SENSATIONAL new listing in quaint, gated addition overlooking Shady Oaks Golf Course. Gorgeous, well maintained home with loads of curb appeal and stunning interior. 5 bedroom, 4.5 bath home with dramatic circular staircase and soaring ceilings in foyer, plus home office and upstairs media pr kid's retreat with serving bar. Bistro inspired chef's kitchen with spacious island and of tons of custom cabinetry, plus windows galore to enjoy its enormous and private backyard. Ideally located in the heart of FW's Westside and wonderfully close to EVERYTHING. Quick access to IH30 for and easy downtown commute and super close to the Trinity River with walking trails and parks.
Under contract
Price cut: $14K (6/3)
$985,000
6604 Fairway Dr, Westworth Village, TX 76114
5beds
4,260sqft
Single Family Residence
Built in 2013
0.28 Acres Lot
$937,800 Zestimate®
$231/sqft
$180/mo HOA
What's special
Home officeEnormous and private backyardSpacious islandDramatic circular staircaseStunning interiorTons of custom cabinetrySoaring ceilings in foyer
- 136 days |
- 171 |
- 5 |
Zillow last checked:
Listing updated:
Listed by:
Piper Pardue 0453517 817-269-8735,
Williams Trew Real Estate 817-732-8400
Source: NTREIS,MLS#: 21233632
Facts & features
Interior
Bedrooms & bathrooms
- Bedrooms: 5
- Bathrooms: 5
- Full bathrooms: 4
- 1/2 bathrooms: 1
Primary bedroom
- Features: Closet Cabinetry, Ceiling Fan(s), Dual Sinks, Double Vanity, En Suite Bathroom, Linen Closet, Sitting Area in Primary, Separate Shower, Walk-In Closet(s)
- Level: First
- Dimensions: 0 x 0
Bedroom
- Features: Ceiling Fan(s), Split Bedrooms, Walk-In Closet(s)
- Level: First
- Dimensions: 0 x 0
Bedroom
- Features: Ceiling Fan(s), Split Bedrooms, Walk-In Closet(s)
- Level: Second
- Dimensions: 0 x 0
Bedroom
- Features: Ceiling Fan(s), Split Bedrooms, Walk-In Closet(s)
- Level: Second
- Dimensions: 0 x 0
Dining room
- Level: First
- Dimensions: 0 x 0
Family room
- Features: Fireplace
- Level: First
- Dimensions: 0 x 0
Kitchen
- Features: Breakfast Bar, Built-in Features, Butler's Pantry, Ceiling Fan(s), Eat-in Kitchen, Granite Counters, Kitchen Island, Pantry, Walk-In Pantry
- Level: First
- Dimensions: 0 x 0
Living room
- Features: Built-in Features, Ceiling Fan(s)
- Level: Second
- Dimensions: 0 x 0
Office
- Level: First
- Dimensions: 0 x 0
Heating
- Central, Fireplace(s), Natural Gas, Zoned
Cooling
- Central Air, Ceiling Fan(s), Electric, Zoned
Appliances
- Included: Dishwasher, Electric Oven, Disposal, Microwave, Range, Some Commercial Grade, Vented Exhaust Fan
Features
- Built-in Features, Chandelier, Cathedral Ceiling(s), Dry Bar, Decorative/Designer Lighting Fixtures, Double Vanity, Eat-in Kitchen, Granite Counters, High Speed Internet, Kitchen Island, Loft, Open Floorplan, Pantry, Smart Home, Cable TV, Vaulted Ceiling(s), Wired for Data, Walk-In Closet(s), Wired for Sound
- Flooring: Carpet, Ceramic Tile, Wood
- Has basement: No
- Number of fireplaces: 1
- Fireplace features: Family Room, Gas Starter, Living Room, Stone, Insert
Interior area
- Total interior livable area: 4,260 sqft
Video & virtual tour
Property
Parking
- Total spaces: 3
- Parking features: Concrete, Driveway, Garage, Garage Door Opener, Gated, Garage Faces Rear
- Attached garage spaces: 3
Features
- Levels: Two
- Stories: 2
- Patio & porch: Covered
- Exterior features: Lighting, Private Yard, Rain Gutters
- Pool features: None
- Fencing: Fenced,Gate,Metal,Wrought Iron
Lot
- Size: 0.28 Acres
- Features: Back Yard, Interior Lot, Lawn, Landscaped, Subdivision, Sprinkler System, Few Trees
- Residential vegetation: Grassed, Partially Wooded
Details
- Parcel number: 4156126
Construction
Type & style
- Home type: SingleFamily
- Architectural style: Traditional,Detached
- Property subtype: Single Family Residence
- Attached to another structure: Yes
Materials
- Brick, Rock, Stone
- Foundation: Slab
- Roof: Composition
Condition
- Resale
- Year built: 2013
Utilities & green energy
- Sewer: Public Sewer
- Water: Public
- Utilities for property: Electricity Available, Electricity Connected, Natural Gas Available, Phone Available, Sewer Available, Separate Meters, Underground Utilities, Water Available, Cable Available
Green energy
- Energy efficient items: Appliances, Doors, HVAC, Insulation, Lighting, Thermostat, Windows
- Water conservation: Low-Flow Fixtures, Water-Smart Landscaping
Community & HOA
Community
- Features: Curbs, Gated
- Security: Prewired, Security System Owned, Security System, Carbon Monoxide Detector(s), Security Gate, Gated Community, Smoke Detector(s), Security Lights, Wireless
- Subdivision: Fairways At Westworth The
HOA
- Has HOA: Yes
- Services included: Association Management
- HOA fee: $2,160 annually
- HOA name: See Agent
- HOA phone: 817-269-8735
Location
- Region: Westworth Village
Financial & listing details
- Price per square foot: $231/sqft
- Tax assessed value: $1,013,560
- Annual tax amount: $14,665
- Date on market: 4/11/2026
- Cumulative days on market: 136 days
- Listing terms: Cash,Conventional,1031 Exchange,VA Loan
Estimated market value
$937,800
$891,000 - $985,000
$4,181/mo
Price history
| Date | Event | Price |
|---|---|---|
| 8/12/2026 | Contingent | $985,000$231/sqft |
Source: NTREIS #21233632 Report a problem | ||
| 6/3/2026 | Price change | $985,000-1.4%$231/sqft |
Source: NTREIS #21233632 Report a problem | ||
| 4/11/2026 | Listed for sale | $999,000+1%$235/sqft |
Source: NTREIS #21233632 Report a problem | ||
| 9/20/2025 | Listing removed | $989,000$232/sqft |
Source: Williams Trew - An Ebby Halliday Real Estate Company #20703930 Report a problem | ||
| 9/2/2025 | Pending sale | $989,000$232/sqft |
Source: NTREIS #20703930 Report a problem | ||
| 7/11/2025 | Price change | $989,000-1%$232/sqft |
Source: NTREIS #20703930 Report a problem | ||
| 4/10/2025 | Price change | $999,000-2%$235/sqft |
Source: NTREIS #20703930 Report a problem | ||
| 4/6/2025 | Price change | $1,019,000-3%$239/sqft |
Source: NTREIS #20703930 Report a problem | ||
| 3/13/2025 | Price change | $1,050,000-3.6%$246/sqft |
Source: NTREIS #20703930 Report a problem | ||
| 2/28/2025 | Price change | $1,089,000-0.9%$256/sqft |
Source: NTREIS #20703930 Report a problem | ||
| 10/9/2024 | Price change | $1,099,000-5.9%$258/sqft |
Source: NTREIS #20703930 Report a problem | ||
| 8/18/2024 | Listed for sale | $1,168,000-0.6%$274/sqft |
Source: NTREIS #20703930 Report a problem | ||
| 8/16/2024 | Listing removed | -- |
Source: NTREIS #20593988 Report a problem | ||
| 7/22/2024 | Price change | $1,175,000-2%$276/sqft |
Source: NTREIS #20593988 Report a problem | ||
| 6/20/2024 | Price change | $1,199,000-0.1%$281/sqft |
Source: NTREIS #20593988 Report a problem | ||
| 5/6/2024 | Price change | $1,200,000-4%$282/sqft |
Source: NTREIS #20593988 Report a problem | ||
| 4/26/2024 | Listed for sale | $1,250,000+60.3%$293/sqft |
Source: NTREIS #20593988 Report a problem | ||
| 12/30/2017 | Listing removed | $779,900$183/sqft |
Source: Briggs Freeman Sotheby's International Realty #13635929 Report a problem | ||
| 10/10/2017 | Price change | $779,900-2.4%$183/sqft |
Source: Briggs Freeman Sotheby's International Realty #13635929 Report a problem | ||
| 6/30/2017 | Listed for sale | $799,000$188/sqft |
Source: Briggs Freeman Sotheby's Int'l #13635929 Report a problem | ||
Public tax history
| Year | Property taxes | Tax assessment |
|---|---|---|
| 2025 | $18,690 +37.5% | $1,013,560 |
| 2024 | $13,593 +7.5% | $1,013,560 +9.8% |
| 2023 | $12,644 -10.5% | $923,183 +21.6% |
| 2022 | $14,122 +5.6% | $759,493 +29.4% |
| 2021 | $13,370 | $586,834 |
| 2020 | -- | $586,834 |
| 2019 | $13,055 +0.9% | $586,834 +4% |
| 2018 | $12,938 -1.1% | $564,000 |
| 2017 | $13,085 -0.2% | $564,000 -2.3% |
| 2016 | $13,115 +10% | $577,073 +13.2% |
| 2015 | $11,924 | $510,000 -5.6% |
| 2014 | $11,924 | $540,500 +260.3% |
| 2013 | -- | $150,000 |
| 2012 | -- | $150,000 |
Find assessor info on the county website
Monthly payment
Est. payment
Payment breakdown
Explore the cost of this home by adjusting the details. Changes won't be saved.Climate risks
Neighborhood: 76114
Nearby schools
GreatSchools rating
- 5/10Burton Hill Elementary SchoolGrades: PK-5Distance: 1.1 mi
- 5/10Stripling Middle SchoolGrades: 6-8Distance: 2.9 mi
- 3/10Arlington Heights High SchoolGrades: 9-12Distance: 2.8 mi
Schools provided by the listing agent
- Elementary: Burtonhill
- Middle: Stripling
- High: Arlngtnhts
- District: Fort Worth ISD
Source: NTREIS. This data may not be complete. We recommend contacting the local school district to confirm school assignments for this home.
- $537,7464 bd4 ba3.4k sqft6608 Fairway Dr, Westworth Village, TX 76114Off Market
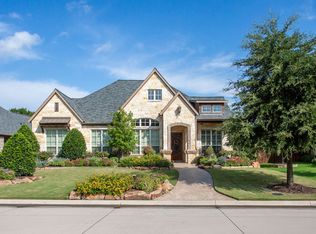
- $1,072,6005 bd5 ba4.2k sqft6600 Fairway Dr, Westworth Village, TX 76114Off Market

- $841,0003 bd2 ba2.9k sqft6612 Fairway Dr, Westworth Village, TX 76114Off Market
- $1,856,700-- bd-- ba6k sqft6601 Fairway Dr, Westworth Village, TX 76114Off Market
- $1,013,4003 bd3 ba3.4k sqft6605 Fairway Dr, Westworth Village, TX 76114Off Market
- $1,002,7004 bd3 ba3.7k sqft6609 Fairway Dr, Westworth Village, TX 76114Off Market
- $1,024,4004 bd3 ba4.1k sqft6616 Fairway Dr, Westworth Village, TX 76114Off Market
- $1-- bd-- ba-- sqftFairways Dr, Westworth village, TX 76114Off Market
A local agent can set up tours, give advice and negotiate with sellers.
Similar homes
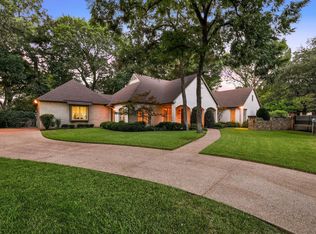
- $999,9004 bd3 ba3k sqft3008 Elm River Dr, Fort Worth, TX 76116For Sale
 MLS ID #21354319, DeWayne Smart. NTREIS
 - $985,0004 bd4 ba3.6k sqft12731 Bella Roma Dr, Fort Worth, TX 76126For Sale
 MLS ID #21250873, John Zimmerman. NTREIS
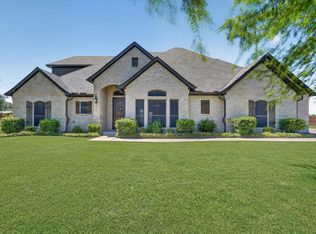
 - $989,0005 bd5 ba4.3k sqft2000 Adams Ln S, Azle, TX 76020For Sale
 MLS ID #21288468, Zack Coffman. NTREIS
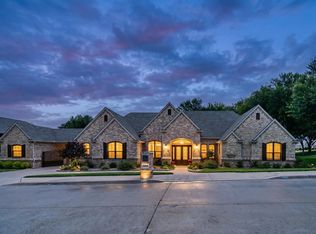
 - $950,0004 bd4 ba3.6k sqft8450 Waterfront Ct, Fort Worth, TX 76179For Sale
 MLS ID #21291008, Stefan Elofsson. NTREIS
 - $957,5004 bd5 ba4k sqft614 Cross Timbers Dr, Keller, TX 76248For SaleMLS ID #21364568, Kathryn Macdonald. NTREIS
- $900,0004 bd5 ba3.6k sqft13425 Willow Creek Dr, Haslet, TX 76052For SaleMLS ID #21341639, Leanna Sellars. NTREIS
- $960,0004 bd4 ba3.4k sqft114 Southwest Dr, Aledo, TX 76008For SaleMLS ID #21285638, Tanya Cannon. NTREIS
- $585,0004 bd4 ba3.8k sqft11901 Drummond Ln, Fort Worth, TX 76108For SaleMLS ID #21337498, Carol Lacon. NTREIS
- $999,9504 bd3 ba3.2k sqft1117 Shady Ln N, Keller, TX 76248For SaleMLS ID #21359485, Scott MacArthur. NTREIS
- $825,0003 bd3 ba3k sqft501 Valle Vista Ct, Keller, TX 76248For SaleMLS ID #21358227, Tammy Runion. NTREIS
- $895,0004 bd4 ba4.4k sqft420 Silverado Trl, Keller, TX 76248For SaleMLS ID #21365161, Nicole Mickens. NTREIS
- $898,8004 bd4 ba4k sqft1050 Falcon Nest Dr, Kennedale, TX 76060For SaleMLS ID #21359685, Cheyenne Sanders. NTREIS
- $1,025,0004 bd5 ba4.4k sqft1516 Silverleaf Dr, Keller, TX 76248For SaleMLS ID #21344789, Lori Jacobson. NTREIS
- $849,5003 bd4 ba3.4k sqft9549 Dickson Rd, Fort Worth, TX 76179For SaleMLS ID #21320524, John Giordano. NTREIS
- $1,055,0005 bd4 ba4.3k sqft809 Weybridge Ln, Keller, TX 76248For SaleMLS ID #21338587, Chad Collins. NTREIS
- $925,0003 bd4 ba3.5k sqft1290 Fox Ln, Burleson, TX 76028For SaleMLS ID #21345071, Kenneth Jones. NTREIS
- $1,074,9996 bd5 ba3.7k sqft1204 Wellington Dr, Keller, TX 76248For SaleMLS ID #21303052, Mandie Dealey. NTREIS
- $930,0004 bd5 ba4.3k sqft8113 Long Trail Dr, North Richland Hills, TX 76182For SaleMLS ID #21352518, Stephanie Browning. NTREIS
- $1,050,0004 bd4 ba4.5k sqft901 Sandy Trl, Keller, TX 76248For SaleMLS ID #21358907, Chad Collins. NTREIS
- $825,0005 bd5 ba3.9k sqft3400 Wild Oaks Ct, Burleson, TX 76028For SaleMLS ID #21358500, Angela Parrett. NTREIS
