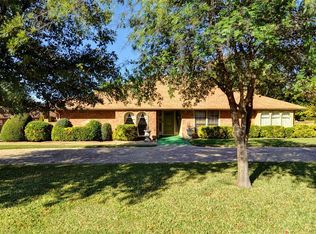
Set on an expansive corner lot and zoned to Overton Park Elementary School, this single-story ranch-style home offers a spacious and functional layout with over 3,600 sq ft. Designed for both everyday living and entertaining, the home features 4 bedrooms, 3 baths, and 3 separate living areas, with the split fourth bedroom and adjacent bath offering flexibility as a private guest suite, playroom, office, or additional flex space if needed. The updated kitchen opens seamlessly to the main living spaces, creating an easy, connected flow filled with natural light. A large center island, breakfast bar, and adjoining den with built-ins and a fireplace make the space feel both open and inviting. The sunroom with a wet bar adds another inviting space for entertaining or relaxing. The backyard offers two decks and a pool, creating inviting outdoor living spaces. Additional features include a gated drive and a two-car garage with an extra storage room that could easily function as a workout space. Ideally located near TCU, Colonial Country Club, Trinity Trails, and The Shops at Clearfork.
Sold
Price Unknown
4500 Ranch View Rd, Fort Worth, TX 76109
4beds
3,628sqft
Single Family Residence
Built in 1965
0.41 Acres Lot
$999,900 Zestimate®
$--/sqft
$5,624 Estimated rent
Home value
$999,900
$940,000 - $1.07M
$5,624/mo
Zestimate® history
Owner options
List your home for rent
$5,624/mo
Rent Zestimate®
Find your next renter with Zillow Rental Manager. Plus, with online applications, you can quickly screen prospective tenants – for free.
$5,624/mo
Rent Zestimate®
Refinance and save
Refinancing to a lower rate could help reduce your monthly payments and save thousands over the life of the loan.
Explore your selling options
Work with a Zillow partner agent
Leverage their expertise and Zillow's premium Showcase listings to get your home seen by more buyers.
Get startedList with your own agent
Get your home in front of millions of buyers by listing it on Zillow.
Learn how to do itSell it yourself
Take full control of how buyers see your home on Zillow by listing For Sale by Owner (FSBO).
List your homeWhat's special
Inviting outdoor living spacesExpansive corner lotNatural lightGated driveLarge center islandSpacious and functional layoutBreakfast bar
Zillow last checked:
Listing updated:
Listed by:
Joseph Berkes 0502482 817-266-1355,
Williams Trew Real Estate 817-732-8400,
Jennie Doumany 0690071 512-426-7942,
Williams Trew Real Estate
Bought with:
Joseph Berkes, 0502482
Williams Trew Real Estate
Source: NTREIS,MLS#: 21329473
Facts & features
Interior
Bedrooms & bathrooms
- Bedrooms: 4
- Bathrooms: 3
- Full bathrooms: 3
Primary bedroom
- Features: En Suite Bathroom, Walk-In Closet(s)
- Level: First
- Dimensions: 12 x 18
Bedroom
- Features: Split Bedrooms
- Level: First
- Dimensions: 14 x 12
Bedroom
- Features: Walk-In Closet(s)
- Level: First
- Dimensions: 11 x 13
Bedroom
- Level: First
- Dimensions: 11 x 13
Den
- Level: First
- Dimensions: 14 x 19
Dining room
- Level: First
- Dimensions: 24 x 15
Other
- Level: First
- Dimensions: 0 x 0
Kitchen
- Features: Breakfast Bar, Built-in Features, Eat-in Kitchen, Kitchen Island, Pantry, Stone Counters, Walk-In Pantry
- Level: First
- Dimensions: 22 x 22
Living room
- Features: Built-in Features
- Level: First
- Dimensions: 20 x 17
Storage room
- Level: First
- Dimensions: 14 x 10
Sunroom
- Level: First
- Dimensions: 14 x 19
Utility room
- Level: First
- Dimensions: 12 x 5
Appliances
- Included: Some Gas Appliances, Double Oven, Dishwasher, Gas Cooktop, Disposal, Microwave, Plumbed For Gas
Features
- Wet Bar, Decorative/Designer Lighting Fixtures, High Speed Internet, Cable TV, Wired for Sound
- Flooring: Carpet, Ceramic Tile, Wood
- Has basement: No
- Number of fireplaces: 2
- Fireplace features: Gas Starter, Masonry, Wood Burning
Interior area
- Total interior livable area: 3,628 sqft
Property
Parking
- Total spaces: 2
- Parking features: Door-Single
- Garage spaces: 2
Features
- Levels: One
- Stories: 1
- Pool features: Gunite, In Ground, Pool
Lot
- Size: 0.41 Acres
Details
- Parcel number: 02096730
Construction
Type & style
- Home type: SingleFamily
- Architectural style: Ranch,Traditional,Detached
- Property subtype: Single Family Residence
Materials
- Brick
- Foundation: Slab
- Roof: Composition
Condition
- Resale
- Year built: 1965
Utilities & green energy
- Sewer: Public Sewer
- Water: Public
- Utilities for property: Sewer Available, Water Available, Cable Available
Community & HOA
Community
- Subdivision: Overton Park Add
HOA
- Has HOA: No
Location
- Region: Fort Worth
Financial & listing details
- Tax assessed value: $923,000
- Annual tax amount: $20,205
- Date on market: 7/13/2026
- Cumulative days on market: 78 days
Price history
| Date | Event | Price |
|---|---|---|
| 9/17/2026 | Sold | -- |
Source: NTREIS #21329473 Report a problem | ||
| 9/11/2026 | Pending sale | $1,075,000$296/sqft |
Source: NTREIS #21329473 Report a problem | ||
| 9/3/2026 | Contingent | $1,075,000$296/sqft |
Source: NTREIS #21329473 Report a problem | ||
| 7/13/2026 | Listed for sale | $1,075,000-8.5%$296/sqft |
Source: NTREIS #21329473 Report a problem | ||
| 7/9/2026 | Listing removed | $1,175,000$324/sqft |
Source: Williams Trew - An Ebby Halliday Real Estate Company #21267750 Report a problem | ||
| 6/10/2026 | Listed for sale | $1,175,000$324/sqft |
Source: NTREIS #21267750 Report a problem | ||
| 6/6/2026 | Contingent | $1,175,000$324/sqft |
Source: NTREIS #21267750 Report a problem | ||
| 5/15/2026 | Listed for sale | $1,175,000+38.2%$324/sqft |
Source: NTREIS #21267750 Report a problem | ||
| 5/6/2021 | Sold | -- |
Source: Ebby Halliday REC solds #14527033_76109 Report a problem | ||
| 4/6/2021 | Pending sale | $850,000$234/sqft |
Source: NTREIS #14527033 Report a problem | ||
| 3/26/2021 | Listed for sale | $850,000+100%$234/sqft |
Source: NTREIS #14527033 Report a problem | ||
| 9/20/2010 | Sold | -- |
Source: Agent Provided Report a problem | ||
| 5/21/2010 | Price change | $425,000-1.2%$117/sqft |
Source: WILLIAMS TREW REAL ESTATE SERVICES #11382705 Report a problem | ||
| 4/16/2010 | Listed for sale | $430,000+7.8%$119/sqft |
Source: WILLIAMS TREW REAL ESTATE SERVICES #11382705 Report a problem | ||
| 9/20/2008 | Listing removed | $399,000$110/sqft |
Source: Keller Williams Realty #10908707 Report a problem | ||
| 3/9/2008 | Listed for sale | $399,000$110/sqft |
Source: Keller Williams Realty #10908707 Report a problem | ||
| 5/6/2001 | Sold | -- |
Source: Agent Provided Report a problem | ||
Public tax history
| Year | Property taxes | Tax assessment |
|---|---|---|
| 2025 | $16,869 -8.4% | $923,000 -3.6% |
| 2024 | $18,418 -2.7% | $957,637 -0.5% |
| 2023 | $18,935 -9.3% | $962,000 +10.5% |
| 2022 | $20,878 +51.5% | $870,579 +56.8% |
| 2021 | $13,777 | $555,285 -7.3% |
| 2020 | -- | $599,000 +6.9% |
| 2019 | $13,672 -6.7% | $560,293 -3.1% |
| 2018 | $14,661 +3.8% | $578,252 +1.9% |
| 2017 | $14,130 +8.5% | $567,488 +0.7% |
| 2016 | $13,026 +18.6% | $563,639 +23.7% |
| 2015 | $10,985 | $455,700 |
| 2014 | $10,985 | $455,700 +10.6% |
| 2013 | -- | $412,000 -3.5% |
| 2012 | -- | $427,000 +35.6% |
| 2011 | -- | $315,000 |
| 2010 | -- | $315,000 |
| 2009 | -- | $315,000 -16.3% |
| 2008 | -- | $376,300 +1.2% |
| 2007 | -- | $372,000 |
| 2006 | -- | $372,000 +8.9% |
| 2005 | -- | $341,600 +6.3% |
| 2004 | -- | $321,300 +5.9% |
| 2003 | -- | $303,400 +2.6% |
| 2002 | -- | $295,800 +6.1% |
| 2001 | -- | $278,700 +8.4% |
| 2000 | -- | $257,100 |
Find assessor info on the county website
Neighborhood: Overton Park
Nearby homes
- $1,232,5004 bd3 ba2.7k sqft4508 Ranch View Rd, Fort Worth, TX 76109Off Market
- $130,5202 bd2 ba882 sqft4517 Ranch View Rd, Fort Worth, TX 76109Off Market
- $1,440,8005 bd3 ba4.6k sqft3604 Arborlawn Dr, Fort Worth, TX 76109Off Market
- $843,4003 bd3 ba2.7k sqft4424 Ranch View Rd, Fort Worth, TX 76109Off Market
- $744,0004 bd3 ba2.6k sqft4501 Ranch View Rd, Fort Worth, TX 76109Off Market
- $--4 bd3 ba2.8k sqft4512 Ranch View Rd, Fort Worth, TX 76109Sold
- $1,233,2004 bd3 ba4.2k sqft3605 Arborlawn Dr, Fort Worth, TX 76109Off Market
- $318,8002 bd2 ba1.6k sqft4511 Ranch View Rd, Fort Worth, TX 76109Off Market
Nearby schools
GreatSchools rating
- 10/10Overton Park Elementary SchoolGrades: PK-5Distance: 0.7 mi
- 6/10McLean Middle SchoolGrades: 6-8Distance: 1.4 mi
- 5/10Paschal High SchoolGrades: 9-12Distance: 2.3 mi
Schools provided by the listing agent
- Elementary: Overton Park
- Middle: Mclean
- High: Paschal
- District: Fort Worth ISD
Source: NTREIS. This data may not be complete. We recommend contacting the local school district to confirm school assignments for this home.
Get a cash offer in 3 minutes
Find out how much your home could sell for in as little as 3 minutes with a no-obligation cash offer.
Estimated market value
$999,900
Get a cash offer in 3 minutes
Find out how much your home could sell for in as little as 3 minutes with a no-obligation cash offer.
Estimated market value
$999,900
- Texas
- Tarrant County
- Fort Worth
- 76109
- Overton Park
- 4500 Ranch View Rd
