Completely renovated with a bold, modern aesthetic, this 4-bedroom, 3-bath home offers nearly 2,900 square feet of elevated living just minutes from Texas Christian University. Every detail was thoughtfully updated — clean lines, stylish finishes, and a layout that feels open, functional, and intentional from the moment you walk in.
What truly sets this home apart is the sheer amount of usable space. Two expansive living areas anchored by a corner fireplace create flexibility for both everyday living and entertaining. A formal dining room adds structure and elegance, while an additional flex space offers endless possibilities — ideal for a home office, exercise room, playroom, second dining area, or media space. With four true bedrooms and three full baths, the layout delivers comfort, privacy, and versatility rarely found this close to campus.
Parking is a standout advantage. Featuring two circle driveways, an attached two-car garage, and additional on-site parking, the property eliminates the typical street-parking challenges common in this corridor.
The fenced backyard offers a private patio and turfed lawn for clean, low-maintenance enjoyment year-round — perfect for relaxing, entertaining, or creating a secure outdoor space without the upkeep of traditional grass.
Located just 4 minutes from The Shops at Clearfork and close to Dickies Arena, the Fort Worth Stockyards, downtown Fort Worth, major medical centers, and thriving employment hubs, this home places you in the center of one of Texas’ most dynamic and opportunity-rich cities.
Rare size. Modern style. Strategic location. Search 4512 Ranch View Rd on YouTube for more info!
Sold
Price Unknown
4512 Ranch View Rd, Fort Worth, TX 76109
4beds
2,880sqft
Duplex, Single Family Residence
Built in 1984
10,846 Square Feet Lot
$549,100 Zestimate®
$--/sqft
$4,436 Estimated rent
Home value
$549,100
$511,000 - $588,000
$4,436/mo
Zestimate® history
Owner options
List your home for rent
$4,436/mo
Rent Zestimate®
Find your next renter with Zillow Rental Manager. Plus, with online applications, you can quickly screen prospective tenants – for free.
$4,436/mo
Rent Zestimate®
Refinance and save
Refinancing to a lower rate could help reduce your monthly payments and save thousands over the life of the loan.
Explore your selling options
Work with a Zillow partner agent
Leverage their expertise and Zillow's premium Showcase listings to get your home seen by more buyers.
Get startedList with your own agent
Get your home in front of millions of buyers by listing it on Zillow.
Learn how to do itSell it yourself
Take full control of how buyers see your home on Zillow by listing For Sale by Owner (FSBO).
List your homeWhat's special
Corner fireplaceStylish finishesPrivate patioClean linesAttached two-car garageFour true bedroomsFenced backyard
Zillow last checked:
Listing updated:
Listed by:
Mark Costello 0666230 (817)662-2716,
The Costello Group, LLC 817-662-2716
Bought with:
Steve Chaidez, 0751094
Regal, REALTORS
Source: NTREIS,MLS#: 21191350
Facts & features
Interior
Bedrooms & bathrooms
- Bedrooms: 4
- Bathrooms: 3
- Full bathrooms: 3
Primary bedroom
- Features: Ceiling Fan(s), Dual Sinks, Double Vanity, En Suite Bathroom, Separate Shower
- Level: First
- Dimensions: 12 x 17
Bedroom
- Features: Built-in Features, Ceiling Fan(s), En Suite Bathroom
- Level: First
- Dimensions: 15 x 12
Bedroom
- Features: Ceiling Fan(s)
- Level: First
- Dimensions: 12 x 17
Bedroom
- Features: Ceiling Fan(s)
- Level: First
- Dimensions: 12 x 13
Primary bathroom
- Features: Built-in Features, Dual Sinks, Double Vanity, En Suite Bathroom, Granite Counters, Separate Shower
- Level: First
- Dimensions: 12 x 18
Breakfast room nook
- Level: First
- Dimensions: 11 x 13
Dining room
- Features: Ceiling Fan(s)
- Level: First
- Dimensions: 10 x 13
Family room
- Features: Fireplace
- Level: First
- Dimensions: 14 x 18
Other
- Level: First
- Dimensions: 11 x 10
Other
- Level: First
- Dimensions: 8 x 7
Kitchen
- Features: Breakfast Bar, Built-in Features, Eat-in Kitchen, Granite Counters, Kitchen Island, Pantry
- Level: First
- Dimensions: 13 x 16
Living room
- Features: Ceiling Fan(s), Fireplace
- Level: First
- Dimensions: 18 x 14
Heating
- Central
Cooling
- Central Air, Ceiling Fan(s)
Appliances
- Included: Dishwasher, Electric Cooktop, Disposal, Gas Oven, Gas Water Heater, Microwave, Refrigerator
Features
- Cathedral Ceiling(s), Decorative/Designer Lighting Fixtures, Cable TV
- Flooring: Combination
- Windows: Window Coverings
- Has basement: No
- Number of fireplaces: 1
- Fireplace features: Living Room, Masonry
Interior area
- Total interior livable area: 2,880 sqft
Property
Parking
- Total spaces: 2
- Parking features: Circular Driveway, Concrete, Covered, Drive Through, Driveway, Garage
- Attached garage spaces: 2
Features
- Levels: One
- Stories: 1
- Pool features: None
- Fencing: Back Yard,Fenced,Metal
Lot
- Size: 10,846 Square Feet
- Features: Corner Lot, Landscaped, Few Trees
Details
- Parcel number: 02096838
Construction
Type & style
- Home type: SingleFamily
- Architectural style: Traditional,Detached
- Property subtype: Duplex, Single Family Residence
- Attached to another structure: Yes
Materials
- Brick, Stone Veneer, Wood Siding
- Foundation: Slab
- Roof: Composition
Condition
- Year built: 1984
Utilities & green energy
- Sewer: Public Sewer
- Water: Public
- Utilities for property: Natural Gas Available, Sewer Available, Separate Meters, Underground Utilities, Water Available, Cable Available
Community & HOA
Community
- Features: Curbs
- Subdivision: Overton Park Add
HOA
- Has HOA: No
Location
- Region: Fort Worth
Financial & listing details
- Tax assessed value: $439,240
- Annual tax amount: $13,131
- Date on market: 2/28/2026
- Cumulative days on market: 119 days
- Listing terms: Cash,FHA,Texas Vet,VA Loan
- Exclusions: Tenant belongings
Price history
| Date | Event | Price |
|---|---|---|
| 7/22/2026 | Sold | -- |
Source: NTREIS #21191350 Report a problem | ||
| 7/1/2026 | Pending sale | $550,000$191/sqft |
Source: NTREIS #21191350 Report a problem | ||
| 6/26/2026 | Contingent | $550,000$191/sqft |
Source: NTREIS #21191350 Report a problem | ||
| 6/15/2026 | Price change | $550,000-2.7%$191/sqft |
Source: NTREIS #21191350 Report a problem | ||
| 5/28/2026 | Price change | $565,000-1.7%$196/sqft |
Source: NTREIS #21191350 Report a problem | ||
| 4/27/2026 | Price change | $575,000-1.7%$200/sqft |
Source: NTREIS #21191350 Report a problem | ||
| 4/9/2026 | Price change | $585,000-2.5%$203/sqft |
Source: NTREIS #21191350 Report a problem | ||
| 3/17/2026 | Price change | $600,000-4%$208/sqft |
Source: NTREIS #21191350 Report a problem | ||
| 2/28/2026 | Listed for sale | $625,000+19%$217/sqft |
Source: NTREIS #21191350 Report a problem | ||
| 5/16/2023 | Sold | -- |
Source: NTREIS #20274641 Report a problem | ||
| 4/16/2023 | Pending sale | $525,000$182/sqft |
Source: NTREIS #20274641 Report a problem | ||
| 4/12/2023 | Contingent | $525,000$182/sqft |
Source: NTREIS #20274641 Report a problem | ||
| 3/14/2023 | Listed for sale | $525,000$182/sqft |
Source: NTREIS #20274641 Report a problem | ||
| 11/22/2022 | Listed for rent | $3,500$1/sqft |
Source: Zillow Rental Manager Report a problem | ||
| 10/13/2022 | Listing removed | -- |
Source: Owner Report a problem | ||
| 9/9/2022 | Listed for sale | $525,000-0.9%$182/sqft |
Source: Owner Report a problem | ||
| 8/16/2022 | Listing removed | $529,900$184/sqft |
Source: NTREIS #20078522 Report a problem | ||
| 7/29/2022 | Price change | $529,900-3.7%$184/sqft |
Source: NTREIS #20078522 Report a problem | ||
| 6/7/2022 | Listed for sale | $550,000-4.3%$191/sqft |
Source: NTREIS #20078522 Report a problem | ||
| 6/7/2022 | Listing removed | $575,000$200/sqft |
Source: NTREIS #20043736 Report a problem | ||
| 5/17/2022 | Price change | $575,000-4%$200/sqft |
Source: NTREIS #20043736 Report a problem | ||
| 4/29/2022 | Listed for sale | $599,000+139.6%$208/sqft |
Source: NTREIS #20043736 Report a problem | ||
| 8/2/2010 | Sold | -- |
Source: Agent Provided Report a problem | ||
| 6/19/2010 | Listed for sale | $250,000$87/sqft |
Source: WILLIAMS TREW REAL ESTATE SERVICES #11423696 Report a problem | ||
Public tax history
| Year | Property taxes | Tax assessment |
|---|---|---|
| 2025 | $9,615 -26.8% | $439,240 -24.9% |
| 2024 | $13,131 +90.4% | $585,192 +11.7% |
| 2023 | $6,896 -13.8% | $523,674 +12.9% |
| 2022 | $8,001 +4.3% | $463,771 +47.2% |
| 2021 | $7,670 -2% | $315,000 |
| 2020 | $7,826 +3.7% | $315,000 |
| 2019 | $7,546 +556.7% | $315,000 +4.1% |
| 2018 | $1,149 -86.5% | $302,490 -1.1% |
| 2017 | $8,522 +18.3% | $306,000 +20.3% |
| 2016 | $7,204 +11.2% | $254,300 +11.5% |
| 2015 | $6,480 | $228,072 -0.1% |
| 2014 | $6,480 | $228,300 -2.7% |
| 2013 | -- | $234,700 +14% |
| 2012 | -- | $205,900 -2.6% |
| 2011 | -- | $211,400 -21.9% |
| 2010 | -- | $270,700 -1.7% |
| 2009 | -- | $275,400 +4.8% |
| 2008 | -- | $262,800 +6.7% |
| 2007 | -- | $246,400 |
| 2006 | -- | $246,400 +55.7% |
| 2005 | -- | $158,300 |
| 2004 | -- | $158,300 |
| 2003 | -- | $158,300 |
| 2002 | -- | $158,300 |
| 2001 | -- | $158,300 +14.3% |
| 2000 | -- | $138,500 |
Find assessor info on the county website
Neighborhood: Overton Park
Nearby homes
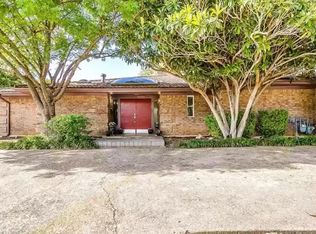
- $556,6004 bd3 ba2.8k sqft4514 Ranch View Rd, Fort Worth, TX 76109Off Market
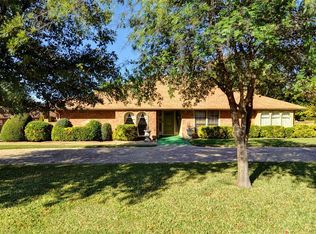
- $1,232,5004 bd3 ba2.7k sqft4508 Ranch View Rd, Fort Worth, TX 76109Off Market
- $342,6002 bd2 ba1.7k sqft4509 Ranch View Rd, Fort Worth, TX 76109Off Market
- $411,8001 bd1 ba-- sqft4509 Ranch View Rd, Fort Worth, TX 76109Off Market
- $1,440,8005 bd3 ba4.6k sqft3604 Arborlawn Dr, Fort Worth, TX 76109Off Market
- $326,6003 bd2 ba1.7k sqft4515 Ranch View Rd, Fort Worth, TX 76109Off Market
- $--4 bd3 ba3.6k sqft4500 Ranch View Rd, Fort Worth, TX 76109Sold
- $98,6842 bd2 ba882 sqft4517 Ranch View Rd, Fort Worth, TX 76109Off Market
Nearby schools
GreatSchools rating
- 10/10Overton Park Elementary SchoolGrades: PK-5Distance: 0.7 mi
- 6/10McLean Middle SchoolGrades: 6-8Distance: 1.4 mi
- 5/10Paschal High SchoolGrades: 9-12Distance: 2.4 mi
Schools provided by the listing agent
- Elementary: Overton Park,MG Ellis
- Middle: Mclean,Mclean 6Th
- High: Paschal
- District: Fort Worth ISD
Source: NTREIS. This data may not be complete. We recommend contacting the local school district to confirm school assignments for this home.
Get a cash offer in 3 minutes
Find out how much your home could sell for in as little as 3 minutes with a no-obligation cash offer.
Estimated market value
$549,100
Get a cash offer in 3 minutes
Find out how much your home could sell for in as little as 3 minutes with a no-obligation cash offer.
Estimated market value
$549,100
- Texas
- Tarrant County
- Fort Worth
- 76109
- Overton Park
- 4512 Ranch View Rd
