This is your opportunity to live directly next to Colonial Country Club. Whether you're looking to move right in, update the existing home, or build your dream home, it's hard to beat this location. Sitting on a beautifully treed .60 acre lot, this spacious ranch is filled with natural light and offers hardwood floors, two fireplaces, generous living spaces, and a hidden office that's perfect for working from home. The kitchen opens to multiple gathering areas, making the home ideal for entertaining or everyday living. The primary suite features its own fireplace, steam shower, jetted tub, dual vanities, and a large walk in closet, while the split secondary bedrooms provide privacy for family or guests. Step outside to a peaceful backyard with mature trees and a stone patio, creating the perfect place to unwind. Just minutes from TCU, Clearfork, downtown Fort Worth, and some of the city's best restaurants and shopping, this is a location that rarely becomes available.
For sale
$1,600,000
2603 Simondale Dr, Fort Worth, TX 76109
3beds
2,638sqft
Single Family Residence
Built in 1950
0.6 Acres Lot
$1,493,000 Zestimate®
$607/sqft
$-- HOA
What's special
Hardwood floorsGenerous living spacesTwo fireplacesJetted tubDual vanitiesSteam shower
- 58 days
- 1,659
- 31
Likely to sell faster than
Zillow last checked:
Listing updated:
Listed by:
Lesley Stegmeier 0649187 855-450-0442,
Real Broker, LLC 855-450-0442
Source: NTREIS,MLS#: 21314414
Facts & features
Interior
Bedrooms & bathrooms
- Bedrooms: 3
- Bathrooms: 3
- Full bathrooms: 3
Primary bedroom
- Features: Jetted Tub, Separate Shower, Walk-In Closet(s)
- Level: First
- Dimensions: 20 x 12
Bedroom
- Level: First
- Dimensions: 14 x 12
Bedroom
- Level: First
- Dimensions: 17 x 12
Dining room
- Level: First
- Dimensions: 21 x 12
Kitchen
- Features: Breakfast Bar, Built-in Features, Granite Counters, Kitchen Island, Pantry, Pot Filler
- Level: First
- Dimensions: 14 x 14
Library
- Level: First
- Dimensions: 12 x 12
Living room
- Level: First
- Dimensions: 25 x 14
Living room
- Level: First
- Dimensions: 19 x 10
Utility room
- Level: First
- Dimensions: 19 x 10
Cooling
- Central Air, Electric
Appliances
- Included: Convection Oven, Gas Cooktop, Vented Exhaust Fan
Features
- Decorative/Designer Lighting Fixtures, Eat-in Kitchen, Granite Counters, Cable TV
- Flooring: Carpet, Ceramic Tile, Wood
- Windows: Skylight(s), Shutters
- Has basement: No
- Number of fireplaces: 2
- Fireplace features: Gas Log, Gas Starter
Interior area
- Total interior livable area: 2,638 sqft
Video & virtual tour
Property
Parking
- Total spaces: 2
- Parking features: Door-Single, Driveway, Garage Faces Front, Garage
- Attached garage spaces: 2
Features
- Levels: One
- Stories: 1
- Patio & porch: Covered
- Pool features: None
Lot
- Size: 0.6 Acres
Details
- Parcel number: 00580082
Construction
Type & style
- Home type: SingleFamily
- Architectural style: Ranch,Detached
- Property subtype: Single Family Residence
Materials
- Brick
- Foundation: Pillar/Post/Pier, Slab
- Roof: Shingle
Condition
- Year built: 1950
Utilities & green energy
- Sewer: Public Sewer
- Water: Public
- Utilities for property: Electricity Connected, Natural Gas Available, Sewer Available, Separate Meters, Water Available, Cable Available
Community & HOA
Community
- Features: Curbs
- Security: Smoke Detector(s)
- Subdivision: Colonial Park Add
HOA
- Has HOA: No
Location
- Region: Fort Worth
Financial & listing details
- Price per square foot: $607/sqft
- Tax assessed value: $875,000
- Annual tax amount: $19,154
- Date on market: 7/2/2026
- Cumulative days on market: 59 days
- Listing terms: Cash,Conventional,1031 Exchange
Estimated market value
$1,493,000
$1.42M - $1.57M
$3,864/mo
Price history
| Date | Event | Price |
|---|---|---|
| 7/2/2026 | Listed for sale | $1,600,000-11.1%$607/sqft |
Source: NTREIS #21314414 Report a problem | ||
| 9/30/2024 | Listing removed | $1,800,000$682/sqft |
Source: NTREIS #20473473 Report a problem | ||
| 11/13/2023 | Listed for sale | $1,800,000+56.5%$682/sqft |
Source: NTREIS #20473473 Report a problem | ||
| 10/6/2020 | Listing removed | $1,150,000$436/sqft |
Source: Chisholm, REALTORS #14426428 Report a problem | ||
| 9/14/2020 | Price change | $1,150,000-11.5%$436/sqft |
Source: Chisholm, REALTORS #14426428 Report a problem | ||
| 9/2/2020 | Listed for sale | $1,300,000$493/sqft |
Source: Chisholm, REALTORS #14426428 Report a problem | ||
Public tax history
| Year | Property taxes | Tax assessment |
|---|---|---|
| 2025 | $19,154 -2.4% | $875,000 |
| 2024 | $19,634 -1.2% | $875,000 -0.4% |
| 2023 | $19,878 +0% | $878,472 +14.9% |
| 2022 | $19,872 +47% | $764,418 +52% |
| 2021 | $13,521 +9.7% | $503,010 +3% |
| 2020 | $12,328 -12.2% | $488,590 -15% |
| 2019 | $14,041 +92.7% | $575,100 +0% |
| 2018 | $7,288 -56.4% | $575,000 -11.5% |
| 2017 | $16,717 -6.3% | $650,000 -18.5% |
| 2016 | $17,844 +9.2% | $797,202 +28.6% |
| 2015 | $16,340 | $620,000 |
| 2014 | $16,340 | $620,000 -1.9% |
| 2013 | -- | $632,200 +4.7% |
| 2012 | -- | $603,800 +13% |
| 2011 | -- | $534,200 +2.4% |
| 2010 | -- | $521,500 -0.2% |
| 2009 | -- | $522,700 |
| 2008 | -- | $522,700 +59.4% |
| 2007 | -- | $327,900 |
| 2006 | -- | $327,900 -2% |
| 2005 | -- | $334,500 |
| 2004 | -- | $334,500 +32.5% |
| 2003 | -- | $252,400 +19.7% |
| 2002 | -- | $210,900 +19% |
| 2001 | -- | $177,200 |
| 2000 | -- | $177,200 |
Find assessor info on the county website
Monthly payment
Est. payment
Payment breakdown
Explore the cost of this home by adjusting the details. Changes won't be saved.Climate risks
Neighborhood: Colonial Hills
Nearby schools
Schools provided by the listing agent
- Elementary: Tanglewood
- Middle: Mclean
- High: Paschal
- District: Fort Worth ISD
Source: NTREIS. This data may not be complete. We recommend contacting the local school district to confirm school assignments for this home.
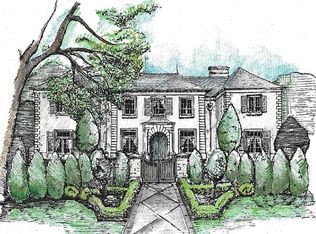

Similar homes
- $999,9993 bd2 ba2.1k sqft2500 Boyd Ave, Fort Worth, TX 76109For Sale
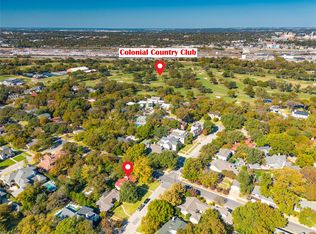 MLS ID #21260434, Bre Story. NTREIS
 - $1,650,0003 bd4 ba3k sqft4902 Westbriar Dr, Fort Worth, TX 76109For Sale
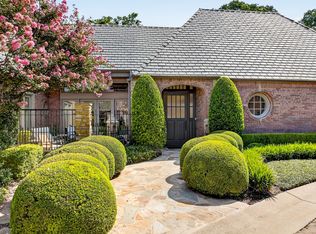 MLS ID #21352190, Jeffries Anderson. NTREIS
 - $1,049,0004 bd3 ba2.6k sqft2553 Stadium Dr, Fort Worth, TX 76109For Sale
 MLS ID #21350919, Stefani Hill. NTREIS
 - $915,0004 bd3 ba2.6k sqft2548 Walsh Ct, Fort Worth, TX 76109For Sale
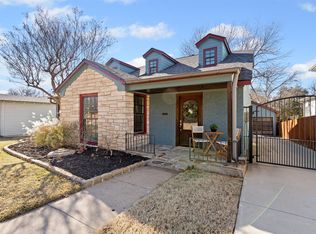 MLS ID #21356488, Laura Kelly. NTREIS
