Multiple Offers received, Seller requests best and final offers by Sept 24th at 6pm CST. Rare opportunity for a secluded estate sized lot with a spacious single-story home located near Colonial Country Club and TCU. Roof replaced in 2023. Updated eat in kitchen complete with abundant counter space and a built-in desk. Enjoy holiday meals and gatherings in the light filled dining room. Oversized main living area with high vaulted ceiling and 2 walls of windows overlooking the wooded yard. From the carport enter the home via the mud room complete with a double desk. 4 ensuite generously sized bedrooms, 5th BR could be another living area or home office. Primary BR with a stone high pitched accent wall and ensuite with numerous closets. Abundant storage throughout. Half bath located in the back of the 3-vehicle carport. Update to your taste, the possibilities are endless. Sold as is.
Sold
Price Unknown
2615 Simondale Dr, Fort Worth, TX 76109
5beds
4,925sqft
Single Family Residence
Built in 1961
1.15 Acres Lot
$2,670,700 Zestimate®
$--/sqft
$8,442 Estimated rent
Home value
$2,670,700
$2.27M - $3.18M
$8,442/mo
Zestimate® history
Owner options
List your home for rent
$8,442/mo
Rent Zestimate®
Find your next renter with Zillow Rental Manager. Plus, with online applications, you can quickly screen prospective tenants – for free.
$8,442/mo
Rent Zestimate®
Refinance and save
Refinancing to a lower rate could help reduce your monthly payments and save thousands over the life of the loan.
Explore your selling options
Work with a Zillow partner agent
Leverage their expertise and Zillow's premium Showcase listings to get your home seen by more buyers.
Get startedList with your own agent
Get your home in front of millions of buyers by listing it on Zillow.
Learn how to do itSell it yourself
Take full control of how buyers see your home on Zillow by listing For Sale by Owner (FSBO).
List your homeWhat's special
Zillow last checked:
Listing updated:
Listed by:
Laurie Kelfer 0551563 817-924-4144,
Coldwell Banker Realty 817-924-4144
Bought with:
Joseph Berkes
Williams Trew Real Estate
Source: NTREIS,MLS#: 20712011
Facts & features
Interior
Bedrooms & bathrooms
- Bedrooms: 5
- Bathrooms: 6
- Full bathrooms: 5
- 1/2 bathrooms: 1
Primary bedroom
- Features: Double Vanity, En Suite Bathroom, Separate Shower, Walk-In Closet(s)
- Level: First
- Dimensions: 21 x 15
Bedroom
- Features: Built-in Features, Ceiling Fan(s), En Suite Bathroom, Walk-In Closet(s)
- Level: First
- Dimensions: 16 x 15
Bedroom
- Features: Ceiling Fan(s), En Suite Bathroom, Walk-In Closet(s)
- Level: First
- Dimensions: 19 x 15
Bedroom
- Features: Ceiling Fan(s), En Suite Bathroom
- Level: First
- Dimensions: 16 x 12
Bedroom
- Features: Ceiling Fan(s)
- Level: First
- Dimensions: 16 x 15
Primary bathroom
- Features: Built-in Features, Double Vanity, En Suite Bathroom, Separate Shower
- Level: First
- Dimensions: 19 x 14
Breakfast room nook
- Level: First
- Dimensions: 11 x 14
Dining room
- Level: First
- Dimensions: 16 x 14
Family room
- Features: Ceiling Fan(s)
- Level: First
- Dimensions: 26 x 19
Kitchen
- Features: Built-in Features, Eat-in Kitchen, Granite Counters, Kitchen Island
- Level: First
- Dimensions: 28 x 15
Living room
- Features: Fireplace
- Level: First
- Dimensions: 35 x 21
Office
- Features: Built-in Features
- Level: First
- Dimensions: 11 x 9
Utility room
- Features: Built-in Features, Utility Room, Utility Sink
- Level: First
- Dimensions: 11 x 7
Heating
- Central
Cooling
- Central Air, Ceiling Fan(s), Electric
Appliances
- Included: Double Oven, Dishwasher, Gas Cooktop, Disposal, Microwave
- Laundry: Washer Hookup, Electric Dryer Hookup, Laundry in Utility Room
Features
- Decorative/Designer Lighting Fixtures, Eat-in Kitchen, Granite Counters, High Speed Internet, Cable TV
- Flooring: Carpet, Linoleum, Tile, Wood
- Windows: Skylight(s)
- Has basement: No
- Number of fireplaces: 1
- Fireplace features: Wood Burning
Interior area
- Total interior livable area: 4,925 sqft
Property
Parking
- Total spaces: 3
- Parking features: Circular Driveway, Carport, Private
- Carport spaces: 3
- Has uncovered spaces: Yes
Features
- Levels: One
- Stories: 1
- Patio & porch: Covered
- Pool features: None
- Fencing: Back Yard,Chain Link
Lot
- Size: 1.15 Acres
- Features: Landscaped, Many Trees
Details
- Parcel number: 00148172
Construction
Type & style
- Home type: SingleFamily
- Architectural style: Contemporary/Modern,Detached
- Property subtype: Single Family Residence
Materials
- Brick
- Foundation: Other
- Roof: Shingle
Condition
- Year built: 1961
Utilities & green energy
- Sewer: Public Sewer
- Water: Public
- Utilities for property: Sewer Available, Water Available, Cable Available
Community & HOA
Community
- Subdivision: Bellaire Estates
HOA
- Has HOA: No
Location
- Region: Fort Worth
Financial & listing details
- Tax assessed value: $1,534,131
- Annual tax amount: $28,992
- Date on market: 9/23/2024
- Cumulative days on market: 2 days
- Listing terms: Cash,Conventional
Price history
| Date | Event | Price |
|---|---|---|
| 10/11/2024 | Sold | -- |
Source: NTREIS #20712011 Report a problem | ||
| 9/30/2024 | Pending sale | $1,750,000$355/sqft |
Source: NTREIS #20712011 Report a problem | ||
| 9/25/2024 | Listing removed | $1,750,000$355/sqft |
Source: NTREIS #20712011 Report a problem | ||
| 9/23/2024 | Listed for sale | $1,750,000$355/sqft |
Source: NTREIS #20712011 Report a problem | ||
Public tax history
| Year | Property taxes | Tax assessment |
|---|---|---|
| 2025 | $28,992 +1.9% | $1,534,131 |
| 2024 | $28,438 +134.4% | $1,534,131 +2% |
| 2023 | $12,134 -2.2% | $1,504,050 +56.7% |
| 2022 | $12,401 -0.1% | $960,105 |
| 2021 | $12,418 | $960,105 |
| 2020 | $12,418 | $960,105 |
| 2019 | $12,418 +0.9% | $960,105 +1.4% |
| 2018 | $12,301 +0.5% | $947,000 -8.5% |
| 2017 | $12,234 +1.5% | $1,035,081 +19% |
| 2016 | $12,058 +0.4% | $870,000 +14.5% |
| 2015 | $12,009 | $760,000 |
| 2014 | $12,009 | $760,000 |
| 2013 | -- | $760,000 -4.6% |
| 2012 | -- | $796,500 -3.2% |
| 2011 | -- | $823,000 |
| 2010 | -- | $823,000 +0.1% |
| 2009 | -- | $822,200 +14.8% |
| 2008 | -- | $716,100 +31% |
| 2007 | -- | $546,500 |
| 2006 | -- | $546,500 -2.6% |
| 2005 | -- | $561,100 |
| 2004 | -- | $561,100 +24.7% |
| 2003 | -- | $450,000 +13.5% |
| 2002 | -- | $396,600 +7.2% |
| 2001 | -- | $369,900 +5.7% |
| 2000 | -- | $349,900 |
Find assessor info on the county website
Neighborhood: Colonial Hills
Nearby homes
- $2,061,1003 bd2 ba5.4k sqft2617 Simondale Dr, Fort Worth, TX 76109Off Market
- $5,875,9008 bd13 ba10k sqft2607 Simondale Dr, Fort Worth, TX 76109Off Market
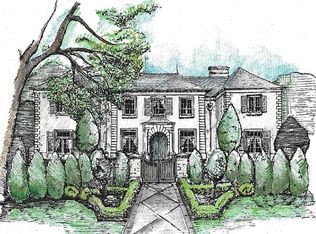
- $1,406,5003 bd3 ba3.5k sqft2612 Colonial Pkwy, Fort Worth, TX 76109Off Market
- $1,696,0002 bd2 ba4.1k sqft2616 Colonial Pkwy, Fort Worth, TX 76109Off Market
- $971,7003 bd2 ba2.1k sqft2608 Colonial Pkwy, Fort Worth, TX 76109Off Market
- $1,004,4644 bd6 ba4.8k sqft2629 Simondale Dr, Fort Worth, TX 76109Off Market
- $2,406,500-- bd-- ba4.4k sqft2629 Simondale Dr, Fort Worth, TX 76109Off Market
- $--3 bd3 ba2.6k sqft2603 Simondale Dr, Fort Worth, TX 76109Sold
Nearby schools
GreatSchools rating
- 10/10Tanglewood Elementary SchoolGrades: PK-5Distance: 1 mi
- 6/10W.P. McLean 6th Grade CenterGrades: 6Distance: 1.3 mi
- 5/10Paschal High SchoolGrades: 9-12Distance: 1.2 mi
Schools provided by the listing agent
- Elementary: Tanglewood
- Middle: Mclean
- High: Paschal
- District: Fort Worth ISD
Source: NTREIS. This data may not be complete. We recommend contacting the local school district to confirm school assignments for this home.
Get a cash offer in 3 minutes
Find out how much your home could sell for in as little as 3 minutes with a no-obligation cash offer.
Estimated market value
$2,670,700
Get a cash offer in 3 minutes
Find out how much your home could sell for in as little as 3 minutes with a no-obligation cash offer.
Estimated market value
$2,670,700
- Texas
- Tarrant County
- Fort Worth
- 76109
- Colonial Hills
- 2615 Simondale Dr
