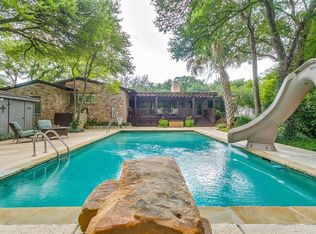
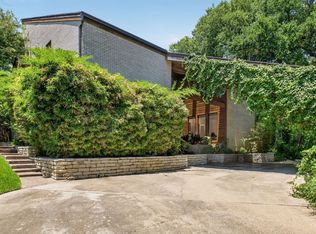
Tucked away on a coveted corner lot in one of Fort Worth’s most sought-after neighborhoods, this rarely offered one-story mid-century modern blends timeless architecture with sophisticated updates and an unbeatable location. Surrounded by mature trees and lush landscaping, the home offers exceptional privacy and seamless indoor-outdoor living. Walls of windows fill the expansive living spaces with natural light, while clean lines and thoughtfully updated finishes create a warm yet contemporary feel throughout. Designed for both comfortable daily living and effortless entertaining, the home features four spacious bedrooms, three full and 2 half baths, and multiple inviting gathering spaces. Numerous closets, custom built in units, an exterior yard storage building and a huge storeroom attached to the house located outside the utility room provide abundant storage. Stylish chefs' kitchen with built-in pull-out table and extensive granite counters in the dining room make meal prep and serving a delight. Step outside to your own private retreat — a spectacular oversized pool, generous patio areas, and a beautifully secluded backyard setting complete with a putting green creates the perfect backdrop for relaxing summer days and memorable evenings with family and friends. Kitchen side AC unit was replaced Aug. 1, 2026. Ideally located near the area’s premier park, walking and bike trails, Shops at Clearfork, TCU, and the prestigious Colonial Country Club, this exceptional property also lies within a highly desirable elementary school area. Sellers have resided in the property about 28 years and are only the 2nd owners. Motivated sellers. A rare opportunity to own an architecturally distinctive home in an extraordinary location.
For sale
Price cut: $75K (8/4)
$1,450,000
4101 Hildring Dr E, Fort Worth, TX 76109
4beds
4,314sqft
Single Family Residence
Built in 1958
0.78 Acres Lot
$-- Zestimate®
$336/sqft
$-- HOA
What's special
Seamless indoor-outdoor livingFour spacious bedroomsMultiple inviting gathering spacesExterior yard storage buildingBeautifully secluded backyard settingGenerous patio areasCoveted corner lot
- 109 days
- 1,521
- 85
Zillow last checked:
Listing updated:
Listed by:
Laurie Kelfer 0551563 817-924-4144,
Coldwell Banker Realty 817-924-4144
Source: NTREIS,MLS#: 21231400
Facts & features
Interior
Bedrooms & bathrooms
- Bedrooms: 4
- Bathrooms: 5
- Full bathrooms: 3
- 1/2 bathrooms: 2
Primary bedroom
- Features: Built-in Features, Ceiling Fan(s), En Suite Bathroom, Sitting Area in Primary
- Level: First
- Dimensions: 24 x 15
Bedroom
- Features: Ceiling Fan(s), En Suite Bathroom, Walk-In Closet(s)
- Level: First
- Dimensions: 11 x 11
Bedroom
- Features: Ceiling Fan(s)
- Level: First
- Dimensions: 13 x 13
Bedroom
- Level: First
- Dimensions: 18 x 13
Dining room
- Features: Built-in Features, Fireplace
- Level: First
- Dimensions: 21 x 17
Exercise room
- Level: First
- Dimensions: 20 x 16
Family room
- Level: First
- Dimensions: 25 x 13
Kitchen
- Features: Built-in Features, Eat-in Kitchen, Stone Counters
- Level: First
- Dimensions: 12 x 25
Living room
- Level: First
- Dimensions: 11 x 17
Office
- Level: First
- Dimensions: 14 x 14
Utility room
- Features: Linen Closet, Utility Room, Utility Sink
- Level: First
- Dimensions: 19 x 11
Heating
- Central, Electric, Heat Pump, Natural Gas
Cooling
- Central Air, Ceiling Fan(s), Electric, Heat Pump, Multi Units, Roof Turbine(s)
Appliances
- Included: Double Oven, Dishwasher, Electric Oven, Disposal, Microwave, Vented Exhaust Fan, Water Purifier
- Laundry: Washer Hookup, Electric Dryer Hookup, Laundry in Utility Room
Features
- Cedar Closet(s), Decorative/Designer Lighting Fixtures, Eat-in Kitchen, High Speed Internet, Pantry, Cable TV, Walk-In Closet(s)
- Flooring: Carpet, Tile, Wood
- Windows: Skylight(s), Window Coverings
- Has basement: No
- Number of fireplaces: 1
- Fireplace features: Double Sided, Masonry
Interior area
- Total interior livable area: 4,314 sqft
Video & virtual tour
Property
Parking
- Total spaces: 3
- Parking features: Circular Driveway, Carport
- Carport spaces: 3
Features
- Levels: One
- Stories: 1
- Patio & porch: Patio
- Exterior features: Lighting, Rain Gutters, Storage
- Pool features: In Ground, Pool
- Fencing: Chain Link,Wood
Lot
- Size: 0.78 Acres
- Features: Back Yard, Corner Lot, Lawn, Landscaped, Sprinkler System, Few Trees
Details
- Additional structures: Storage
- Parcel number: 03410749
- Other equipment: Irrigation Equipment, Satellite Dish
Construction
Type & style
- Home type: SingleFamily
- Architectural style: Mid-Century Modern,Detached
- Property subtype: Single Family Residence
Materials
- Brick
- Foundation: Slab
- Roof: Shingle
Condition
- Year built: 1958
Utilities & green energy
- Sewer: Public Sewer
- Water: Public
- Utilities for property: Natural Gas Available, Sewer Available, Water Available, Cable Available
Community & HOA
Community
- Features: Putting Green
- Security: Security System, Fire Alarm, Smoke Detector(s), Security Lights
- Subdivision: Westcliff
HOA
- Has HOA: No
Location
- Region: Fort Worth
Financial & listing details
- Price per square foot: $336/sqft
- Tax assessed value: $979,000
- Annual tax amount: $11,970
- Date on market: 5/23/2026
- Cumulative days on market: 109 days
- Listing terms: Cash,Conventional
- Exclusions: any and all oil, gas and mineral rights owned by the seller
Estimated market value
Not available
Estimated sales range
Not available
Not available
Price history
| Date | Event | Price |
|---|---|---|
| 8/4/2026 | Price change | $1,450,000-4.9%$336/sqft |
Source: NTREIS #21231400 Report a problem | ||
| 7/6/2026 | Price change | $1,525,000-7.6%$354/sqft |
Source: NTREIS #21231400 Report a problem | ||
| 6/17/2026 | Price change | $1,650,000-5.7%$382/sqft |
Source: NTREIS #21231400 Report a problem | ||
| 5/23/2026 | Listed for sale | $1,750,000$406/sqft |
Source: NTREIS #21231400 Report a problem | ||
Public tax history
| Year | Property taxes | Tax assessment |
|---|---|---|
| 2025 | $11,970 -6.8% | $979,000 -11% |
| 2024 | $12,844 -14.1% | $1,100,000 +5% |
| 2023 | $14,957 -7.3% | $1,047,720 +21.5% |
| 2022 | $16,133 +1% | $862,585 +25.9% |
| 2021 | $15,972 -4% | $685,000 +4.6% |
| 2020 | $16,642 +3.8% | $654,907 |
| 2019 | $16,034 -3.7% | $654,907 |
| 2018 | $16,650 +7.7% | $654,907 |
| 2017 | $15,460 +8.5% | $654,907 +19.6% |
| 2016 | $14,255 +18.9% | $547,361 |
| 2015 | $11,989 | $547,361 -7.3% |
| 2014 | $11,989 | $590,700 +11.4% |
| 2013 | -- | $530,300 +40.4% |
| 2012 | -- | $377,600 |
| 2011 | -- | $377,600 -6.1% |
| 2010 | -- | $402,100 -2.7% |
| 2009 | -- | $413,400 +3% |
| 2008 | -- | $401,200 +4.7% |
| 2007 | -- | $383,100 +8.3% |
| 2006 | -- | $353,900 +2.1% |
| 2005 | -- | $346,600 +5.9% |
| 2004 | -- | $327,200 |
| 2003 | -- | $327,200 +36.3% |
| 2002 | -- | $240,000 |
| 2001 | -- | $240,000 +4.4% |
| 2000 | -- | $229,900 |
Find assessor info on the county website
Monthly payment
Est. payment
Payment breakdown
Explore the cost of this home by adjusting the details. Changes won't be saved.Climate risks
Neighborhood: Foster Park
Nearby schools
Schools provided by the listing agent
- Elementary: Overton Park
- Middle: Mclean
- High: Paschal
- District: Fort Worth ISD
Source: NTREIS. This data may not be complete. We recommend contacting the local school district to confirm school assignments for this home.
Similar homes
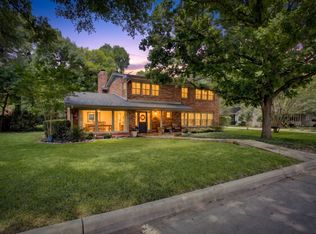
- $1,249,0004 bd3 ba3.4k sqft3712 Fox Hollow St, Fort Worth, TX 76109For Sale
 MLS ID #21290093, Ted Olsen. NTREIS
 - $1,325,0006 bd7 ba6.1k sqft4400 Summercrest Ct, Fort Worth, TX 76109For Sale
 MLS ID #21305811, Piper Pardue. NTREIS
 - $1,050,0003 bd4 ba3.6k sqft3601 Encanto Dr, Fort Worth, TX 76109For Sale
 MLS ID #21246338, J. Alann Nolan. NTREIS
 - $1,375,0004 bd4 ba3.7k sqft2144 Fountain Square Dr, Fort Worth, TX 76107For Sale
 MLS ID #21374791, Valrie Eberstein. NTREIS
