Don’t miss this one of a kind home in a great area close to TCU, shopping, and walking trails. Situated on a wonderful street, this home offers abundant natural light and a very private setting on a large corner lot with mature trees. The living room overlooks a charming courtyard, creating a peaceful and inviting space for relaxing or entertaining.
The backyard backs up to a greenbelt and features a pool and sport court. Inside, you will find marble flooring in the entry and office, custom lighting, and walls of windows throughout.
The home offers 3 bedrooms and 3.5 baths, plus an additional separate bedroom, office, or pool house with a full bath that is not included in the square footage, ideal for guests, a home office, or flexible living space.
For sale
Price cut: $75K (7/14)
$1,050,000
3601 Encanto Dr, Fort Worth, TX 76109
3beds
3,644sqft
Single Family Residence
Built in 1953
0.47 Acres Lot
$997,600 Zestimate®
$288/sqft
$-- HOA
What's special
Sport courtWalls of windows throughoutAbundant natural lightVery private settingCustom lighting
- 141 days
- 1,338
- 55
Zillow last checked:
Listing updated:
Listed by:
J. Alann Nolan 0325936 817-632-9500,
Williams Trew Real Estate 817-632-9500,
Lynne Eller 0373039 817-371-2209,
Williams Trew Real Estate
Source: NTREIS,MLS#: 21246338
Facts & features
Interior
Bedrooms & bathrooms
- Bedrooms: 3
- Bathrooms: 4
- Full bathrooms: 3
- 1/2 bathrooms: 1
Primary bedroom
- Features: En Suite Bathroom, Garden Tub/Roman Tub, Walk-In Closet(s)
- Level: First
- Dimensions: 16 x 14
Bedroom
- Features: Built-in Features
- Level: First
- Dimensions: 13 x 12
Bedroom
- Level: First
- Dimensions: 16 x 13
Bonus room
- Level: First
- Dimensions: 15 x 14
Breakfast room nook
- Level: First
- Dimensions: 13 x 8
Den
- Level: First
- Dimensions: 21 x 14
Dining room
- Level: First
- Dimensions: 17 x 14
Kitchen
- Features: Breakfast Bar, Built-in Features, Eat-in Kitchen, Pantry, Stone Counters, Walk-In Pantry
- Level: First
- Dimensions: 29 x 10
Living room
- Level: First
- Dimensions: 26 x 18
Office
- Level: First
- Dimensions: 18 x 14
Utility room
- Features: Built-in Features, Utility Sink
- Level: First
- Dimensions: 11 x 6
Heating
- Central, Natural Gas
Cooling
- Central Air, Electric
Appliances
- Included: Some Gas Appliances, Convection Oven, Dishwasher, Electric Oven, Gas Cooktop, Disposal, Gas Water Heater, Microwave, Plumbed For Gas
- Laundry: Washer Hookup, Electric Dryer Hookup, Laundry in Utility Room
Features
- Chandelier, Decorative/Designer Lighting Fixtures, Eat-in Kitchen, Granite Counters, High Speed Internet, Kitchen Island, Pantry, Cable TV, Walk-In Closet(s)
- Flooring: Carpet, Ceramic Tile, Marble
- Windows: Shutters, Window Coverings
- Has basement: No
- Number of fireplaces: 1
- Fireplace features: Gas, Glass Doors, Gas Log, Living Room
Interior area
- Total interior livable area: 3,644 sqft
Video & virtual tour
Property
Parking
- Total spaces: 2
- Parking features: Garage Faces Front, Garage, Kitchen Level, Lighted
- Attached garage spaces: 2
Features
- Levels: One
- Stories: 1
- Patio & porch: Rear Porch, Enclosed, Patio
- Exterior features: Rain Gutters, Storage, Sport Court, Uncovered Courtyard
- Has private pool: Yes
- Pool features: Diving Board, In Ground, Outdoor Pool, Other, Pool, Private, Pool Sweep
- Fencing: Back Yard,Metal,Wood
Lot
- Size: 0.47 Acres
- Features: Corner Lot, Greenbelt, Landscaped, Many Trees
Details
- Parcel number: 03401898
Construction
Type & style
- Home type: SingleFamily
- Architectural style: Mid-Century Modern,Detached
- Property subtype: Single Family Residence
Materials
- Rock, Stone
- Foundation: Slab
- Roof: Composition
Condition
- Year built: 1953
Utilities & green energy
- Sewer: Public Sewer
- Water: Public
- Utilities for property: Electricity Connected, Natural Gas Available, Overhead Utilities, Sewer Available, Separate Meters, Water Available, Cable Available
Community & HOA
Community
- Features: Curbs
- Security: Prewired, Security System Leased, Security System
- Subdivision: Westcliff
HOA
- Has HOA: No
Location
- Region: Fort Worth
Financial & listing details
- Price per square foot: $288/sqft
- Tax assessed value: $1,082,119
- Annual tax amount: $12,705
- Date on market: 4/21/2026
- Cumulative days on market: 142 days
- Listing terms: Cash,Conventional,Other
- Road surface type: Asphalt
Estimated market value
$997,600
$948,000 - $1.05M
$6,099/mo
Price history
| Date | Event | Price |
|---|---|---|
| 7/14/2026 | Price change | $1,050,000-6.7%$288/sqft |
Source: NTREIS #21246338 Report a problem | ||
| 5/15/2026 | Price change | $1,125,000-4.3%$309/sqft |
Source: NTREIS #21246338 Report a problem | ||
| 4/21/2026 | Listed for sale | $1,175,000$322/sqft |
Source: NTREIS #21246338 Report a problem | ||
Public tax history
| Year | Property taxes | Tax assessment |
|---|---|---|
| 2025 | $12,705 -5.7% | $1,082,119 |
| 2024 | $13,466 | $1,082,119 +8.2% |
| 2023 | -- | $1,000,530 +33.6% |
| 2022 | $17,176 -4.6% | $749,027 -19.3% |
| 2021 | $18,005 +2.8% | $928,542 +24.5% |
| 2020 | $17,517 +2.7% | $745,533 +2.8% |
| 2019 | $17,055 -5.1% | $725,232 -13.4% |
| 2018 | $17,976 +0.8% | $837,511 -1.7% |
| 2017 | $17,826 +0.8% | $852,193 +0.5% |
| 2016 | $17,677 +15.1% | $847,658 -4.2% |
| 2015 | $15,353 | $885,274 +51.8% |
| 2014 | $15,353 | $583,000 |
| 2013 | -- | $583,000 |
| 2012 | -- | $583,000 |
| 2011 | -- | $583,000 |
| 2010 | -- | $583,000 |
| 2009 | -- | $583,000 |
| 2008 | -- | $583,000 -9.2% |
| 2007 | -- | $642,200 |
| 2006 | -- | $642,200 |
| 2005 | -- | $642,200 +21.6% |
| 2004 | -- | $528,100 +2.8% |
| 2003 | -- | $513,500 +7.8% |
| 2002 | -- | $476,200 +10.3% |
| 2001 | -- | $431,900 +71% |
| 2000 | -- | $252,500 |
Find assessor info on the county website
Monthly payment
Est. payment
Payment breakdown
Explore the cost of this home by adjusting the details. Changes won't be saved.Climate risks
Neighborhood: Westcliff West
Nearby schools
Schools provided by the listing agent
- Elementary: Westcliff
- Middle: Mclean
- High: Paschal
- District: Fort Worth ISD
Source: NTREIS. This data may not be complete. We recommend contacting the local school district to confirm school assignments for this home.
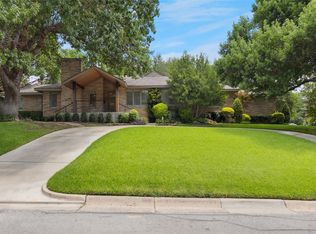
Similar homes
- $975,0004 bd4 ba4k sqft3812 Lands End St, Fort Worth, TX 76109For Sale
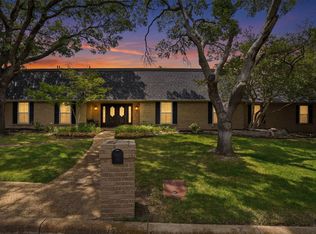 MLS ID #21271681, Karly Johnston. NTREIS
 - $999,9993 bd2 ba2.1k sqft2500 Boyd Ave, Fort Worth, TX 76109For Sale
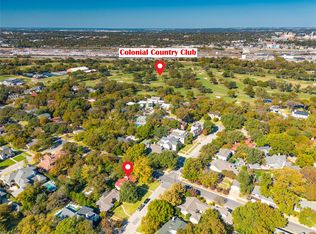 MLS ID #21260434, Bre Story. NTREIS
 - $1,450,0004 bd5 ba4.3k sqft4101 Hildring Dr E, Fort Worth, TX 76109For Sale
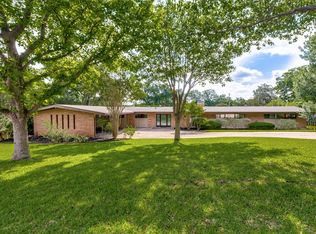 MLS ID #21231400, Laurie Kelfer. NTREIS
 - $639,0004 bd2 ba2.8k sqft4209 Bilglade Rd, Fort Worth, TX 76109For Sale
 MLS ID #21372348, Corie Oliveira. NTREIS
