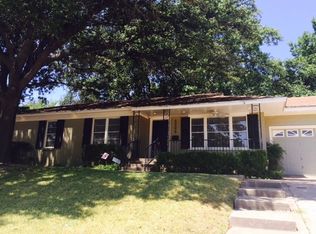
HOME IS UNDER CONTRACT. NO OPEN HOUSES WILL BE HELD. This exquisite home is nestled on a park-like, over half-acre lot and has been completely renovated with thoughtful upgrades throughout. From recessed lighting and plantation shutters to a circle drive and inviting porches, every detail has been designed for comfort and convenience.
The zoned HVAC system and enhanced insulation ensure year-round energy efficiency and comfort. An oversized garage with ample storage is discreetly tucked in the back of the home, while the circle drive in front proves exceptional ease and curb appeal.
The expansive primary suite features a spa-like ensuite bathroom and is cleverly positioned near a spacious utility room for added functionality.
The fourth bedroom includes a built-in Murphy bed, making it a versatile space perfect for guests, playroom, or a home office.
At the heart of the home is the chef’s kitchen—fully updated, generously sized, and ideal for gatherings.
The open-concept living room, dining area, and sitting room offer an airy, welcoming space that’s absolutely perfect for entertaining. Light-filled and beautifully finished, this home is both elegant and incredibly livable.
Located just minutes from TCU, top-rated restaurants, medical centers, and major routes, you’ll enjoy easy access to everything Fort Worth has to offer.
Sold
Price Unknown
3600 Encanto Dr, Fort Worth, TX 76109
4beds
3,279sqft
Single Family Residence
Built in 1952
0.66 Acres Lot
$1,174,300 Zestimate®
$--/sqft
$4,519 Estimated rent
Home value
$1,174,300
$1.08M - $1.27M
$4,519/mo
Zestimate® history
Owner options
List your home for rent
$4,519/mo
Rent Zestimate®
Find your next renter with Zillow Rental Manager. Plus, with online applications, you can quickly screen prospective tenants – for free.
$4,519/mo
Rent Zestimate®
Refinance and save
Refinancing to a lower rate could help reduce your monthly payments and save thousands over the life of the loan.
Explore your selling options
Work with a Zillow partner agent
Leverage their expertise and Zillow's premium Showcase listings to get your home seen by more buyers.
Get startedList with your own agent
Get your home in front of millions of buyers by listing it on Zillow.
Learn how to do itSell it yourself
Take full control of how buyers see your home on Zillow by listing For Sale by Owner (FSBO).
List your homeWhat's special
Recessed lightingInviting porchesDining areaBuilt-in murphy bedSitting roomAiry welcoming spaceCircle drive
Zillow last checked:
Listing updated:
Listed by:
Kathy Dierker 659650 817-806-4100,
BHHS Premier Properties 817-806-4100
Bought with:
John Giordano
Compass RE Texas, LLC
Source: NTREIS,MLS#: 20988048
Facts & features
Interior
Bedrooms & bathrooms
- Bedrooms: 4
- Bathrooms: 3
- Full bathrooms: 3
Primary bedroom
- Features: Dual Sinks, Double Vanity, En Suite Bathroom, Hollywood Bath, Linen Closet, Walk-In Closet(s)
- Level: First
- Dimensions: 20 x 16
Bedroom
- Features: Walk-In Closet(s)
- Level: First
- Dimensions: 16 x 15
Bedroom
- Features: Walk-In Closet(s)
- Level: First
- Dimensions: 16 x 15
Bedroom
- Level: First
- Dimensions: 14 x 14
Kitchen
- Features: Built-in Features, Dual Sinks, Granite Counters, Kitchen Island, Pantry, Sink
- Level: First
- Dimensions: 25 x 15
Living room
- Features: Fireplace
- Level: First
- Dimensions: 24 x 60
Utility room
- Features: Utility Room, Utility Sink
- Level: First
- Dimensions: 8 x 16
Heating
- Central, Electric
Cooling
- Central Air, Electric, Multi Units
Appliances
- Included: Built-In Refrigerator, Convection Oven, Double Oven, Dishwasher, Electric Cooktop, Electric Oven, Electric Water Heater, Disposal, Gas Water Heater, Microwave, Tankless Water Heater
- Laundry: Washer Hookup, Electric Dryer Hookup, Laundry in Utility Room
Features
- Double Vanity, Granite Counters, High Speed Internet, Kitchen Island, Open Floorplan, Pantry, Cable TV, Walk-In Closet(s), Wired for Sound
- Flooring: Combination, Ceramic Tile, Hardwood
- Windows: Shutters
- Has basement: No
- Number of fireplaces: 1
- Fireplace features: Decorative, Living Room, Masonry, Wood Burning
Interior area
- Total interior livable area: 3,279 sqft
Property
Parking
- Total spaces: 2
- Parking features: Additional Parking, Circular Driveway, Concrete, Covered, Door-Multi, Driveway, Epoxy Flooring, Electric Gate, Garage, Garage Door Opener, Gated, Inside Entrance, Kitchen Level, Lighted, Oversized, Garage Faces Rear, Side By Side, Storage
- Attached garage spaces: 2
- Has uncovered spaces: Yes
Features
- Levels: One
- Stories: 1
- Patio & porch: Rear Porch, Front Porch, Side Porch, Covered
- Exterior features: Garden
- Pool features: None
- Fencing: Back Yard,Chain Link,Wood,Wrought Iron
Lot
- Size: 0.66 Acres
- Features: Back Yard, Cleared, Corner Lot, Hardwood Trees, Lawn, Landscaped, Many Trees, Subdivision, Sprinkler System
- Residential vegetation: Cleared, Grassed
Details
- Additional structures: Kennel/Dog Run, Poultry Coop
- Parcel number: 03402541
Construction
Type & style
- Home type: SingleFamily
- Architectural style: Ranch,Traditional,Detached
- Property subtype: Single Family Residence
Materials
- Brick, Rock, Stone
- Foundation: Slab
- Roof: Composition
Condition
- Year built: 1952
Utilities & green energy
- Sewer: Public Sewer
- Water: Public
- Utilities for property: Sewer Available, Water Available, Cable Available
Community & HOA
Community
- Security: Security System Leased, Security System, Carbon Monoxide Detector(s), Fire Alarm, Smoke Detector(s), Security Lights, Security Service
- Subdivision: Westcliff Add
HOA
- Has HOA: No
Location
- Region: Fort Worth
Financial & listing details
- Tax assessed value: $863,782
- Annual tax amount: $18,538
- Date on market: 7/2/2025
- Cumulative days on market: 2 days
- Listing terms: Cash,Conventional,FHA,VA Loan
Price history
| Date | Event | Price |
|---|---|---|
| 8/5/2025 | Sold | -- |
Source: NTREIS #20988048 Report a problem | ||
| 7/7/2025 | Pending sale | $1,200,000$366/sqft |
Source: BHHS broker feed #20988048 Report a problem | ||
| 7/7/2025 | Contingent | $1,200,000$366/sqft |
Source: NTREIS #20988048 Report a problem | ||
| 7/2/2025 | Listed for sale | $1,200,000+211.9%$366/sqft |
Source: NTREIS #20988048 Report a problem | ||
| 4/20/2016 | Listing removed | $3,400+17.2%$1/sqft |
Source: Helen Painter Property Management, LLC Report a problem | ||
| 3/10/2015 | Listing removed | $2,900$1/sqft |
Source: Helen Painter Property Management Report a problem | ||
| 10/20/2014 | Price change | $2,900-3.3%$1/sqft |
Source: Helen Painter Property Management Report a problem | ||
| 8/28/2014 | Price change | $3,000-9.1%$1/sqft |
Source: Helen Painter Property Management Report a problem | ||
| 8/8/2014 | Price change | $3,300-2.9%$1/sqft |
Source: THE HELEN PAINTER GROUP #12149377 Report a problem | ||
| 5/29/2014 | Listed for rent | $3,400$1/sqft |
Source: THE HELEN PAINTER GROUP #12149377 Report a problem | ||
| 5/22/2013 | Listing removed | $3,400$1/sqft |
Source: THE HELEN PAINTER GROUP #11935050 Report a problem | ||
| 4/17/2013 | Listed for rent | $3,400$1/sqft |
Source: THE HELEN PAINTER GROUP #11935050 Report a problem | ||
| 1/18/2013 | Sold | -- |
Source: Agent Provided Report a problem | ||
| 8/25/2012 | Price change | $384,789-3.8%$117/sqft |
Source: Williams Trew Sotheby's International Realty #11791493 Report a problem | ||
| 6/21/2012 | Listed for sale | $399,789$122/sqft |
Source: Williams Trew Sotheby's International Realty #11791493 Report a problem | ||
Public tax history
| Year | Property taxes | Tax assessment |
|---|---|---|
| 2025 | $10,276 -8.5% | $863,782 -2.9% |
| 2024 | $11,225 -17% | $890,000 +8.5% |
| 2023 | $13,532 -6.1% | $820,000 +20.1% |
| 2022 | $14,417 +0.4% | $682,780 +3.9% |
| 2021 | $14,363 +1.6% | $657,000 +9% |
| 2020 | $14,131 -12.9% | $603,000 -1.6% |
| 2019 | $16,225 -1.7% | $613,000 +2.2% |
| 2018 | $16,505 -17.7% | $600,000 -16.7% |
| 2017 | $20,051 +38.5% | $720,000 +40.9% |
| 2016 | $14,475 +45.7% | $510,947 +14.3% |
| 2015 | $9,934 | $446,935 +27.7% |
| 2014 | $9,934 | $350,000 -23.4% |
| 2013 | -- | $456,800 -3.4% |
| 2012 | -- | $472,700 +3.5% |
| 2011 | -- | $456,800 |
| 2010 | -- | $456,800 -3.4% |
| 2009 | -- | $472,700 |
| 2008 | -- | $472,700 |
| 2007 | -- | $472,700 |
| 2006 | -- | $472,700 |
| 2005 | -- | $472,700 +27.4% |
| 2004 | -- | $370,900 +3.7% |
| 2003 | -- | $357,800 +35.1% |
| 2002 | -- | $264,900 +5.9% |
| 2001 | -- | $250,100 +14.6% |
| 2000 | -- | $218,300 |
Find assessor info on the county website
Neighborhood: Westcliff West
Nearby homes
- $407,3003 bd2 ba1.4k sqft4208 Trail Lake Dr, Fort Worth, TX 76109Off Market
- $1,409,6004 bd3 ba3.9k sqft3616 Encanto Dr, Fort Worth, TX 76109Off Market
- $1,050,0003 bd4 ba3.6k sqft3601 Encanto Dr, Fort Worth, TX 76109For Sale

- $2,059,3003 bd2 ba5.4k sqft3617 Manderly Pl, Fort Worth, TX 76109Off Market
- $895,6003 bd2 ba2.6k sqft3601 Manderly Pl, Fort Worth, TX 76109Off Market
- $948,6003 bd3 ba2.6k sqft3611 Encanto Dr, Fort Worth, TX 76109Off Market
- $1,954,5004 bd3 ba3k sqft3624 Encanto Dr, Fort Worth, TX 76109Off Market
- $740,8004 bd3 ba2.6k sqft3621 Manderly Pl, Fort Worth, TX 76109Off Market
Nearby schools
GreatSchools rating
- 7/10Westcliff Elementary SchoolGrades: PK-5Distance: 0.2 mi
- 6/10McLean Middle SchoolGrades: 6-8Distance: 0.6 mi
- 5/10Paschal High SchoolGrades: 9-12Distance: 1.8 mi
Schools provided by the listing agent
- Elementary: Westcliff
- Middle: Mclean
- High: Paschal
- District: Fort Worth ISD
Source: NTREIS. This data may not be complete. We recommend contacting the local school district to confirm school assignments for this home.
Get a cash offer in 3 minutes
Find out how much your home could sell for in as little as 3 minutes with a no-obligation cash offer.
Estimated market value
$1,174,300
Get a cash offer in 3 minutes
Find out how much your home could sell for in as little as 3 minutes with a no-obligation cash offer.
Estimated market value
$1,174,300
- Texas
- Tarrant County
- Fort Worth
- 76109
- Westcliff West
- 3600 Encanto Dr
