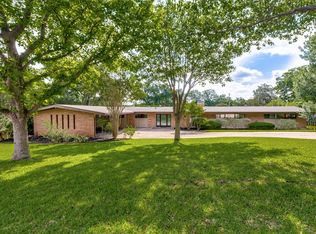
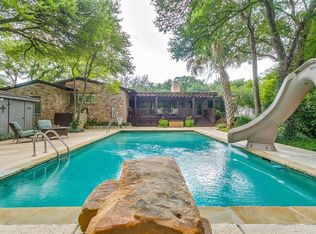
Set under canopy of mature trees steps from Overton Park, 4100 Inwood Road is a modern treehouse unlike any other—a private architectural retreat thoughtfully designed for those who value exceptional design, natural surroundings, privacy, and an irreplaceable location. Walls of floor-to-ceiling glass and skylights fill each room with natural light. Generous living spaces flow effortlessly, offering an ideal balance of sophisticated entertaining, and comfortable family living. The primary suite is a true sanctuary, complete with a sitting area, fireplace, soaking tub, dual walk-in closets, and tranquil views of the surrounding trees. Five spacious bedrooms provide remarkable flexibility for family or home office. The detached architectural pavilion showcases stunning treetop views, built-in BBQ grilling station and covered alfresco dining overlooking the pool and gardens - an exceptional outdoor space for year-round enjoyment. Located within the highly sought-after Overton Park Elementary zone and minutes from TCU, Colonial Country Club, Trinity River Hike & Bike Trails, Clearfork, and Downtown Fort Worth, this is a rare opportunity to own an architecturally significant home in one of Fort Worth's most coveted neighborhoods. For buyers who believe extraordinary homes are defined by their design, setting, and enduring appeal, 4100 Inwood Road offers a lifestyle that simply cannot be replicated. Many recent updates include HVAC, newer roof, appliances, primary bath, outdoor shower, flooring, and more. Request survey and floor-plan.
Sold
Price Unknown
4100 Inwood Rd, Fort Worth, TX 76109
5beds
4,684sqft
Single Family Residence
Built in 1979
0.36 Acres Lot
$1,155,400 Zestimate®
$--/sqft
$7,283 Estimated rent
Home value
$1,155,400
$1.09M - $1.24M
$7,283/mo
Zestimate® history
Owner options
List your home for rent
$7,283/mo
Rent Zestimate®
Find your next renter with Zillow Rental Manager. Plus, with online applications, you can quickly screen prospective tenants – for free.
$7,283/mo
Rent Zestimate®
Refinance and save
Refinancing to a lower rate could help reduce your monthly payments and save thousands over the life of the loan.
Explore your selling options
Work with a Zillow partner agent
Leverage their expertise and Zillow's premium Showcase listings to get your home seen by more buyers.
Get startedList with your own agent
Get your home in front of millions of buyers by listing it on Zillow.
Learn how to do itSell it yourself
Take full control of how buyers see your home on Zillow by listing For Sale by Owner (FSBO).
List your homeWhat's special
Pool and gardensWalls of floor-to-ceiling glassCovered alfresco diningGenerous living spacesFive spacious bedroomsNatural lightStunning treetop views
Zillow last checked:
Listing updated:
Listed by:
Ida Duwe Olsen 0527824 817-723-5166,
Compass RE Texas, LLC 214-814-8100,
Ted Olsen 0613466 805-252-2299,
Compass RE Texas, LLC
Bought with:
Chase Bray, 0679083
Compass RE Texas, LLC.
Source: NTREIS,MLS#: 21312587
Facts & features
Interior
Bedrooms & bathrooms
- Bedrooms: 5
- Bathrooms: 4
- Full bathrooms: 3
- 1/2 bathrooms: 1
Primary bedroom
- Features: Built-in Features, Dual Sinks, Double Vanity, En Suite Bathroom, Fireplace, Separate Shower, Walk-In Closet(s)
- Level: First
- Dimensions: 21 x 16
Bedroom
- Features: Closet Cabinetry, Ceiling Fan(s), Split Bedrooms
- Level: Second
- Dimensions: 14 x 16
Bedroom
- Features: Closet Cabinetry, Ceiling Fan(s), Split Bedrooms
- Level: Second
- Dimensions: 16 x 14
Bedroom
- Features: Closet Cabinetry, Ceiling Fan(s), Split Bedrooms
- Level: Second
- Dimensions: 12 x 12
Primary bathroom
- Features: Built-in Features, Dual Sinks, Double Vanity, En Suite Bathroom, Granite Counters, Jetted Tub, Sitting Area in Primary, Solid Surface Counters, Separate Shower
- Level: First
- Dimensions: 17 x 16
Breakfast room nook
- Level: First
- Dimensions: 12 x 12
Dining room
- Level: First
- Dimensions: 14 x 16
Family room
- Level: First
- Dimensions: 10 x 12
Other
- Level: Second
- Dimensions: 12 x 5
Other
- Features: Built-in Features, Granite Counters
- Level: Second
- Dimensions: 12 x 5
Game room
- Features: Ceiling Fan(s), Fireplace
- Level: Third
- Dimensions: 21 x 21
Half bath
- Level: First
- Dimensions: 6 x 5
Kitchen
- Features: Breakfast Bar, Built-in Features, Eat-in Kitchen, Granite Counters, Kitchen Island, Pantry, Walk-In Pantry
- Level: First
- Dimensions: 16 x 14
Living room
- Features: Fireplace
- Level: Second
- Dimensions: 21 x 21
Utility room
- Features: Built-in Features, Linen Closet, Utility Sink
- Level: Second
- Dimensions: 12 x 8
Cooling
- Central Air
Appliances
- Included: Some Gas Appliances, Built-In Gas Range, Built-In Refrigerator, Double Oven, Dishwasher, Gas Cooktop, Disposal, Plumbed For Gas, Refrigerator, Vented Exhaust Fan, Wine Cooler
- Laundry: Laundry in Utility Room
Features
- Built-in Features, Chandelier, Decorative/Designer Lighting Fixtures, Double Vanity, Eat-in Kitchen, Granite Counters, High Speed Internet, Kitchen Island, Multiple Staircases, Pantry, Vaulted Ceiling(s), Walk-In Closet(s)
- Flooring: Carpet, Ceramic Tile, Wood
- Windows: Skylight(s)
- Has basement: No
- Number of fireplaces: 3
- Fireplace features: Family Room, See Remarks
Interior area
- Total interior livable area: 4,684 sqft
Property
Parking
- Total spaces: 2
- Parking features: Circular Driveway, Covered, Carport, Driveway
- Carport spaces: 2
Features
- Levels: Three Or More,Multi/Split
- Patio & porch: Covered, Deck, Front Porch, Patio, See Remarks
- Exterior features: Built-in Barbecue, Barbecue, Courtyard, Garden, Gas Grill, Lighting, Outdoor Grill, Outdoor Living Area, Outdoor Shower, Other, Private Yard, Storage
- Pool features: Cabana, Gunite, In Ground, Outdoor Pool, Pool, Pool Sweep
- Fencing: Fenced,High Fence,Wood
- Has view: Yes
- View description: Park/Greenbelt
Lot
- Size: 0.36 Acres
- Features: Corner Lot, Landscaped, Other, Rolling Slope, Many Trees, Sprinkler System
- Topography: Hill
Details
- Additional structures: Outdoor Kitchen, Other, Pergola, See Remarks, Storage
- Parcel number: 03411001
Construction
Type & style
- Home type: SingleFamily
- Architectural style: Split Level,Detached
- Property subtype: Single Family Residence
Materials
- Foundation: Slab
- Roof: Metal
Condition
- Resale
- Year built: 1979
Utilities & green energy
- Sewer: Public Sewer
- Water: Public
- Utilities for property: Propane, Overhead Utilities, Sewer Available, Separate Meters, See Remarks, Water Available
Community & HOA
Community
- Security: Security System, Smoke Detector(s), Security Lights
- Subdivision: Westcliff Add
HOA
- Has HOA: No
Location
- Region: Fort Worth
Financial & listing details
- Tax assessed value: $940,000
- Annual tax amount: $18,433
- Date on market: 7/7/2026
- Cumulative days on market: 7 days
- Listing terms: Cash,Conventional
- Exclusions: None.
Price history
| Date | Event | Price |
|---|---|---|
| 8/13/2026 | Sold | -- |
Source: NTREIS #21312587 Report a problem | ||
| 7/22/2026 | Pending sale | $1,160,000$248/sqft |
Source: NTREIS #21312587 Report a problem | ||
| 7/14/2026 | Contingent | $1,160,000$248/sqft |
Source: NTREIS #21312587 Report a problem | ||
| 7/7/2026 | Listed for sale | $1,160,000-1.3%$248/sqft |
Source: NTREIS #21312587 Report a problem | ||
| 6/1/2026 | Listing removed | $1,175,000$251/sqft |
Source: NTREIS #21169557 Report a problem | ||
| 2/4/2026 | Listed for sale | $1,175,000$251/sqft |
Source: NTREIS #21169557 Report a problem | ||
| 12/15/2025 | Listing removed | $1,175,000$251/sqft |
Source: NTREIS #20852307 Report a problem | ||
| 10/20/2025 | Price change | $1,175,000-2.9%$251/sqft |
Source: NTREIS #20852307 Report a problem | ||
| 9/1/2025 | Price change | $1,210,000-6.9%$258/sqft |
Source: NTREIS #20852307 Report a problem | ||
| 6/8/2025 | Price change | $1,299,000-6.5%$277/sqft |
Source: NTREIS #20852307 Report a problem | ||
| 4/3/2025 | Price change | $1,390,000-2.5%$297/sqft |
Source: NTREIS #20852307 Report a problem | ||
| 2/26/2025 | Listed for sale | $1,425,000$304/sqft |
Source: NTREIS #20852307 Report a problem | ||
| 8/18/2024 | Listing removed | -- |
Source: NTREIS #20596817 Report a problem | ||
| 6/21/2024 | Price change | $1,425,000-11.5%$304/sqft |
Source: NTREIS #20596817 Report a problem | ||
| 4/25/2024 | Listed for sale | $1,610,000+141.4%$344/sqft |
Source: NTREIS #20596817 Report a problem | ||
| 1/9/2018 | Sold | -- |
Source: Agent Provided Report a problem | ||
| 9/4/2017 | Price change | $667,000-1.5%$142/sqft |
Source: Creekview Realty #13588152 Report a problem | ||
| 7/15/2017 | Price change | $677,000-1.5%$145/sqft |
Source: Creekview Realty #13588152 Report a problem | ||
| 6/30/2017 | Price change | $687,000-1.4%$147/sqft |
Source: Creekview Realty #13588152 Report a problem | ||
| 6/21/2017 | Price change | $697,000-1.4%$149/sqft |
Source: Creekview Realty #13588152 Report a problem | ||
| 6/17/2017 | Price change | $707,000-5.4%$151/sqft |
Source: Creekview Realty #13588152 Report a problem | ||
| 6/13/2017 | Price change | $747,000-2.6%$159/sqft |
Source: Creekview Realty #13588152 Report a problem | ||
| 6/7/2017 | Price change | $767,000-2.5%$164/sqft |
Source: Creekview Realty #13588152 Report a problem | ||
| 5/30/2017 | Price change | $787,000-3.7%$168/sqft |
Source: Creekview Realty #13588152 Report a problem | ||
| 5/24/2017 | Price change | $817,000-3.5%$174/sqft |
Source: Creekview Realty #13588152 Report a problem | ||
| 5/16/2017 | Listed for sale | $847,000$181/sqft |
Source: Creekview Realty #13588152 Report a problem | ||
Public tax history
| Year | Property taxes | Tax assessment |
|---|---|---|
| 2025 | $15,263 +5.2% | $940,000 |
| 2024 | $14,510 +7.7% | $940,000 +5.7% |
| 2023 | $13,470 -10.4% | $889,000 +21.8% |
| 2022 | $15,032 +5.3% | $729,883 +26.9% |
| 2021 | $14,281 -2% | $575,134 +0% |
| 2020 | $14,573 +4.2% | $575,133 -4.6% |
| 2019 | $13,989 +6.2% | $603,051 +15.8% |
| 2018 | $13,174 +9% | $520,903 -7.4% |
| 2017 | $12,087 +8.5% | $562,604 +30.7% |
| 2016 | $11,139 -3.4% | $430,498 -9.8% |
| 2015 | $11,526 | $477,200 |
| 2014 | $11,526 | $477,200 +0.3% |
| 2013 | -- | $475,600 +7.3% |
| 2012 | -- | $443,400 +23.2% |
| 2011 | -- | $360,000 |
| 2010 | -- | $360,000 |
| 2009 | -- | $360,000 -29.8% |
| 2008 | -- | $512,900 -7.5% |
| 2007 | -- | $554,600 +9% |
| 2006 | -- | $508,900 +8.9% |
| 2005 | -- | $467,100 |
| 2004 | -- | $467,100 |
| 2003 | -- | $467,100 +6.5% |
| 2002 | -- | $438,600 +8% |
| 2001 | -- | $406,100 +26.9% |
| 2000 | -- | $319,900 |
Find assessor info on the county website
Neighborhood: Overton Park
Nearby homes
- $1,170,4004 bd3 ba3.5k sqft4028 Inwood Rd, Fort Worth, TX 76109Off Market
- $765,1003 bd2 ba2.6k sqft4108 Inwood Rd, Fort Worth, TX 76109Off Market
- $1,450,0004 bd5 ba4.3k sqft4101 Hildring Dr E, Fort Worth, TX 76109For Sale
- $1,203,9004 bd3 ba3.2k sqft4055 Hildring Dr E, Fort Worth, TX 76109Off Market
- $766,0004 bd3 ba2.6k sqft4112 Inwood Rd, Fort Worth, TX 76109Off Market
- $748,3003 bd2 ba2.9k sqft4101 Inwood Rd, Fort Worth, TX 76109Off Market
- $1,074,0004 bd3 ba3.1k sqft4024 Inwood Rd, Fort Worth, TX 76109Off Market
- $--4 bd6 ba3.3k sqft4105 Inwood Rd, Fort Worth, TX 76109Sold
Nearby schools
GreatSchools rating
- 10/10Overton Park Elementary SchoolGrades: PK-5Distance: 0.8 mi
- 6/10McLean Middle SchoolGrades: 6-8Distance: 1 mi
- 5/10Paschal High SchoolGrades: 9-12Distance: 2.2 mi
Schools provided by the listing agent
- Elementary: Overton Park
- Middle: Mclean,Mclean 6Th
- High: Paschal
- District: Fort Worth ISD
Source: NTREIS. This data may not be complete. We recommend contacting the local school district to confirm school assignments for this home.
Get a cash offer in 3 minutes
Find out how much your home could sell for in as little as 3 minutes with a no-obligation cash offer.
Estimated market value
$1,155,400
Get a cash offer in 3 minutes
Find out how much your home could sell for in as little as 3 minutes with a no-obligation cash offer.
Estimated market value
$1,155,400
- Texas
- Tarrant County
- Fort Worth
- 76109
- Overton Park
- 4100 Inwood Rd
