Located in coveted Westover Hills, this 3-bedroom, 3-bath home offers a rare opportunity to own in one of Fort Worth’s most established and desirable neighborhoods. With over 3,000 square feet, the home is filled with generous living spaces, abundant natural light, and a flexible floor plan ready to fit a variety of lifestyles. Multiple living and dining areas create an easy flow for both everyday living and entertaining, while the spacious layout provides endless potential to update and personalize. The backyard features a pool along with inviting outdoor living space, creating a setting well-suited for entertaining, relaxing, or enjoying quiet evenings at home. Mature trees create a sense of privacy and seclusion, further enhancing the charm and appeal of this Westover Hills setting. Whether you are looking for a move-in opportunity with room to make it your own or searching for a property with long-term potential in a premier location, this is a home you do not want to miss. Conveniently located near Shady Oaks Country Club, Camp Bowie, and some of Fort Worth’s best dining and shopping, this property combines location, space, and opportunity in a way that is increasingly hard to find.
For sale
$1,399,000
2001 Deepdale Dr, Fort Worth, TX 76107
3beds
3,024sqft
Single Family Residence
Built in 1976
0.54 Acres Lot
$1,313,200 Zestimate®
$463/sqft
$-- HOA
What's special
Inviting outdoor living spaceAbundant natural lightGenerous living spacesFlexible floor planBackyard features a poolSpacious layout
- 39 days
- 551
- 26
Zillow last checked:
Listing updated:
Listed by:
Joseph Berkes 0502482 817-266-1355,
Williams Trew Real Estate 817-732-8400
Source: NTREIS,MLS#: 21381645
Facts & features
Interior
Bedrooms & bathrooms
- Bedrooms: 3
- Bathrooms: 3
- Full bathrooms: 3
Primary bedroom
- Features: Dual Sinks, En Suite Bathroom, Walk-In Closet(s)
- Level: First
- Dimensions: 12 x 18
Bedroom
- Level: First
- Dimensions: 15 x 12
Bedroom
- Level: First
- Dimensions: 15 x 12
Breakfast room nook
- Level: First
- Dimensions: 17 x 9
Den
- Level: First
- Dimensions: 13 x 20
Dining room
- Level: First
- Dimensions: 14 x 17
Kitchen
- Features: Built-in Features, Ceiling Fan(s)
- Level: First
- Dimensions: 17 x 10
Living room
- Features: Fireplace
- Level: First
- Dimensions: 34 x 23
Appliances
- Included: Double Oven, Dishwasher, Electric Cooktop, Electric Oven, Disposal, Microwave, Refrigerator
Features
- Dry Bar, High Speed Internet, Cable TV, Vaulted Ceiling(s), Walk-In Closet(s)
- Flooring: Carpet, Ceramic Tile, Hardwood
- Has basement: No
- Number of fireplaces: 1
- Fireplace features: Living Room
Interior area
- Total interior livable area: 3,024 sqft
Video & virtual tour
Property
Parking
- Total spaces: 2
- Parking features: Garage, Garage Faces Side
- Attached garage spaces: 2
Features
- Levels: One
- Stories: 1
- Pool features: In Ground, Pool
Lot
- Size: 0.54 Acres
Details
- Parcel number: 03467120
Construction
Type & style
- Home type: SingleFamily
- Architectural style: Detached
- Property subtype: Single Family Residence
Materials
- Brick
Condition
- Resale
- Year built: 1976
Utilities & green energy
- Sewer: Public Sewer
- Water: Public
- Utilities for property: Sewer Available, Water Available, Cable Available
Community & HOA
Community
- Subdivision: Westover Hills Add
HOA
- Has HOA: No
Location
- Region: Fort Worth
Financial & listing details
- Price per square foot: $463/sqft
- Tax assessed value: $1,441,000
- Annual tax amount: $28,898
- Date on market: 9/11/2026
- Cumulative days on market: 127 days
Estimated market value
$1,313,200
$1.25M - $1.38M
$5,080/mo
Price history
| Date | Event | Price |
|---|---|---|
| 9/11/2026 | Listed for sale | $1,399,000-12.5%$463/sqft |
Source: NTREIS #21381645 Report a problem | ||
| 8/17/2026 | Listing removed | $1,599,000$529/sqft |
Source: NTREIS #21276558 Report a problem | ||
| 5/21/2026 | Listed for sale | $1,599,000$529/sqft |
Source: NTREIS #21276558 Report a problem | ||
Public tax history
| Year | Property taxes | Tax assessment |
|---|---|---|
| 2025 | $11,768 +2.4% | $1,441,000 -10.3% |
| 2024 | $11,487 -23.7% | $1,607,000 -19.2% |
| 2023 | $15,054 +0.7% | $1,989,547 +71.5% |
| 2022 | $14,949 +5% | $1,160,000 +8.1% |
| 2021 | $14,238 +2.5% | $1,072,707 |
| 2020 | $13,896 -4% | $1,072,707 -10% |
| 2019 | $14,479 +112.1% | $1,191,728 -4.2% |
| 2018 | $6,826 -48.2% | $1,244,485 -11.9% |
| 2017 | $13,165 +4.6% | $1,413,015 +3.3% |
| 2016 | $12,583 +8.6% | $1,368,383 +25.8% |
| 2015 | $11,583 | $1,088,000 +28% |
| 2014 | $11,583 | $850,000 |
| 2013 | -- | $850,000 -10.5% |
| 2012 | -- | $950,000 +11.8% |
| 2011 | -- | $850,000 -10.5% |
| 2010 | -- | $950,000 -4.3% |
| 2009 | -- | $992,600 |
| 2008 | -- | $992,600 +41% |
| 2007 | -- | $704,000 |
| 2006 | -- | $704,000 |
| 2005 | -- | $704,000 +13.4% |
| 2004 | -- | $620,600 +10% |
| 2003 | -- | $564,400 -1.2% |
| 2002 | -- | $571,300 +8% |
| 2001 | -- | $529,200 +5% |
| 2000 | -- | $504,200 |
Find assessor info on the county website
Monthly payment
Est. payment
Payment breakdown
Explore the cost of this home by adjusting the details. Changes won't be saved.Climate risks
Neighborhood: 76107
Nearby schools
Schools provided by the listing agent
- Elementary: Phillips M
- Middle: Monnig
- High: Arlington Heights
- District: Fort Worth ISD
Source: NTREIS. This data may not be complete. We recommend contacting the local school district to confirm school assignments for this home.
- $1,727,3004 bd3 ba3.2k sqft2005 Deepdale Dr, Fort Worth, TX 76107Off Market
- $800,000-- bd-- ba-- sqft1904 Deepdale Dr, Fort Worth, TX 76107Off Market
- $3,203,0004 bd4 ba5.4k sqft2100 Canterbury Dr, Fort Worth, TX 76107Off Market
- $2,066,9004 bd3 ba3.6k sqft2008 Canterbury Dr, Fort Worth, TX 76107Off Market
Similar homes
- $1,300,0004 bd4 ba3.8k sqft4720 Collinwood Ave, Fort Worth, TX 76107For Sale
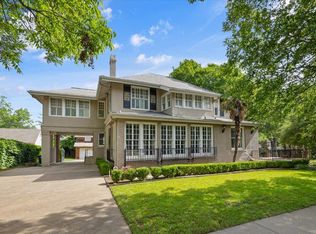 MLS ID #21358891, Keely Nezworski. NTREIS
 - $795,0003 bd3 ba2.8k sqft1812 Calais Rd, Fort Worth, TX 76116For Sale
 MLS ID #21413807, John Prell. NTREIS
 - $1,319,9004 bd3 ba3.7k sqft208 Rockwood Park Dr, Fort Worth, TX 76107For Sale
 MLS ID #21130324, Josh Mills. NTREIS
 - $1,225,0004 bd3 ba3.4k sqft3520 Elm Creek Ct, Fort Worth, TX 76109For Sale
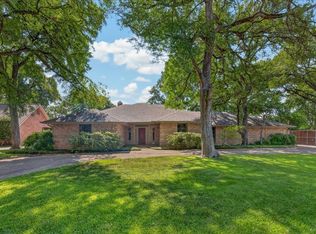 MLS ID #21401893, Debbie Petty. NTREIS
