Located in the highly desirable Westworth Park gated, guarded community located directly across the Street from Shady Oaks Country club, this attractive two-story property has many amenities to offer. Entering through the beveled glass front door, there is a study or living area to the left with a half bath. To the right is the formal dining which conveniently opens to the kitchen. The kitchen has a breakfast bar and island with gas cooktop, both with beautiful granite counter tops. There are two full size ovens, a large refrigerator and built-in microwave all stainless. Lots of counter-top and cabinet space. The breakfast area is directly off the kitchen and both open to a large family room with fireplace. The primary bedroom is downstairs and offers a large closet, dual sinks and separate tub and shower. There are two bedrooms upstairs as well as another living area or small study. Very flexible floorplan. There are two covered patios perfect for cooking out or just relaxing.
For sale
$1,675,000
628 Deloache St, Westworth Village, TX 76114
3beds
3,467sqft
:
Get pre-qualified$12,306/mo
Single Family Residence
Built in 2007
6,534 Square Feet Lot
$1,584,400 Zestimate®
$483/sqft
$301/mo HOA
What's special
Large refrigeratorTwo bedrooms upstairsBeautiful granite counter topsTwo full size ovensFormal diningSeparate tub and showerLarge closet
- 26 days |
- 352 |
- 7 |
Zillow last checked:
Listing updated:
Listed by:
Carl Roland 0418713 817-882-6688,
Burt Ladner Real Estate LLC 817-882-6688
Source: NTREIS,MLS#: 21311620
Facts & features
Interior
Bedrooms & bathrooms
- Bedrooms: 3
- Bathrooms: 5
- Full bathrooms: 3
- 1/2 bathrooms: 2
Primary bedroom
- Features: Dual Sinks, Double Vanity, En Suite Bathroom, Jetted Tub, Separate Shower, Walk-In Closet(s)
- Level: First
- Dimensions: 17 x 16
Bedroom
- Features: Ceiling Fan(s)
- Level: Second
- Dimensions: 15 x 16
Bedroom
- Features: Ceiling Fan(s)
- Level: Second
- Dimensions: 13 x 13
Breakfast room nook
- Level: First
- Dimensions: 11 x 8
Den
- Features: Built-in Features, Ceiling Fan(s), Fireplace
- Level: First
- Dimensions: 17 x 26
Dining room
- Level: First
- Dimensions: 15 x 13
Kitchen
- Features: Breakfast Bar, Built-in Features, Eat-in Kitchen, Granite Counters, Kitchen Island, Walk-In Pantry
- Level: First
- Dimensions: 15 x 14
Library
- Level: First
- Dimensions: 13 x 12
Living room
- Level: First
- Dimensions: 15 x 14
Living room
- Level: Second
- Dimensions: 12 x 11
Heating
- Central, Natural Gas
Cooling
- Central Air, Electric
Appliances
- Included: Some Gas Appliances, Double Oven, Dryer, Dishwasher, Electric Oven, Gas Cooktop, Disposal, Ice Maker, Microwave, Plumbed For Gas, Refrigerator, Vented Exhaust Fan, Washer
- Laundry: Washer Hookup, Dryer Hookup, ElectricDryer Hookup, Laundry in Utility Room
Features
- Built-in Features, Cathedral Ceiling(s), Decorative/Designer Lighting Fixtures, Double Vanity, Eat-in Kitchen, Granite Counters, High Speed Internet, Kitchen Island, Cable TV, Vaulted Ceiling(s), Walk-In Closet(s), Wired for Sound
- Flooring: Carpet, Concrete, Ceramic Tile
- Windows: Window Coverings
- Has basement: No
- Number of fireplaces: 1
- Fireplace features: Den, Gas Log, Gas Starter
Interior area
- Total interior livable area: 3,467 sqft
Video & virtual tour
Property
Parking
- Total spaces: 2
- Parking features: Garage, Garage Door Opener, Garage Faces Rear
- Attached garage spaces: 2
Features
- Levels: Two
- Stories: 2
- Patio & porch: Covered
- Exterior features: Rain Gutters
- Pool features: None
- Fencing: Metal,Wrought Iron
Lot
- Size: 6,534 Square Feet
- Dimensions: 110 x 59
- Features: Interior Lot, Landscaped, Level, Subdivision, Sprinkler System, Few Trees
Details
- Additional structures: None
- Parcel number: 40106918
Construction
Type & style
- Home type: SingleFamily
- Architectural style: Traditional,Detached
- Property subtype: Single Family Residence
Materials
- Brick
- Foundation: Slab
- Roof: Tile
Condition
- Year built: 2007
Utilities & green energy
- Sewer: Public Sewer
- Water: Public
- Utilities for property: Electricity Available, Electricity Connected, Natural Gas Available, Phone Available, Sewer Available, Separate Meters, Underground Utilities, Water Available, Cable Available
Green energy
- Energy efficient items: Doors, Insulation, Windows
- Water conservation: Low-Flow Fixtures
Community & HOA
Community
- Features: Trails/Paths, Curbs, Gated
- Security: Security System, Security Gate, Gated Community, Security Guard, Gated with Guard
- Senior community: Yes
- Subdivision: Westworth Park
HOA
- Has HOA: Yes
- Services included: Insurance, Maintenance Grounds, Security
- HOA fee: $904 quarterly
- HOA name: Westworth Park
- HOA phone: 214-417-6621
Location
- Region: Westworth Village
Financial & listing details
- Price per square foot: $483/sqft
- Tax assessed value: $1,001,803
- Annual tax amount: $16,869
- Date on market: 6/30/2026
- Listing terms: Cash,Conventional
- Road surface type: Asphalt
Estimated market value
$1,584,400
$1.51M - $1.66M
$3,097/mo
Price history
| Date | Event | Price |
|---|---|---|
| 6/30/2026 | Listed for sale | $1,675,000+67.5%$483/sqft |
Source: NTREIS #21311620 Report a problem | ||
| 7/8/2019 | Listing removed | $999,999$288/sqft |
Source: Briggs Freeman Sotheby's International Realty #13815140 Report a problem | ||
| 1/8/2019 | Price change | $999,999-4.7%$288/sqft |
Source: Briggs Freeman Sotheby's International Realty #13815140 Report a problem | ||
| 10/8/2018 | Price change | $1,049,000-8.8%$303/sqft |
Source: Briggs Freeman Sotheby's International Realty #13815140 Report a problem | ||
| 4/20/2018 | Listed for sale | $1,150,000$332/sqft |
Source: Briggs Freeman Sotheby's Int'l #13815140 Report a problem | ||
Public tax history
| Year | Property taxes | Tax assessment |
|---|---|---|
| 2025 | $16,869 -4.9% | $1,001,803 |
| 2024 | $17,734 -39.4% | $1,001,803 -29.3% |
| 2023 | $29,284 +6.5% | $1,417,940 +21.8% |
| 2022 | $27,503 +33.1% | $1,164,337 +37% |
| 2021 | $20,659 | $850,000 |
| 2020 | -- | $850,000 -6% |
| 2019 | $21,464 +29.9% | $904,000 +14.4% |
| 2018 | $16,525 +4.3% | $790,021 +10% |
| 2017 | $15,850 -0.6% | $718,201 0% |
| 2016 | $15,940 +15.4% | $718,230 -6% |
| 2015 | $13,819 | $763,970 +12.6% |
| 2014 | $13,819 | $678,700 -2.7% |
| 2013 | -- | $697,300 +36.2% |
| 2012 | -- | $512,000 |
| 2011 | -- | $512,000 -23.3% |
| 2010 | -- | $667,500 -7.2% |
| 2009 | -- | $719,487 -4.9% |
| 2008 | -- | $756,300 +418.7% |
| 2007 | -- | $145,800 +94.8% |
| 2006 | -- | $74,844 -19% |
| 2005 | -- | $92,400 +23.5% |
| 2004 | -- | $74,844 +399% |
| 2003 | -- | $15,000 |
Find assessor info on the county website
Monthly payment
Est. payment
Payment breakdown
Explore the cost of this home by adjusting the details. Changes won't be saved.Climate risks
Neighborhood: 76114
Nearby schools
GreatSchools rating
- 5/10Burton Hill Elementary SchoolGrades: PK-5Distance: 0.7 mi
- 5/10Stripling Middle SchoolGrades: 6-8Distance: 2.6 mi
- 3/10Arlington Heights High SchoolGrades: 9-12Distance: 2.6 mi
Schools provided by the listing agent
- Elementary: Burtonhill
- Middle: Stripling
- High: Arlington Heights
- District: Fort Worth ISD
Source: NTREIS. This data may not be complete. We recommend contacting the local school district to confirm school assignments for this home.
- $1,162,2003 bd4 ba3.5k sqft630 Deloache St, Westworth Village, TX 76114Off Market
- $1,370,5003 bd4 ba3.6k sqft626 Deloache St, Westworth Village, TX 76114Off Market
- $1,125,2004 bd3 ba3.2k sqft622 Deloache St, Westworth Village, TX 76114Off Market
- $1,015,6003 bd4 ba2.6k sqft426 Wyndham Crst, Westworth Village, TX 76114Off Market
- $1,143,8003 bd4 ba2.9k sqft632 Deloache St, Westworth Village, TX 76114Off Market
- $1,005,6003 bd3 ba3.3k sqft422 Wyndham Crst, Westworth Village, TX 76114Off Market
- $1,406,3003 bd4 ba4.3k sqft430 Wyndham Crst, Westworth Village, TX 76114Off Market
- $1,324,600-- bd-- ba3.3k sqft627 Deloache St, Westworth Village, TX 76114Off Market
A local agent can set up tours, give advice and negotiate with sellers.
Similar homes
- $2,200,0003 bd4 ba3.5k sqft804 Roaring Springs Rd, Fort Worth, TX 76114For Sale
 MLS ID #21273334, Maggie Cleveland. NTREIS
 - $1,690,0003 bd3 ba3.3k sqft3782 W 4th St, Fort Worth, TX 76107For Sale
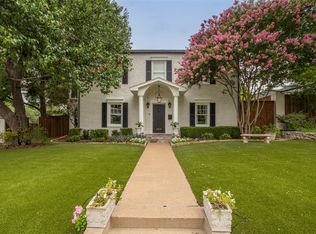 MLS ID #21303936, Walker Turney. NTREIS
 - $1,599,0003 bd3 ba3k sqft2001 Deepdale Dr, Fort Worth, TX 76107For Sale
 MLS ID #21276558, Joseph Berkes. NTREIS
 - $1,599,0003 bd3 ba3.2k sqft3708 Cresthaven Ter, Fort Worth, TX 76107For Sale
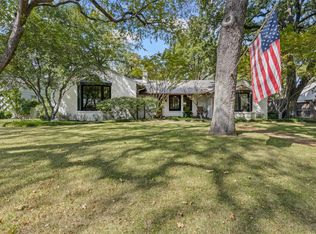 MLS ID #21297481, Steven Jones. NTREIS
 - $1,539,0004 bd4 ba3.7k sqft6705 Olympia Hills Rd, Fort Worth, TX 76132For SaleMLS ID #21317704, Adair Percifull. NTREIS
- $1,599,0005 bd4 ba4.3k sqft1716 Ashland Ave, Fort Worth, TX 76107For SaleMLS ID #20945340, Martha Williams. NTREIS
- $2,295,0004 bd4 ba4.1k sqft2209 Canterbury Dr, Fort Worth, TX 76107For SaleMLS ID #21312764, Laura Ladner. NTREIS
- $1,250,0003 bd4 ba3.2k sqft2605 Museum Way, Fort Worth, TX 76107For SaleMLS ID #21310275, Martha Williams. NTREIS
- $1,537,0003 bd4 ba4.2k sqft6008 Laurel Valley Ct, Fort Worth, TX 76132For SaleMLS ID #21271033, Deeann Moore. NTREIS
- $2,200,0003 bd3 ba3.5k sqft8300 Samora Ct, Fort Worth, TX 76135For SaleMLS ID #21336545, Shelby Beckman. NTREIS
- $1,799,0004 bd4 ba4.1k sqft10021 Yeoman Ln, Fort Worth, TX 76179For SaleMLS ID #21267306, Trace Howard. NTREIS
- $1,349,0004 bd3 ba3.7k sqft208 Rockwood Park Dr, Fort Worth, TX 76107For SaleMLS ID #21130324, Josh Mills. NTREIS
- $1,099,0004 bd4 ba3.9k sqft1012 Brae Ct, Fort Worth, TX 76111For SaleMLS ID #21311376, Angela Lawliss. NTREIS
- $1,499,9994 bd5 ba3.8k sqft4405 Richardson Ranch Rd, Fort Worth, TX 76126For SaleMLS ID #21183843, Brenda Adams. NTREIS
- $1,575,0004 bd5 ba4.5k sqft6056 Bennett Lawson Rd, Mansfield, TX 76063For SaleMLS ID #21308691, Justin Lackey. NTREIS
- $1,950,0003 bd4 ba2.8k sqft5520 Dido Hicks Rd, Fort Worth, TX 76179For SaleMLS ID #21280161, Lori Anne Mcelyea. NTREIS
- $1,075,0004 bd3 ba3.6k sqft4500 Ranch View Rd, Fort Worth, TX 76109For SaleMLS ID #21329473, Joseph Berkes. NTREIS
- $876,5005 bd4 ba4k sqft6321 Greenway Rd, Fort Worth, TX 76116For SaleMLS ID #21212296, Ivey Ramsey. NTREIS
- $965,0004 bd3 ba2.8k sqft3751 Stoney Creek Ct, Fort Worth, TX 76116For SaleMLS ID #21317244, Melissa Huffman. NTREIS
- $1,699,0005 bd5 ba4.6k sqft920 Independence Pkwy, Southlake, TX 76092For SaleMLS ID #21276813, James Keoughan. NTREIS
