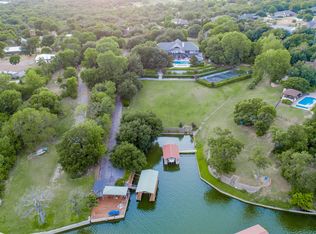
Situated on 3.6 beautifully treed waterfront acres, this incredible Eagle Mountain Lake property offers a rare combination of privacy, space, recreation, and lakefront living. The main home features 4,126 square feet with 4 bedrooms, 4 full bathrooms, a dedicated office, spacious gameroom, theater room, swimming pool, and a layout designed for both everyday living and entertaining. In addition, the property includes a 432 square foot mother-in-law suite, giving flexibility for guests, extended family, or additional living space.
The waterfront setup is truly exceptional, featuring a private dock with jet ski lifts located on one of the deepest sloughs on Eagle Mountain Lake, with nearly 9 feet of water depth when the lake is full. Enjoy quick access to boating, fishing, and watersports while being just minutes from the nationally recognized Fort Worth Boat Club, local lakefront dining, shopping, schools, and so much more.
Brand-new roof and gutters installed in May 2026! Everything in the house is negotiable — including the vehicle and boat. Having solar panels and a wind turbine helps keep electric bills extremely low, typically around $100 per month. Storage shed also on the property!
This is a rare opportunity to own an amenity-packed waterfront estate on Eagle Mountain Lake, offered at $1,999,000.
For sale
Price cut: $200K (6/14)
$1,799,000
10021 Yeoman Ln, Fort Worth, TX 76179
4beds
4,126sqft
:
Get pre-qualified$12,895/mo
Single Family Residence
Built in 2005
3.64 Acres Lot
$1,705,900 Zestimate®
$436/sqft
$-- HOA
What's special
Swimming poolDedicated officeBeautifully treed waterfront acresTheater roomSpacious gameroom
- 78 days |
- 990 |
- 55 |
Zillow last checked:
Listing updated:
Listed by:
Trace Howard 0730138 817-542-3965,
Summit Cove Realty, Inc. 817-542-3965
Source: NTREIS,MLS#: 21267306
Facts & features
Interior
Bedrooms & bathrooms
- Bedrooms: 4
- Bathrooms: 4
- Full bathrooms: 4
Primary bedroom
- Features: Ceiling Fan(s), Dual Sinks, Jetted Tub, Separate Shower, Walk-In Closet(s)
- Level: First
- Dimensions: 29 x 14
Bedroom
- Level: First
- Dimensions: 14 x 11
Bedroom
- Level: Basement
- Dimensions: 14 x 12
Bedroom
- Level: Basement
- Dimensions: 14 x 13
Game room
- Features: Built-in Features, Ceiling Fan(s)
- Level: Basement
- Dimensions: 38 x 18
Other
- Level: Basement
- Dimensions: 15 x 17
Kitchen
- Level: First
- Dimensions: 14 x 21
Laundry
- Level: First
- Dimensions: 7 x 13
Living room
- Features: Built-in Features, Ceiling Fan(s), Fireplace
- Level: First
- Dimensions: 22 x 21
Media room
- Features: Built-in Features
- Level: Basement
- Dimensions: 14 x 14
Office
- Level: First
- Dimensions: 12 x 21
Appliances
- Included: Double Oven, Dishwasher, Gas Cooktop, Disposal, Ice Maker, Microwave, Refrigerator
Features
- In-Law Floorplan, Kitchen Island, Open Floorplan, Pantry, Smart Home, Wired for Data, Walk-In Closet(s), Wired for Sound
- Flooring: Hardwood, Tile
- Has basement: No
- Number of fireplaces: 1
- Fireplace features: Gas, Gas Starter, Propane
Interior area
- Total interior livable area: 4,126 sqft
Video & virtual tour
Property
Parking
- Total spaces: 4
- Parking features: Circular Driveway, Driveway, Electric Gate, Garage Faces Side
- Attached garage spaces: 4
Features
- Levels: Two
- Stories: 2
- Patio & porch: Awning(s), Rear Porch, Covered, Balcony
- Exterior features: Awning(s), Balcony, Outdoor Grill, Outdoor Kitchen
- Pool features: In Ground, Pool
- Fencing: Gate
- Has view: Yes
- View description: Water
- Has water view: Yes
- Waterfront features: Boat Dock/Slip, Lake Front
- Body of water: Eagle Mountain
Lot
- Size: 3.64 Acres
- Features: Acreage, Few Trees
Details
- Additional structures: Other, Pool House, Packing Shed, Second Residence, Shed(s), Storage
- Parcel number: 40736253
- Other equipment: Irrigation Equipment
Construction
Type & style
- Home type: SingleFamily
- Architectural style: Detached
- Property subtype: Single Family Residence
- Attached to another structure: Yes
Materials
- Foundation: Slab
- Roof: Asphalt
Condition
- Year built: 2005
Utilities & green energy
- Sewer: Septic Tank
- Water: Well
- Utilities for property: Septic Available, Water Available
Green energy
- Energy generation: Solar, Wind
Community & HOA
Community
- Subdivision: Seville Sub
HOA
- Has HOA: No
Location
- Region: Fort Worth
Financial & listing details
- Price per square foot: $436/sqft
- Tax assessed value: $1,753,782
- Annual tax amount: $19,581
- Date on market: 5/15/2026
- Cumulative days on market: 78 days
- Listing terms: Cash,Conventional,FHA,VA Loan
Estimated market value
$1,705,900
$1.62M - $1.79M
$6,159/mo
Price history
| Date | Event | Price |
|---|---|---|
| 6/14/2026 | Price change | $1,799,000-10%$436/sqft |
Source: NTREIS #21267306 Report a problem | ||
| 5/15/2026 | Listed for sale | $1,999,000$484/sqft |
Source: NTREIS #21267306 Report a problem | ||
Public tax history
| Year | Property taxes | Tax assessment |
|---|---|---|
| 2025 | $12,675 -6.2% | $1,753,782 |
| 2024 | $13,507 -5.8% | $1,753,782 -0.3% |
| 2023 | $14,345 -10.3% | $1,759,215 +38.5% |
| 2022 | $15,997 +7.6% | $1,269,941 +71.9% |
| 2021 | $14,864 -2.1% | $738,895 -0.1% |
| 2020 | $15,186 -1.2% | $739,809 -0.2% |
| 2019 | $15,367 -3.4% | $741,215 +1.7% |
| 2018 | $15,907 -16% | $728,503 -15.2% |
| 2017 | $18,938 -1.4% | $858,663 -0.7% |
| 2016 | $19,215 -16.1% | $864,970 -12% |
| 2015 | $22,891 | $983,000 -4.4% |
| 2014 | $22,891 | $1,027,900 |
| 2013 | -- | $1,027,900 +22.7% |
| 2012 | -- | $837,600 +8% |
| 2011 | -- | $775,900 0% |
| 2010 | -- | $776,200 -0.1% |
| 2009 | -- | $776,800 -5.3% |
| 2008 | -- | $820,000 |
| 2007 | -- | $820,000 +13.5% |
| 2006 | -- | $722,600 +150.9% |
| 2005 | -- | $288,000 |
Find assessor info on the county website
Monthly payment
Est. payment
Payment breakdown
Explore the cost of this home by adjusting the details. Changes won't be saved.Climate risks
Neighborhood: 76179
Nearby schools
GreatSchools rating
- 8/10Eagle Mountain Elementary SchoolGrades: PK-5Distance: 0.6 mi
- 6/10Wayside Middle SchoolGrades: 6-8Distance: 4.8 mi
- 4/10Eagle Mountain High SchoolGrades: 9-12Distance: 3.9 mi
Schools provided by the listing agent
- Elementary: Eagle Mountain
- Middle: Wayside
- High: Boswell
- District: Eagle MT-Saginaw ISD
Source: NTREIS. This data may not be complete. We recommend contacting the local school district to confirm school assignments for this home.
- $920,0004 bd3 ba3k sqft10017 Seville Dr, Fort Worth, TX 76179For Sale

- $2,199,0004 bd5 ba5.3k sqft9625 Lechner Rd, Fort Worth, TX 76179For Sale
- $692,4004 bd4 ba3.5k sqft10021 Seville Dr, Fort Worth, TX 76179Off Market
- $1,038,0004 bd5 ba4.4k sqft10013 Seville Dr, Fort Worth, TX 76179Off Market
- $589,4003 bd3 ba3k sqft10026 Yeoman Ln, Fort Worth, TX 76179Off Market
- $557,5003 bd2 ba2.7k sqft10025 Yeoman Ln, Fort Worth, TX 76179Off Market
- $1,076,9004 bd4 ba3k sqft10009 Seville Dr, Fort Worth, TX 76179Off Market
- $672,1004 bd2 ba3.3k sqft10025 Seville Dr, Fort Worth, TX 76179Off Market
A local agent can set up tours, give advice and negotiate with sellers.
A local lender can help you make sure your offer is ready when you are.
Similar homes
- $920,0004 bd3 ba3k sqft10017 Seville Dr, Fort Worth, TX 76179For SaleMLS ID #21258434, Jen Medkief. NTREIS
- $1,950,0003 bd4 ba2.8k sqft5520 Dido Hicks Rd, Fort Worth, TX 76179For Sale
 MLS ID #21280161, Lori Anne Mcelyea. NTREIS
 - $1,699,9996 bd5 ba5.2k sqft6101 Paper Shell Way, Fort Worth, TX 76179For Sale
 MLS ID #21312915, Andrew Klesken. NTREIS
 - $1,300,0004 bd3 ba3.7k sqft4920 Peden Rd, Fort Worth, TX 76179For Sale
 MLS ID #21269803, David Nealy. NTREIS
 - $1,147,0004 bd4 ba3.9k sqft9313 Dosier Cv W, Fort Worth, TX 76179For SaleMLS ID #21254612, Jason Womack. NTREIS
- $1,595,0005 bd6 ba5.2k sqft9253 Cape Royale Ct, Fort Worth, TX 76179For SaleMLS ID #21124133, Brooks Trisler. NTREIS
- $2,200,0003 bd3 ba3.5k sqft8300 Samora Ct, Fort Worth, TX 76135For SaleMLS ID #21336545, Shelby Beckman. NTREIS
- $1,100,0004 bd5 ba4.6k sqft8533 Waterfront Ct, Fort Worth, TX 76179For SaleMLS ID #21129236, Alicia Trotter. NTREIS
- $2,550,0004 bd6 ba6k sqft9516 Park Dr, Fort Worth, TX 76179For SaleMLS ID #21323664, Robert Tyson. NTREIS
- $1,300,0007 bd6 ba4.6k sqft7348 Brady Oaks Dr, Fort Worth, TX 76135For SaleMLS ID #21283476, Udrika Ramsey. NTREIS
- $950,0004 bd4 ba3.6k sqft8450 Waterfront Ct, Fort Worth, TX 76179For SaleMLS ID #21291008, Stefan Elofsson. NTREIS
- $1,850,0006 bd5 ba4.1k sqft7401 Hilltop Dr, Fort Worth, TX 76108For SaleMLS ID #21162748, Nicholas Aspero. NTREIS
- $1,775,0004 bd3 ba3k sqft1145 Veal Station Rd #A, Weatherford, TX 76085For SaleMLS ID #21250703, Wendy Hooten. NTREIS
- $1,125,9004 bd4 ba3.8k sqft12416 Indian Creek Dr, Fort Worth, TX 76179For SaleMLS ID #21290922, Judy Brooks. NTREIS
- $1,775,0004 bd3 ba3k sqft1145 Veal Station Rd, Weatherford, TX 76085For SaleMLS ID #21235102, Wendy Hooten. NTREIS
- $959,5003 bd4 ba3.2k sqft8937 Random Rd, Fort Worth, TX 76179For SaleMLS ID #21289725, Richard Gonzales. NTREIS
- $1,595,0004 bd5 ba5.6k sqft133 E Bozeman Ln, Fort Worth, TX 76108For SaleMLS ID #21208502, Tiffany Tran. NTREIS
- $999,9995 bd7 ba6.1k sqft8800 Summit Point Ct, Fort Worth, TX 76179For SaleMLS ID #21215866, Tammy Dombeck. NTREIS
- $1,300,0004 bd4 ba4.5k sqft1224 Boling Ranch Rd N, Azle, TX 76020For SaleMLS ID #21307613, Conner Nielsen. NTREIS
- $1,799,0004 bd5 ba3k sqft179 Private Road 4590, Boyd, TX 76023For SaleMLS ID #21098980, Jake Tipton. NTREIS
