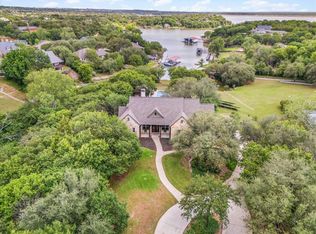
Experience luxury, country living at its finest in this custom-built home on 10.1 picturesque acres. The main house offers 3,034 sq. ft. of living space while the guest house adds an additional 1,260 sq. ft., for a combined 4,294 sq. ft. Thoughtfully designed and built in 2016, this property offers beauty, functionality, and craftsmanship at every turn. The land is ag exempt, fenced and cross-fenced with a lean-to for livestock, complete with scenic trails, a dry creek bed, and a waterfall that flows during wetter seasons, creating a truly serene backdrop.
Inside, the 3-bedroom, 3-bath main home features an open floorplan filled with natural light and oak hardwood floors throughout the main living spaces. Spacious secondary bedrooms have walk-in closets and a jack-and-jill bath. The study is ideal for remote work, boasting custom built-ins and abundant shelving.
The chef’s kitchen impresses with solid oak cabinetry, granite countertops, a kitchen island, double ovens, built-in gas range, and a cozy breakfast nook. A wood-burning, stone fireplace anchors the open living room, perfect for gathering and relaxation. The oversized laundry room connects to the primary bathroom for convenience and includes a sink and built-in cabinetry, while a safe room with a steel door and reinforced cinder block walls add peace of mind.
Step outside to the covered patio overlooking a sparkling saltwater pool and spa—the ideal spot to unwind and enjoy the view. A separate 1-bedroom and 2-bathroom guest house provides a private retreat for friends or extended family.
The property also features a 600 sq. ft. insulated workshop with two bay doors, electricity, and a covered area for tractor parking. Additional highlights include a Class 4 metal roof, spray foam insulation, an engineered slab with 78 piers extending 23 feet deep. Paradise ISD schools.
Please see the transaction desk for a complete list of features—this is one you won’t want to miss!
For sale
Price cut: $51K (5/1)
$1,799,000
179 Private Road 4590, Boyd, TX 76023
4beds
3,034sqft
:
Get pre-qualified$11,843/mo
Single Family Residence
Built in 2016
10.1 Acres Lot
$1,708,400 Zestimate®
$593/sqft
$-- HOA
What's special
Dry creek bedGranite countertopsSpray foam insulationDouble ovensJack-and-jill bathKitchen islandScenic trails
- 268 days |
- 370 |
- 21 |
Zillow last checked:
Listing updated:
Listed by:
Jake Tipton 0632350 888-455-6040,
Fathom Realty 888-455-6040
Source: NTREIS,MLS#: 21098980
Facts & features
Interior
Bedrooms & bathrooms
- Bedrooms: 4
- Bathrooms: 5
- Full bathrooms: 5
Primary bedroom
- Features: Dual Sinks, Double Vanity, En Suite Bathroom, Garden Tub/Roman Tub, Separate Shower, Walk-In Closet(s)
- Level: First
- Dimensions: 17 x 17
Bedroom
- Features: Ceiling Fan(s), En Suite Bathroom, Walk-In Closet(s)
- Level: First
- Dimensions: 14 x 17
Bedroom
- Features: Ceiling Fan(s), En Suite Bathroom, Walk-In Closet(s)
- Level: First
- Dimensions: 13 x 14
Breakfast room nook
- Level: First
- Dimensions: 13 x 13
Dining room
- Level: First
- Dimensions: 12 x 14
Kitchen
- Features: Eat-in Kitchen, Granite Counters, Kitchen Island, Pantry
- Level: First
- Dimensions: 16 x 17
Laundry
- Features: Built-in Features, Granite Counters, Utility Sink
- Level: First
- Dimensions: 10 x 11
Living room
- Features: Built-in Features, Ceiling Fan(s), Fireplace
- Level: First
- Dimensions: 18 x 24
Office
- Features: Built-in Features, Ceiling Fan(s)
- Level: First
- Dimensions: 13 x 16
Heating
- Central, Electric, Fireplace(s)
Cooling
- Central Air, Ceiling Fan(s), Electric, ENERGY STAR Qualified Equipment
Appliances
- Included: Some Gas Appliances, Built-In Gas Range, Double Oven, Dishwasher, Disposal, Plumbed For Gas
- Laundry: Electric Dryer Hookup, Laundry in Utility Room
Features
- Built-in Features, Chandelier, Decorative/Designer Lighting Fixtures, Eat-in Kitchen, Granite Counters, High Speed Internet, Kitchen Island, Open Floorplan, Pantry, Vaulted Ceiling(s), Walk-In Closet(s)
- Flooring: Carpet, Hardwood, Tile
- Windows: Shutters
- Has basement: No
- Number of fireplaces: 2
- Fireplace features: Living Room, Outside, Stone, Wood Burning
Interior area
- Total interior livable area: 3,034 sqft
Video & virtual tour
Property
Parking
- Total spaces: 2
- Parking features: Concrete, Door-Single, Driveway, Garage, Garage Door Opener, Garage Faces Side
- Attached garage spaces: 2
- Has uncovered spaces: Yes
Accessibility
- Accessibility features: Accessible Doors, Accessible Hallway(s)
Features
- Levels: One
- Stories: 1
- Patio & porch: Covered
- Exterior features: Garden, Lighting, Rain Gutters, Storage
- Pool features: In Ground, Outdoor Pool, Pool, Pool/Spa Combo, Salt Water, Water Feature
- Fencing: Cross Fenced,Fenced,Gate
- Waterfront features: Creek
Lot
- Size: 10.1 Acres
- Features: Acreage, Cul-De-Sac, Interior Lot, Landscaped, Many Trees, Subdivision
Details
- Additional structures: Guest House, Second Residence, Workshop
- Parcel number: 790975
Construction
Type & style
- Home type: SingleFamily
- Architectural style: Traditional,Detached
- Property subtype: Single Family Residence
Materials
- Brick, Rock, Stone
- Foundation: Slab
- Roof: Metal
Condition
- Year built: 2016
Utilities & green energy
- Sewer: Septic Tank
- Water: Well
- Utilities for property: Electricity Connected, Propane, Septic Available, Water Available
Green energy
- Energy efficient items: Appliances, HVAC, Insulation, Windows
Community & HOA
Community
- Security: Carbon Monoxide Detector(s), Fire Alarm
- Subdivision: Cottonwood Creek Estates
HOA
- Has HOA: No
Location
- Region: Boyd
Financial & listing details
- Price per square foot: $593/sqft
- Tax assessed value: $1,046,092
- Annual tax amount: $10,949
- Date on market: 10/31/2025
- Cumulative days on market: 269 days
- Listing terms: Cash,Conventional,FHA,VA Loan
- Exclusions: All mounted TV's on property.
- Acres allowed for irrigation: 1
- Electric utility on property: Yes
Estimated market value
$1,708,400
$1.62M - $1.79M
$4,549/mo
Price history
| Date | Event | Price |
|---|---|---|
| 5/1/2026 | Price change | $1,799,000-2.8%$593/sqft |
Source: NTREIS #21098980 Report a problem | ||
| 10/31/2025 | Listed for sale | $1,850,000$610/sqft |
Source: NTREIS #21098980 Report a problem | ||
Public tax history
| Year | Property taxes | Tax assessment |
|---|---|---|
| 2025 | $5,865 -13.7% | $1,046,092 +3.9% |
| 2024 | $6,793 +13.5% | $1,007,241 +8.6% |
| 2023 | $5,986 | $927,287 +21.9% |
| 2022 | -- | $760,546 +15% |
| 2021 | $6,721 +9.6% | $661,470 +19.5% |
| 2020 | $6,131 -0.3% | $553,660 +0.5% |
| 2019 | $6,151 +0% | $550,970 +9.7% |
| 2018 | $6,149 +8.5% | $502,260 +25.4% |
| 2017 | $5,668 | $400,630 +13.1% |
| 2016 | -- | $354,130 +754.1% |
| 2015 | -- | $41,460 |
Find assessor info on the county website
Monthly payment
Est. payment
Payment breakdown
Explore the cost of this home by adjusting the details. Changes won't be saved.Climate risks
Neighborhood: 76023
Nearby schools
GreatSchools rating
- 5/10Paradise Elementary SchoolGrades: PK-3Distance: 5.1 mi
- 6/10Paradise Middle SchoolGrades: 6-8Distance: 5.1 mi
- 6/10Paradise High SchoolGrades: 9-12Distance: 5.1 mi
Schools provided by the listing agent
- Elementary: Paradise
- Middle: Paradise
- High: Paradise
- District: Paradise ISD
Source: NTREIS. This data may not be complete. We recommend contacting the local school district to confirm school assignments for this home.
- $489,200-- bd2 ba1.5k sqft261 Private Road 4752, Boyd, TX 76023Off Market
- $--4 bd3 ba2.6k sqft178 Private Road 4590, Boyd, TX 76023Sold

- $1,166,8005 bd4 ba4k sqft197 Private Road 4590, Boyd, TX 76023Off Market

- $952,600-- bd-- ba3.3k sqft161 Private Road 4590, Boyd, TX 76023Off Market
- $352,500-- bd2 ba1.5k sqft215 Private Road 4752, Boyd, TX 76023Off Market
- $--10 Acres165 Private Road 4590, Boyd, TX 76023Sold
- $571,200-- bd-- ba3.2k sqft8272 Fm 2123, Boyd, TX 76023Off Market
- $203,9094 bd4 ba3.4k sqft161 Private Road 4590, Boyd, TX 76023Off Market
A local agent can set up tours, give advice and negotiate with sellers.
Similar homes
- $1,450,0004 bd2 ba2.4k sqft141 County Road 4793, Boyd, TX 76023For Sale
 MLS ID #21242587, Kyle Graham. NTREIS
 - $1,495,0003 bd2 ba2.6k sqft572 County Road 3799, Paradise, TX 76073For Sale By Owner

- $1,799,0004 bd4 ba4.1k sqft10021 Yeoman Ln, Fort Worth, TX 76179For Sale
 MLS ID #21267306, Trace Howard. NTREIS
 - $1,775,0004 bd3 ba3k sqft1145 Veal Station Rd #A, Weatherford, TX 76085For Sale
 MLS ID #21250703, Wendy Hooten. NTREIS
 - $1,775,0004 bd3 ba3k sqft1145 Veal Station Rd, Weatherford, TX 76085For SaleMLS ID #21235102, Wendy Hooten. NTREIS
- $1,375,0004 bd3 ba2.5k sqft722 Three Skillet Rd, Springtown, TX 76082For SaleMLS ID #21303864, Katy Reeves. NTREIS
- $1,250,0004 bd4 ba3.5k sqft25459 Dove Hollow Dr, Justin, TX 76247For SaleMLS ID #21333733, Tomie Fox. NTREIS
- $950,0004 bd3 ba2.7k sqft1017 County Road 3555, Paradise, TX 76073For SaleMLS ID #21311172, Kelly Snodgrass. NTREIS
- $1,199,0004 bd3 ba3.6k sqft8445 S Fm 730, Boyd, TX 76023For SaleMLS ID #21194158, Tony Salinas. NTREIS
- $1,649,9004 bd5 ba3.9k sqft2687 N Trinity St, Decatur, TX 76234For SaleMLS ID #21213624 , Cason Caraway. REALSTACK
- $1,299,9004 bd3 ba3k sqft492 County Road 4387, Decatur, TX 76234For SaleMLS ID #21259140, Wynne Moore. NTREIS
- $1,650,0003 bd4 ba3.3k sqft145 Indian Trl, Decatur, TX 76234For SaleMLS ID #21296502, Cason Caraway. NTREIS
- $2,199,9994 bd4 ba3.9k sqft7342 Briar Rd, Azle, TX 76020For SaleMLS ID #21301906, Delia Schneider. NTREIS
- $1,950,0003 bd4 ba2.8k sqft5520 Dido Hicks Rd, Fort Worth, TX 76179For SaleMLS ID #21280161, Lori Anne Mcelyea. NTREIS
- $1,599,9753 bd3 ba2.6k sqft2411 Sweet Springs Rd, Weatherford, TX 76088For SaleMLS ID #21254322, Matt Milligan. NTREIS
- $1,210,0003 bd2 ba2.4k sqft283 County Road 4794, Boyd, TX 76023For SaleMLS ID #21194703, Claudia Fernandez. NTREIS
- $2,375,0004 bd4 ba4.4k sqft333 Private Road 4197, Decatur, TX 76234For SaleMLS ID #21290220, Jared Lucier. NTREIS
- $1,290,0004 bd5 ba3.1k sqft165 Cote D Azur, Chico, TX 76431For SaleMLS ID #21336380, Brandon Litaker. NTREIS
- $1,375,0004 bd3 ba3.7k sqft4920 Peden Rd, Fort Worth, TX 76179For SaleMLS ID #21269803, David Nealy. NTREIS
- $925,0005 bd3 ba3.4k sqft108 Gladdis Ln, Springtown, TX 76082For SaleMLS ID #21301191, Deborah Cottongame. NTREIS
