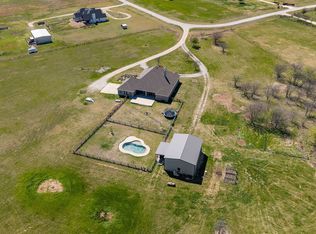
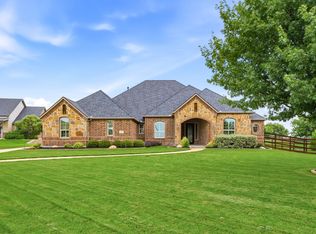
Stunning Gated Estate on 14.9 Acres in Justin, Texas! Welcome to your private oasis! This exceptional four-bedroom, three-and-a-half-bath brick-and-stone home sits on 14.9 beautifully maintained, ag-exempt acres, offering the perfect blend of privacy, luxury, and country living. A private gated entrance and a long, scenic driveway with a concrete bridge over a charming creek lead you to this impressive property. The 3,584 sq. ft. main home is thoughtfully designed with an open floor plan, ideal for entertaining and everyday living. The spacious living room features a cozy wood-burning fireplace and seamlessly flows into the large kitchen, complete with granite countertops, stainless steel electric appliances, an island, a breakfast nook, and a formal dining room. Work from home in the dedicated front office with a full bath, and enjoy additional flex spaces like the game room or fitness room and a media room with theater seating, a movie screen, and a wet bar—perfect for movie nights and hosting guests. The primary suite is a true retreat with private access to the backyard oasis, an en suite bath with a walk-in shower, soaking tub, and a huge walk-in closet conveniently connected to the laundry room. Two additional bedrooms are connected by a Jack and Jill bathroom, offering privacy and functionality. Step outside to your saltwater play pool with rock water features, a hot tub, and a custom sound system, creating the ultimate backyard escape.
Additional highlights:•960 sq. ft. guest house—perfect for extended family, guests, or boomerang kids •60x30 shop—ideal for all your projects •Metal barn with electric and water plus three horse stalls •Three-car garage. This property offers a rare combination of peaceful country living with modern amenities and plenty of room to grow. Don’t miss your chance to make this beautiful Justin, Texas estate your forever home!
For sale
$1,250,000
25459 Dove Hollow Dr, Justin, TX 76247
4beds
3,584sqft
Single Family Residence
Built in 2014
14.9 Acres Lot
$-- Zestimate®
$349/sqft
$-- HOA
What's special
Cozy wood-burning fireplaceHot tubOpen floor planFitness roomStainless steel electric appliancesFormal dining roomGated estate
- 27 days |
- 1,330 |
- 122 |
Zillow last checked:
Listing updated:
Listed by:
Tomie Fox 0634368,
Tomie Fox Real Estate Group 940-210-8088,
Lana Hamblin 0784016 940-255-4460,
Tomie Fox Real Estate Group
Source: NTREIS,MLS#: 21333733
Facts & features
Interior
Bedrooms & bathrooms
- Bedrooms: 4
- Bathrooms: 4
- Full bathrooms: 3
- 1/2 bathrooms: 1
Primary bedroom
- Features: Ceiling Fan(s), En Suite Bathroom, Walk-In Closet(s)
- Level: First
- Dimensions: 18 x 15
Bedroom
- Features: En Suite Bathroom
- Level: First
- Dimensions: 12 x 12
Bedroom
- Features: En Suite Bathroom
- Level: First
- Dimensions: 12 x 12
Primary bathroom
- Features: Dual Sinks, Double Vanity, En Suite Bathroom, Granite Counters, Garden Tub/Roman Tub, Separate Shower
- Level: First
- Dimensions: 14 x 13
Bonus room
- Features: Ceiling Fan(s)
- Level: First
- Dimensions: 16 x 22
Breakfast room nook
- Level: First
- Dimensions: 15 x 8
Dining room
- Level: First
- Dimensions: 11 x 12
Kitchen
- Features: Breakfast Bar, Built-in Features, Eat-in Kitchen, Granite Counters, Kitchen Island, Pantry, Walk-In Pantry
- Level: First
- Dimensions: 17 x 13
Laundry
- Features: Built-in Features
- Level: First
- Dimensions: 13 x 8
Living room
- Features: Ceiling Fan(s), Fireplace
- Level: First
- Dimensions: 20 x 20
Media room
- Features: Built-in Features, Ceiling Fan(s)
- Level: First
- Dimensions: 22 x 16
Office
- Features: Ceiling Fan(s)
- Level: First
- Dimensions: 11 x 11
Heating
- Central, Electric, Fireplace(s)
Cooling
- Central Air, Ceiling Fan(s), Electric
Appliances
- Included: Dishwasher, Electric Cooktop, Electric Oven, Disposal, Microwave
Features
- Wet Bar, Built-in Features, Decorative/Designer Lighting Fixtures, Double Vanity, Eat-in Kitchen, Granite Counters, High Speed Internet, Kitchen Island, Open Floorplan, Pantry, Cable TV, Vaulted Ceiling(s), Walk-In Closet(s), Wired for Sound
- Flooring: Carpet, Ceramic Tile, Luxury Vinyl Plank
- Has basement: No
- Number of fireplaces: 1
- Fireplace features: Living Room, Masonry, Wood Burning
Interior area
- Total interior livable area: 3,584 sqft
Video & virtual tour
Property
Parking
- Total spaces: 3
- Parking features: Additional Parking, Concrete, Door-Multi, Driveway, Electric Gate, Garage, Garage Door Opener, Guest, Gravel, Gated, On Site, Garage Faces Side
- Attached garage spaces: 3
Features
- Levels: One
- Stories: 1
- Patio & porch: Covered
- Exterior features: Lighting, Private Entrance, Private Yard, Rain Gutters, Storage
- Pool features: Gunite, Heated, In Ground, Outdoor Pool, Pool, Pool/Spa Combo, Sport, Salt Water
- Fencing: Cross Fenced,Fenced,Gate,Pipe,Wood,Wire
Lot
- Size: 14.9 Acres
- Features: Acreage, Agricultural, Flag Lot, Landscaped
Details
- Additional structures: Barn(s), Stable(s)
- Parcel number: R683126
- Other equipment: Home Theater
Construction
Type & style
- Home type: SingleFamily
- Architectural style: Traditional,Detached
- Property subtype: Single Family Residence
- Attached to another structure: Yes
Materials
- Brick, Rock, Stone
- Foundation: Slab
- Roof: Composition
Condition
- Year built: 2014
Utilities & green energy
- Sewer: Aerobic Septic, Septic Tank
- Water: Community/Coop
- Utilities for property: Electricity Available, Septic Available, Separate Meters, Water Available, Cable Available
Community & HOA
Community
- Subdivision: Dove Hollow Ph 3
HOA
- Has HOA: No
Location
- Region: Justin
Financial & listing details
- Price per square foot: $349/sqft
- Tax assessed value: $655,536
- Annual tax amount: $9,515
- Date on market: 7/20/2026
- Cumulative days on market: 32 days
- Listing terms: Cash,Conventional
- Road surface type: Gravel
Estimated market value
Not available
Estimated sales range
Not available
Not available
Price history
| Date | Event | Price |
|---|---|---|
| 7/20/2026 | Listed for sale | $1,250,000-16.7%$349/sqft |
Source: NTREIS #21333733 Report a problem | ||
| 1/12/2026 | Listing removed | $1,500,000$419/sqft |
Source: NTREIS #20973183 Report a problem | ||
| 10/9/2025 | Price change | $1,500,000-6.3%$419/sqft |
Source: NTREIS #20973183 Report a problem | ||
| 6/23/2025 | Listed for sale | $1,600,000+102.6%$446/sqft |
Source: NTREIS #20973183 Report a problem | ||
| 12/3/2020 | Sold | -- |
Source: Agent Provided Report a problem | ||
| 9/19/2020 | Pending sale | $789,900$220/sqft |
Source: DFW Britestar Realty, PLLC #14415394 Report a problem | ||
| 8/28/2020 | Listed for sale | $789,900$220/sqft |
Source: DFW Britestar Realty, PLLC #14415394 Report a problem | ||
Public tax history
| Year | Property taxes | Tax assessment |
|---|---|---|
| 2025 | $35 +208.1% | $14,763 -97.3% |
| 2024 | $11 | $538,832 -46.5% |
| 2023 | -- | $1,007,329 +76.8% |
| 2022 | -- | $569,770 +218.1% |
| 2021 | -- | $179,143 +1892.7% |
| 2020 | $140 +10.1% | $8,990 -93.7% |
| 2019 | $128 +3.7% | $143,276 +1889.7% |
| 2018 | $123 +4.8% | $7,201 +8.7% |
| 2017 | $117 | $6,626 -3.9% |
| 2016 | $117 -80.2% | $6,898 -97.8% |
| 2015 | $594 -25.1% | $316,548 +657.1% |
| 2007 | $793 -4.8% | $41,809 +3.7% |
| 2006 | $833 -1.9% | $40,324 -1.5% |
| 2005 | $849 | $40,931 -55.8% |
| 2004 | -- | $92,508 +0.4% |
| 2003 | -- | $92,139 +1.2% |
| 2002 | -- | $91,019 +1.2% |
| 2001 | -- | $89,922 |
Find assessor info on the county website
Monthly payment
Est. payment
Payment breakdown
Explore the cost of this home by adjusting the details. Changes won't be saved.Climate risks
Neighborhood: 76247
Nearby schools
GreatSchools rating
- 2/10Alan and Andra Perrin Elementary SchoolGrades: K-5Distance: 2.9 mi
- 6/10Chisholm Trail Middle SchoolGrades: 6-8Distance: 6 mi
- 5/10Northwest High SchoolGrades: 9-12Distance: 4.6 mi
Schools provided by the listing agent
- Elementary: Clara Love
- Middle: Pike
- High: Northwest
- District: Northwest ISD
Source: NTREIS. This data may not be complete. We recommend contacting the local school district to confirm school assignments for this home.
- $1,178,4004 bd4 ba4.5k sqft25459 Dove Hollow Dr, Justin, TX 76247Off Market
- $575,6003 bd2 ba1.9k sqft25633 Dove Hollow Dr, Justin, TX 76247Off Market
- $386,000-- bd-- ba1.2k sqft25350 Private Road 4721, Justin, TX 76247Off Market
- $199,700-- bd-- ba1k sqft25350 Private Road 4721, Justin, TX 76247Off Market
- $356,500-- bd-- ba1k sqft25693 Dove Hollow Dr, Justin, TX 76247Off Market
- $372,400-- bd-- ba2.3k sqft25493 Dove Hollow Dr, Justin, TX 76247Off Market
- $1,000-- bd-- ba-- sqft25493 Dove Hollow Dr, Justin, TX 76247Off Market
- $--5.36 acres18948 Brookfield Dr, Justin, TX 76247Sold
A local agent can set up tours, give advice and negotiate with sellers.
A local lender can help you make sure your offer is ready when you are.
Similar homes
- $999,0004 bd3 ba3k sqft5750 High Mesa Dr, Justin, TX 76247For Sale
 MLS ID #21215783, Kimberly Drees. NTREIS
 - $869,0004 bd3 ba3.4k sqft13450 Kira Ln, Justin, TX 76247For Sale
 MLS ID #21346335, Beth Ross. NTREIS
 - $814,5004 bd3 ba2.6k sqft13310 McAllen Ln, Justin, TX 76247For Sale
 MLS ID #21258895, Beth Ross. NTREIS
 - $900,0004 bd5 ba3.6k sqft13425 Willow Creek Dr, Haslet, TX 76052For Sale
 MLS ID #21341639, Leanna Sellars. NTREIS
 - $1,300,0004 bd3 ba3.7k sqft4920 Peden Rd, Fort Worth, TX 76179For SaleMLS ID #21269803, David Nealy. NTREIS
- $699,0005 bd3 ba2.6k sqft18020 Cindys Ln, Justin, TX 76247For SaleMLS ID #21270583, Cassie Croft. NTREIS
- $1,260,0005 bd5 ba4k sqft508 Westcreek Ln, Northlake, TX 76226For SaleMLS ID #21312971, Jordyn Miller. NTREIS
- $1,299,9004 bd3 ba3k sqft492 County Road 4387, Decatur, TX 76234For SaleMLS ID #21259140, Wynne Moore. NTREIS
- $999,0004 bd4 ba3.7k sqft19001 N County Line Rd, Ponder, TX 76259For SaleMLS ID #21277242, Jessica Kemp. NTREIS
- $739,0004 bd3 ba2.8k sqft7915 Stone Ridge Dr, Northlake, TX 76247For SaleMLS ID #21343709, Cassie Croft. NTREIS
- $1,249,0004 bd4 ba4.1k sqft407 Ramsey Trl, Trophy Club, TX 76262For SaleMLS ID #21286725, Russell Rhodes. NTREIS
- $650,0004 bd2 ba2.2k sqft14008 Northwest Ct, Haslet, TX 76052For SaleMLS ID #21351128, Cassandra Griffin. NTREIS
- $1,300,0007 bd6 ba4.6k sqft7348 Brady Oaks Dr, Fort Worth, TX 76135For SaleMLS ID #21283476, Udrika Ramsey. NTREIS
- $1,125,0005 bd5 ba5.3k sqft4800 High Plains Ct, Fort Worth, TX 76179For SaleMLS ID #21239969, Kristen Holle. NTREIS
- $1,149,8994 bd5 ba3.8k sqft11416 Hickory Falls Dr, Argyle, TX 76226For SaleMLS ID #21275550, Karina Smith. NTREIS
- $1,599,9004 bd5 ba5k sqft7400 Arabian Cir, Flower Mound, TX 75022For SaleMLS ID #21355363, Beverly Spillyards. NTREIS
- $1,150,0004 bd3 ba3.5k sqft201 Morning Dove Ct, Argyle, TX 76226For SaleMLS ID #21251283, Amy Turner. NTREIS
- $1,375,0004 bd5 ba4.3k sqft421 Copperfield St, Southlake, TX 76092For SaleMLS ID #21348988, Jennifer Andrews. NTREIS
- $775,0004 bd3 ba3.7k sqft102 Van Meter Dr, Aurora, TX 76078For SaleMLS ID #21136698, Pamela Shelton. NTREIS
- $995,0004 bd4 ba3.6k sqft8470 Steeplechase Cir, Argyle, TX 76226For SaleMLS ID #21339313, Sarah Eccleston Grante. NTREIS
