
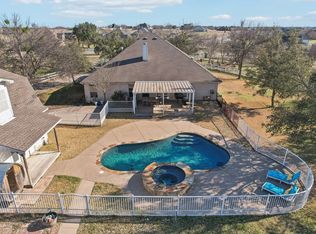
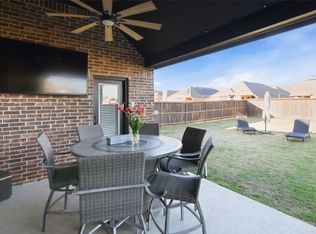
Stunning Home on almost 3 Acres with Backyard Oasis! Welcome to your own private retreat! This beautifully updated 4-bedroom, 2-bath home offers plenty of space to relax, entertain, and enjoy the peaceful surroundings. With two living areas, there’s room for everyone to spread out and make themselves at home. The spacious primary suite features a luxurious soaking tub and separate shower, creating the perfect place to unwind. Outside, the incredible backyard oasis with a relaxing pool and spa provides a wonderful setting for entertaining, relaxing, and enjoying the beauty of your property. Additional highlights include a private well, helping eliminate the expense of a monthly water bill. NO HOA OR CITY TAXES! There is a 3-car garage offering plenty of room for vehicles, storage, hobbies, or equipment. In addition a Storage barn on a 14x22 foot concrete slab with an attached covered space perfect for storing your tractor, boat, working on cars or a perfect place for your animals. This home has it all!
With its beautiful updates, generous living spaces, expansive acreage, and exceptional outdoor setting, this property offers the perfect blend of comfort, privacy, and country living.
Pending
Price cut: $15K (9/5)
$635,000
14008 Northwest Ct, Haslet, TX 76052
4beds
2,288sqft
Single Family Residence
Built in 1999
2.68 Acres Lot
$615,600 Zestimate®
$278/sqft
$-- HOA
What's special
Relaxing pool and spaIncredible backyard oasisExceptional outdoor settingGenerous living spacesLuxurious soaking tubSpacious primary suiteSeparate shower
- 74 days
- 275
- 7
Likely to sell faster than
Zillow last checked:
Listing updated:
Listed by:
Cassandra Griffin 0676346 (817)915-9442,
Elite Real Estate Texas 623-570-2789,
Kim Taylor 0664476 817-269-6221,
Elite Real Estate Texas
Source: NTREIS,MLS#: 21351128
Facts & features
Interior
Bedrooms & bathrooms
- Bedrooms: 4
- Bathrooms: 2
- Full bathrooms: 2
Primary bedroom
- Features: Ceiling Fan(s), Dual Sinks, Double Vanity, En Suite Bathroom, Separate Shower, Walk-In Closet(s)
- Level: First
- Dimensions: 0 x 0
Family room
- Level: First
- Dimensions: 0 x 0
Living room
- Features: Ceiling Fan(s), Fireplace
- Level: First
- Dimensions: 0 x 0
Heating
- Central, Electric
Cooling
- Central Air, Electric
Appliances
- Included: Dishwasher, Electric Oven, Disposal, Microwave
- Laundry: Laundry in Utility Room
Features
- Decorative/Designer Lighting Fixtures, Double Vanity, Eat-in Kitchen, Granite Counters, High Speed Internet, Open Floorplan, Pantry, Paneling/Wainscoting, Cable TV, Vaulted Ceiling(s), Walk-In Closet(s)
- Flooring: Carpet, Luxury Vinyl Plank
- Windows: Bay Window(s)
- Has basement: No
- Number of fireplaces: 1
- Fireplace features: Stone, Wood Burning
Interior area
- Total interior livable area: 2,288 sqft
Video & virtual tour
Property
Parking
- Total spaces: 4
- Parking features: Additional Parking, Garage, Garage Faces Side, Boat, RV Access/Parking
- Attached garage spaces: 3
- Carport spaces: 1
- Covered spaces: 4
Features
- Levels: One
- Stories: 1
- Patio & porch: Covered
- Exterior features: Outdoor Living Area, Rain Gutters
- Pool features: In Ground, Pool
- Fencing: Wood
Lot
- Size: 2.68 Acres
- Features: Acreage, Back Yard, Cul-De-Sac, Lawn, Landscaped, Subdivision
Details
- Additional structures: Storage
- Parcel number: 07030592
Construction
Type & style
- Home type: SingleFamily
- Architectural style: Traditional,Detached
- Property subtype: Single Family Residence
Materials
- Brick, Rock, Stone
- Foundation: Slab
- Roof: Composition
Condition
- Resale
- Year built: 1999
Utilities & green energy
- Sewer: Aerobic Septic
- Water: Well
- Utilities for property: Electricity Available, Septic Available, Water Available, Cable Available
Community & HOA
Community
- Security: Security System Owned
- Subdivision: Haslet Heights
HOA
- Has HOA: No
Location
- Region: Haslet
Financial & listing details
- Price per square foot: $278/sqft
- Tax assessed value: $627,574
- Annual tax amount: $8,668
- Date on market: 8/8/2026
- Cumulative days on market: 64 days
- Listing terms: Cash,Conventional,FHA,VA Loan
Estimated market value
$615,600
$585,000 - $646,000
$3,471/mo
Price history
| Date | Event | Price |
|---|---|---|
| 10/5/2026 | Pending sale | $635,000$278/sqft |
Source: NTREIS #21351128 Report a problem | ||
| 9/24/2026 | Contingent | $635,000$278/sqft |
Source: NTREIS #21351128 Report a problem | ||
| 9/5/2026 | Price change | $635,000-2.3%$278/sqft |
Source: NTREIS #21351128 Report a problem | ||
| 8/8/2026 | Listed for sale | $650,000$284/sqft |
Source: NTREIS #21351128 Report a problem | ||
Public tax history
| Year | Property taxes | Tax assessment |
|---|---|---|
| 2025 | $2,485 +6.2% | $627,574 |
| 2024 | $2,339 -0.9% | $627,574 +1.1% |
| 2023 | $2,360 -10.8% | $620,572 +24.2% |
| 2022 | $2,644 +8.9% | $499,526 +36.9% |
| 2021 | $2,429 -0.7% | $365,000 |
| 2020 | $2,447 | $365,000 |
| 2019 | $2,447 +6% | $365,000 +7% |
| 2018 | $2,309 -63.9% | $341,000 +10% |
| 2017 | $6,389 +6% | $310,000 +4.8% |
| 2016 | $6,026 +7% | $295,942 +10% |
| 2015 | $5,630 | $269,000 |
| 2014 | $5,630 | $269,000 -1.4% |
| 2013 | -- | $272,900 +7.7% |
| 2012 | -- | $253,300 +4.7% |
| 2011 | -- | $242,000 -0.2% |
| 2010 | -- | $242,500 -4% |
| 2009 | -- | $252,500 -6.1% |
| 2008 | -- | $269,000 +12.4% |
| 2007 | -- | $239,230 +5.4% |
| 2006 | -- | $226,869 +7.3% |
| 2005 | -- | $211,496 +4.3% |
| 2004 | -- | $202,789 -2.5% |
| 2003 | -- | $207,900 +1.4% |
| 2002 | -- | $205,100 +8.2% |
| 2001 | -- | $189,600 +7.7% |
| 2000 | -- | $176,000 |
Find assessor info on the county website
Monthly payment
Est. payment
Payment breakdown
Explore the cost of this home by adjusting the details. Changes won't be saved.Climate risks
Neighborhood: 76052
Nearby schools
Schools provided by the listing agent
- Elementary: Molly Livengood Carter
- Middle: Wilson
- High: Eaton
- District: Northwest ISD
Source: NTREIS. This data may not be complete. We recommend contacting the local school district to confirm school assignments for this home.
Similar homes
- $699,9003 bd3 ba2.5k sqft2214 White Ln, Haslet, TX 76052For Sale
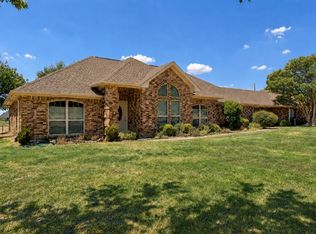 MLS ID #21385337, Blake Phillips. NTREIS
 - $699,0004 bd3 ba3.3k sqft324 Arbor Ln, Haslet, TX 76052For Sale
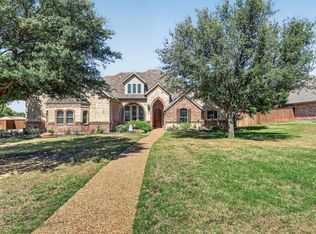 MLS ID #21407242, Kelly Snodgrass. NTREIS
 - $669,9004 bd3 ba2.7k sqft14216 Lucille Dr, Newark, TX 76071For Sale
 MLS ID #21327189, Mandie Dealey. NTREIS
 - $590,0004 bd4 ba3k sqft464 Letara Ranch Rd, Haslet, TX 76052For Sale
 MLS ID #21213127, Stephan Cooper. NTREIS
