Motivated Seller!!! 2.5 Acres in Haslet, TX Without an HOA, NO CITY TAXES.
Embrace the best of both worlds—peaceful country living with all the modern comforts—in this beautifully updated home set on 2.5 private acres in highly sought-after Haslet. With NO HOA, NO CITY TAXES, and zoning for award-winning Northwest ISD schools, this one-of-a-kind property offers unmatched freedom and flexibility of the countryside, but close to amenities.
Tucked away on a quiet cul-de-sac, this home features 3 spacious bedrooms and 2 stylishly updated bathrooms with tile flooring throughout, creating a warm and low-maintenance interior. The heart of the home is a stunning kitchen outfitted with granite countertops, stainless steel appliances, an island prep area, and an electric oven with induction cooktop—a dream setup for the home chef.
Retreat to the primary suite, where the spa-inspired bathroom delivers your own private escape with modern finishes and a tranquil feel. Need extra space? Above the detached two-car garage, a 600 sqft guest suite includes a full bath and closet—ideal for a guest retreat, in-law suite, home office, or potential rental income. Primary House is 2102 sq.ft + 600 sq ft for Guest Suite.
Step outside and enjoy your private backyard oasis with a refinished PebbleTec pool, spacious covered patio, and plenty of open space for outdoor entertaining, gardening, or play. There's even room for RV parking, ATVs, and more. The property is also animal-friendly, allowing up to five animals, plus chicken coops—bring your horses, cows, or goats and live your hobby farm dreams!
Enjoy no water bill thanks to a private well, and take comfort in the recently completed foundation work for added peace of mind. New well pump and wiring installed Feb 2026.
Sold
Price Unknown
14017 Northwest Ct, Haslet, TX 76052
3beds
2,102sqft
Single Family Residence
Built in 1998
2.5 Acres Lot
$593,300 Zestimate®
$--/sqft
$3,109 Estimated rent
Home value
$593,300
$552,000 - $635,000
$3,109/mo
Zestimate® history
Owner options
List your home for rent
$3,109/mo
Rent Zestimate®
Find your next renter with Zillow Rental Manager. Plus, with online applications, you can quickly screen prospective tenants – for free.
$3,109/mo
Rent Zestimate®
Refinance and save
Refinancing to a lower rate could help reduce your monthly payments and save thousands over the life of the loan.
Explore your selling options
Work with a Zillow partner agent
Leverage their expertise and Zillow's premium Showcase listings to get your home seen by more buyers.
Get startedList with your own agent
Get your home in front of millions of buyers by listing it on Zillow.
Learn how to do itSell it yourself
Take full control of how buyers see your home on Zillow by listing For Sale by Owner (FSBO).
List your homeWhat's special
Zillow last checked:
Listing updated:
Listed by:
Jodie Boutilier 0630585 972-757-7472,
Weichert Realtors/Property Partners 214-550-2793
Bought with:
Caleb Madsen, 0831693
eXp Realty LLC
Source: NTREIS,MLS#: 21000091
Facts & features
Interior
Bedrooms & bathrooms
- Bedrooms: 3
- Bathrooms: 2
- Full bathrooms: 2
Primary bedroom
- Features: Built-in Features, Ceiling Fan(s), Dual Sinks, En Suite Bathroom, Granite Counters, Multiple Shower Heads, Walk-In Closet(s)
- Level: First
- Dimensions: 19 x 14
Bedroom
- Features: Ceiling Fan(s), Split Bedrooms, Walk-In Closet(s)
- Level: First
- Dimensions: 10 x 12
Bedroom
- Features: Ceiling Fan(s), Split Bedrooms, Walk-In Closet(s)
- Level: First
- Dimensions: 11 x 13
Bonus room
- Features: Ceiling Fan(s)
- Level: First
- Dimensions: 17 x 7
Dining room
- Level: First
- Dimensions: 11 x 9
Other
- Level: First
- Dimensions: 0 x 0
Kitchen
- Features: Breakfast Bar, Eat-in Kitchen, Granite Counters, Kitchen Island, Pantry, Walk-In Pantry
- Level: First
- Dimensions: 14 x 12
Living room
- Features: Ceiling Fan(s), Fireplace
- Level: First
- Dimensions: 15 x 17
Utility room
- Features: Built-in Features, Utility Room, Utility Sink
- Level: First
- Dimensions: 0 x 0
Heating
- Central, Electric, Fireplace(s)
Cooling
- Central Air, Electric
Appliances
- Included: Dishwasher, Electric Oven, Electric Range, Disposal
- Laundry: Laundry in Utility Room
Features
- Decorative/Designer Lighting Fixtures, Eat-in Kitchen, Granite Counters, High Speed Internet, Kitchen Island, Open Floorplan, Pantry, Cable TV, Walk-In Closet(s)
- Flooring: Ceramic Tile
- Windows: Window Coverings
- Has basement: No
- Number of fireplaces: 1
- Fireplace features: Stone, Wood Burning
Interior area
- Total interior livable area: 2,102 sqft
Property
Parking
- Total spaces: 4
- Parking features: Additional Parking, Direct Access, Driveway, Electric Gate, Garage, Garage Door Opener, Kitchen Level, Other, Garage Faces Side, See Remarks, Workshop in Garage
- Attached garage spaces: 4
Features
- Levels: One
- Stories: 1
- Patio & porch: Balcony, Covered
- Exterior features: Balcony, Private Entrance, Private Yard, Rain Gutters, Storage
- Pool features: Gunite, Indoor, Pool
- Fencing: Back Yard,Fenced,Full,Front Yard,Gate,Vinyl,Wire
Lot
- Size: 2.5 Acres
- Features: Acreage, Back Yard, Cleared, Cul-De-Sac, Backs to Greenbelt/Park, Interior Lot, Lawn, Pasture, Subdivision, Sprinkler System, Few Trees
Details
- Additional structures: Barn(s), Second Garage, Garage(s)
- Parcel number: 07030584
- Other equipment: Irrigation Equipment, Other
Construction
Type & style
- Home type: SingleFamily
- Architectural style: Ranch,Detached
- Property subtype: Single Family Residence
Materials
- Foundation: Slab
- Roof: Composition
Condition
- Year built: 1998
Utilities & green energy
- Sewer: Aerobic Septic, Septic Tank
- Water: Well
- Utilities for property: Septic Available, Water Available, Cable Available
Community & HOA
Community
- Security: Security Gate
- Subdivision: Haslet Heights
HOA
- Has HOA: No
Location
- Region: Haslet
Financial & listing details
- Tax assessed value: $618,000
- Annual tax amount: $10,348
- Date on market: 7/14/2025
- Cumulative days on market: 415 days
- Listing terms: Cash,Conventional,FHA,See Agent,VA Loan
Price history
| Date | Event | Price |
|---|---|---|
| 5/26/2026 | Sold | -- |
Source: NTREIS #21000091 Report a problem | ||
| 5/13/2026 | Pending sale | $599,000$285/sqft |
Source: NTREIS #21000091 Report a problem | ||
| 5/8/2026 | Contingent | $599,000$285/sqft |
Source: NTREIS #21000091 Report a problem | ||
| 3/31/2026 | Listed for sale | $599,000$285/sqft |
Source: NTREIS #21000091 Report a problem | ||
| 3/24/2026 | Contingent | $599,000$285/sqft |
Source: NTREIS #21000091 Report a problem | ||
| 2/9/2026 | Price change | $599,000-5.7%$285/sqft |
Source: NTREIS #21000091 Report a problem | ||
| 12/11/2025 | Price change | $635,000-1.6%$302/sqft |
Source: NTREIS #21000091 Report a problem | ||
| 8/8/2025 | Price change | $645,000-7.9%$307/sqft |
Source: NTREIS #21000091 Report a problem | ||
| 7/14/2025 | Price change | $699,999-3.4%$333/sqft |
Source: NTREIS #21000091 Report a problem | ||
| 5/6/2025 | Price change | $725,000-3.3%$345/sqft |
Source: NTREIS #20859861 Report a problem | ||
| 4/22/2025 | Price change | $749,900-3.2%$357/sqft |
Source: NTREIS #20859861 Report a problem | ||
| 3/16/2025 | Listed for sale | $775,000+63.2%$369/sqft |
Source: NTREIS #20859861 Report a problem | ||
| 6/4/2021 | Sold | -- |
Source: Agent Provided Report a problem | ||
| 5/21/2021 | Pending sale | $475,000$226/sqft |
Source: NTREIS #14572804 Report a problem | ||
| 5/8/2021 | Listed for sale | $475,000+10.5%$226/sqft |
Source: NTREIS #14572804 Report a problem | ||
| 6/28/2018 | Sold | -- |
Source: Agent Provided Report a problem | ||
| 6/9/2018 | Pending sale | $430,000$205/sqft |
Source: Keller Williams Realty #13824956 Report a problem | ||
| 5/19/2018 | Price change | $430,000-1.1%$205/sqft |
Source: Keller Williams Realty #13824956 Report a problem | ||
| 5/7/2018 | Price change | $435,000-1.1%$207/sqft |
Source: Keller Williams Reatly #13824956 Report a problem | ||
| 4/26/2018 | Listed for sale | $440,000$209/sqft |
Source: Keller Williams Realty #13824956 Report a problem | ||
Public tax history
| Year | Property taxes | Tax assessment |
|---|---|---|
| 2025 | $2,874 -3.4% | $618,000 |
| 2024 | $2,975 -1.8% | $618,000 -10.9% |
| 2023 | $3,029 -10.7% | $693,244 +34.5% |
| 2022 | $3,393 +22.1% | $515,240 +23.4% |
| 2021 | $2,778 -0.7% | $417,500 |
| 2020 | $2,799 | $417,500 |
| 2019 | $2,799 +18% | $417,500 +6.3% |
| 2018 | $2,372 -62.1% | $392,778 +3.7% |
| 2017 | $6,259 +1.6% | $378,909 +8.7% |
| 2016 | $6,162 -0.9% | $348,600 +18.1% |
| 2015 | $6,216 | $295,100 |
| 2014 | $6,216 | $295,100 +3.4% |
| 2013 | -- | $285,500 +2.4% |
| 2012 | -- | $278,900 +2.1% |
| 2011 | -- | $273,200 -0.1% |
| 2010 | -- | $273,400 -2.6% |
| 2009 | -- | $280,600 +0.9% |
| 2008 | -- | $278,177 |
| 2007 | -- | $278,177 +6% |
| 2006 | -- | $262,424 +2.5% |
| 2005 | -- | $256,131 +9.6% |
| 2004 | -- | $233,800 +21.6% |
| 2003 | -- | $192,300 |
| 2002 | -- | $192,300 +9.1% |
| 2001 | -- | $176,300 +7.7% |
| 2000 | -- | $163,700 |
Find assessor info on the county website
Neighborhood: 76052
Nearby homes
- $606,8004 bd2 ba2.4k sqft14009 Northwest Ct, Haslet, TX 76052Off Market
- $635,0004 bd2 ba2.2k sqft14008 Northwest Ct, Haslet, TX 76052Pending

- $678,9004 bd3 ba3k sqft14001 Northwest Ct, Haslet, TX 76052Off Market
- $723,8003 bd3 ba2.7k sqft13917 Northwest Ct, Haslet, TX 76052Off Market
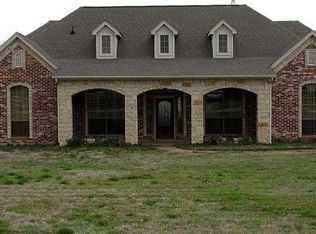
- $629,0004 bd3 ba2.4k sqft14000 Northwest Ct, Haslet, TX 76052Off Market
- $721,000-- bd-- ba3.8k sqft14020 Bates Aston Rd, Haslet, TX 76052Off Market
- $637,4004 bd2 ba2.5k sqft13916 Northwest Ct, Haslet, TX 76052Off Market
- $850,0004 bd3 ba3.4k sqft13913 Northwest Ct, Haslet, TX 76052Off Market
Nearby schools
GreatSchools rating
- 4/10Molly Livengood Carter Elementary SchoolGrades: PK-5Distance: 0.7 mi
- 5/10Truett Wilson Middle SchoolGrades: 6-8Distance: 1.5 mi
- 7/10V R Eaton High SchoolGrades: 9-12Distance: 3.3 mi
Schools provided by the listing agent
- Elementary: Haslet
- Middle: Wilson
- High: Byron Nelson
- District: Northwest ISD
Source: NTREIS. This data may not be complete. We recommend contacting the local school district to confirm school assignments for this home.
Get a cash offer in 3 minutes
Find out how much your home could sell for in as little as 3 minutes with a no-obligation cash offer.
Estimated market value
$593,300
Get a cash offer in 3 minutes
Find out how much your home could sell for in as little as 3 minutes with a no-obligation cash offer.
Estimated market value
$593,300
- Texas
- Tarrant County
- Haslet
- 76052
- 14017 Northwest Ct
