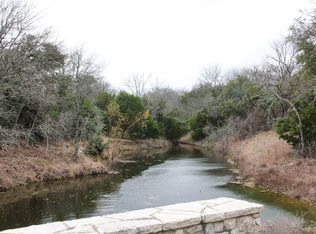
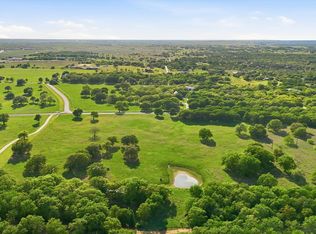
Tucked quietly behind the curve of Kelly Road, River Ranch Road is one of Aledo, Texas' best-kept secrets - an, if you know, you know, enclave of only eight estate residences leading toward the Clear Fork of the Trinity River. Beyond the understated entrance lies a property that perfectly balances privacy, scale, and sophistication. Set on just over 9 AG-exempt acres, this exceptional single-story custom luxury home is anchored by a 6,996-square-foot residence that embodies timeless Texas elegance. Surrounded by mature hardwoods, a tranquil pond, and abundant wildlife, including mature whitetail deer, a setting rare found in the area.
Inside, the thoughtfully designed floor plan features four en-suite bedrooms, a private office, two living areas, a sitting room, and a versatile bonus room. The interior flows effortlessly to more than 2,000 square feet of covered patios, where graceful stone arches overlook the resort-style pool and beautifully appointed outdoor living spaces. A chef-inspired outdoor kitchen with Wolf appliances and a grand wood-burning fireplace anchor the space, creating an inviting setting for intimate evenings or large-scale entertaining.
A detached four-car garage and standalone gym add exceptional versatility. The gym could easily become a guest house, private office, or secondary residence, while the AG-exempt acreage offers room for horses, recreation, or future improvements without sacrificing privacy.
This is a rare opportunity to own one of Aledo's most exclusive addresses, where every detail - from the remarkable setting to the craftsmanship of the home reflects a commitment to space, privacy, and understated luxury. Ideally located five minutes from Bluejack Ranch, within award-winning Aledo ISD, and just ten minutes from downtown Aledo, Texas, this Parker County estate offers an extraordinary blend of peaceful seclusion and everyday convenience.
For sale
$4,650,000
610 River Ranch Rd, Aledo, TX 76008
4beds
6,996sqft
Single Family Residence
Built in 2012
9.96 Acres Lot
$-- Zestimate®
$665/sqft
$67/mo HOA
What's special
Grand wood-burning fireplaceSurrounded by mature hardwoodsResort-style poolStandalone gymPrivate officeFour en-suite bedroomsSitting room
- 41 days
- 809
- 60
Zillow last checked:
Listing updated:
Listed by:
Clayton Patterson 0752377 972-202-5900,
Briggs Freeman Sotheby's Int'l 817-731-8466
Source: NTREIS,MLS#: 21352692
Facts & features
Interior
Bedrooms & bathrooms
- Bedrooms: 4
- Bathrooms: 7
- Full bathrooms: 4
- 1/2 bathrooms: 3
Primary bedroom
- Features: Closet Cabinetry, Dual Sinks, Double Vanity, En Suite Bathroom, Fireplace, Garden Tub/Roman Tub, Linen Closet, Sitting Area in Primary, Separate Shower, Walk-In Closet(s)
- Level: First
- Dimensions: 0 x 0
Bedroom
- Features: Closet Cabinetry, Ceiling Fan(s), En Suite Bathroom, Walk-In Closet(s)
- Level: First
- Dimensions: 0 x 0
Bedroom
- Features: Built-in Features, Closet Cabinetry, Ceiling Fan(s), En Suite Bathroom, Walk-In Closet(s)
- Level: First
- Dimensions: 0 x 0
Bedroom
- Features: Built-in Features, Closet Cabinetry, Ceiling Fan(s), En Suite Bathroom, Walk-In Closet(s)
- Level: First
- Dimensions: 0 x 0
Primary bathroom
- Features: Built-in Features, Closet Cabinetry, Dual Sinks, Double Vanity, Garden Tub/Roman Tub, Linen Closet, Sitting Area in Primary, Separate Shower
- Level: First
- Dimensions: 0 x 0
Bonus room
- Level: First
- Dimensions: 0 x 0
Dining room
- Level: First
- Dimensions: 0 x 0
Game room
- Features: Built-in Features, Ceiling Fan(s)
- Level: First
- Dimensions: 0 x 0
Great room
- Features: Ceiling Fan(s)
- Level: First
- Dimensions: 0 x 0
Gym
- Features: Ceiling Fan(s)
- Level: First
- Dimensions: 0 x 0
Kitchen
- Features: Breakfast Bar, Built-in Features, Eat-in Kitchen, Granite Counters, Kitchen Island, Pantry, Walk-In Pantry
- Level: First
- Dimensions: 0 x 0
Living room
- Features: Fireplace
- Level: First
- Dimensions: 0 x 0
Office
- Level: First
- Dimensions: 0 x 0
Utility room
- Features: Built-in Features, Linen Closet, Utility Room, Utility Sink
- Level: First
- Dimensions: 0 x 0
Heating
- Central, Electric, Fireplace(s)
Cooling
- Central Air, Ceiling Fan(s), Electric
Appliances
- Included: Built-In Gas Range, Double Oven, Dishwasher, Disposal, Gas Range, Microwave, Range, Some Commercial Grade, Warming Drawer
Features
- Built-in Features, Chandelier, Cathedral Ceiling(s), Central Vacuum, Dry Bar, Decorative/Designer Lighting Fixtures, Double Vanity, Eat-in Kitchen, Granite Counters, High Speed Internet, Kitchen Island, Pantry, Cable TV, Vaulted Ceiling(s), Natural Woodwork, Walk-In Closet(s)
- Flooring: Carpet, Tile, Wood
- Has basement: No
- Number of fireplaces: 3
- Fireplace features: Living Room, Primary Bedroom, Outside
Interior area
- Total interior livable area: 6,996 sqft
Video & virtual tour
Property
Parking
- Total spaces: 8
- Parking features: Additional Parking, Circular Driveway, Concrete, Door-Multi, Driveway, Epoxy Flooring, Garage, Garage Door Opener, Inside Entrance, Kitchen Level, Oversized, Private, Garage Faces Side
- Attached garage spaces: 8
Features
- Levels: One
- Stories: 1
- Patio & porch: Covered
- Exterior features: Dog Run, Gas Grill, Lighting, Outdoor Grill, Outdoor Kitchen, Outdoor Living Area, Private Entrance, Private Yard, Rain Gutters
- Has private pool: Yes
- Pool features: Gunite, In Ground, Outdoor Pool, Pool, Private, Waterfall, Water Feature
Lot
- Size: 9.96 Acres
- Features: Acreage, Cleared, Interior Lot, Landscaped, Level, Pond on Lot, Sprinkler System, Few Trees
Details
- Additional structures: Second Garage, Garage(s), Outdoor Kitchen, Other
- Parcel number: R000093740
Construction
Type & style
- Home type: SingleFamily
- Architectural style: Ranch,Detached
- Property subtype: Single Family Residence
Materials
- Rock, Stone
- Foundation: Slab
- Roof: Spanish Tile
Condition
- Year built: 2012
Utilities & green energy
- Sewer: Septic Tank
- Water: Well
- Utilities for property: Electricity Available, Electricity Connected, Propane, Septic Available, Water Available, Cable Available
Community & HOA
Community
- Subdivision: None
HOA
- Has HOA: Yes
- Services included: Insurance, Maintenance Grounds
- HOA fee: $800 annually
- HOA name: Contact Agent
- HOA phone: 979-450-5465
Location
- Region: Aledo
Financial & listing details
- Price per square foot: $665/sqft
- Tax assessed value: $2,205,110
- Annual tax amount: $26,460
- Date on market: 8/7/2026
- Listing terms: Cash,Conventional
Estimated market value
Not available
Estimated sales range
Not available
Not available
Price history
| Date | Event | Price |
|---|---|---|
| 8/7/2026 | Listed for sale | $4,650,000-6.1%$665/sqft |
Source: NTREIS #21352692 Report a problem | ||
| 7/5/2026 | Listing removed | $4,950,000$708/sqft |
Source: NTREIS #21116286 Report a problem | ||
| 11/20/2025 | Listed for sale | $4,950,000$708/sqft |
Source: NTREIS #21116286 Report a problem | ||
Public tax history
| Year | Property taxes | Tax assessment |
|---|---|---|
| 2025 | $24,787 +6.5% | $2,205,110 +26.7% |
| 2024 | $23,264 +11.2% | $1,740,670 |
| 2023 | $20,925 -7.2% | $1,740,670 +54.9% |
| 2022 | $22,558 +3.9% | $1,123,530 +6% |
| 2021 | $21,721 -2.5% | $1,059,800 +3.2% |
| 2020 | $22,289 -0.1% | $1,026,640 |
| 2019 | $22,322 +0.6% | $1,026,640 +6.9% |
| 2018 | $22,181 -0.3% | $960,290 |
| 2017 | $22,242 +1.9% | $960,290 +3.2% |
| 2016 | $21,823 +10% | $930,380 |
| 2015 | $19,839 | $930,380 +1.8% |
| 2014 | $19,839 | $914,250 |
Find assessor info on the county website
Monthly payment
Est. payment
Payment breakdown
Explore the cost of this home by adjusting the details. Changes won't be saved.Climate risks
Neighborhood: 76008
Nearby schools
Schools provided by the listing agent
- Elementary: Vandagriff
- Middle: Aledo
- High: Aledo
- District: Aledo ISD
Source: NTREIS. This data may not be complete. We recommend contacting the local school district to confirm school assignments for this home.
Similar homes
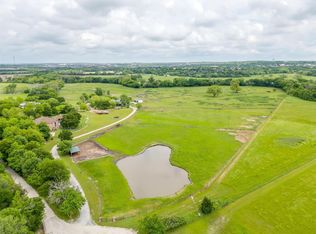
- $3,995,0004 bd6 ba4.9k sqft173 Trinity Bluffs Rd, Aledo, TX 76008For Sale
 MLS ID #21234131, John Giordano. NTREIS
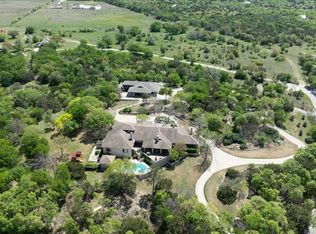
 - $4,495,0005 bd7 ba6k sqft200 Jenkins Rdg, Aledo, TX 76008For Sale
 MLS ID #79797, Allen Crumley. REALSTACK
 - $3,950,0004 bd6 ba7.3k sqft8185 Fm 1187 W, Fort Worth, TX 76126For Sale
 MLS ID #21257189, Micaela Johnson. NTREIS
 - $4,395,0004 bd4 ba5.3k sqft1651 Old Annetta Rd, Aledo, TX 76008For Sale
 MLS ID #21231313, John Zimmerman. NTREIS
