An extraordinary 6.5-acre luxury estate offering endless possibilities for the ultimate equestrian or private ranch lifestyle! Nestled beneath majestic Burr Oak trees and accessed by a winding private concrete drive, this breathtaking three-story architectural masterpiece is tucked away within the prestigious gates of Silverado on the Brazos. Surrounded by dramatic topography, a picturesque seasonal creek, and magnificent natural beauty, this remarkable property offers an unparalleled combination of privacy, sophistication, and opportunity. A dream setting for equestrian enthusiasts, the expansive acreage presents an incredible blank canvas to envision custom stables, a private riding arena, training facilities, and fenced pastures. Alternatively, imagine creating a spectacular private pond, scenic walking and riding trails, or an extraordinary outdoor recreational retreat. The possibilities are endless, with potential for future agricultural exemption, subject to eligibility. Inside, contemporary elegance unfolds with exquisite white oak and marble flooring, warm natural finishes, and walls of windows framing captivating views. The showstopping chef's kitchen features Taj Mahal quartzite countertops, premium Monogram appliances, a commercial-grade gas range, and a hidden butler's pantry. Designed for luxurious living and entertaining, the lower level boasts a private media room, fitness studio, four-person sauna, game room, and serene yoga retreat overlooking the creek. An epoxy-finished garage adds to the home's impressive amenities. Located within one of Parker County's most coveted gated communities, Silverado on the Brazos offers access to the Brazos River for boating, fishing, and recreation. A rare opportunity to create a one-of-a-kind legacy estate where refined luxury meets the freedom of wide-open Texas living.
For sale
$3,450,000
700 Cactus Rio Dr, Weatherford, TX 76087
5beds
7,019sqft
Single Family Residence
Built in 2023
6.5 Acres Lot
$3,234,800 Zestimate®
$492/sqft
$50/mo HOA
What's special
Epoxy-finished garageWarm natural finishesPicturesque seasonal creekTaj mahal quartzite countertopsPremium monogram appliancesMagnificent natural beautyExpansive acreage
- 39 days
- 396
- 26
Zillow last checked:
Listing updated:
Listed by:
Michael Hershenberg 0668097 817-657-2470,
Real Broker, LLC 855-450-0442
Source: NTREIS,MLS#: 21407962
Facts & features
Interior
Bedrooms & bathrooms
- Bedrooms: 5
- Bathrooms: 5
- Full bathrooms: 4
- 1/2 bathrooms: 1
Primary bedroom
- Features: Closet Cabinetry, Ceiling Fan(s), En Suite Bathroom, Sitting Area in Primary, Walk-In Closet(s)
- Level: First
- Dimensions: 18 x 16
Bedroom
- Features: Split Bedrooms, Walk-In Closet(s)
- Level: First
- Dimensions: 14 x 13
Bedroom
- Features: Walk-In Closet(s)
- Level: Second
- Dimensions: 15 x 13
Bedroom
- Features: Walk-In Closet(s)
- Level: Second
- Dimensions: 14 x 13
Bedroom
- Features: En Suite Bathroom, Walk-In Closet(s)
- Level: Second
- Dimensions: 18 x 17
Primary bathroom
- Features: Built-in Features, Dual Sinks, Double Vanity, En Suite Bathroom, Garden Tub/Roman Tub, Linen Closet, Sink, Separate Shower
- Level: First
- Dimensions: 14 x 14
Bonus room
- Level: Basement
- Dimensions: 6 x 7
Bonus room
- Level: Basement
- Dimensions: 11 x 10
Breakfast room nook
- Features: Eat-in Kitchen
- Level: First
- Dimensions: 15 x 8
Dining room
- Features: Built-in Features
- Level: First
- Dimensions: 17 x 15
Other
- Features: Built-in Features, Separate Shower
- Level: Basement
- Dimensions: 16 x 5
Other
- Features: Built-in Features, En Suite Bathroom, Separate Shower
- Level: Second
- Dimensions: 9 x 7
Other
- Features: Built-in Features, Dual Sinks, Double Vanity, Garden Tub/Roman Tub, Stone Counters
- Level: Second
- Dimensions: 8 x 5
Game room
- Level: Basement
- Dimensions: 66 x 28
Gym
- Features: Built-in Features, Ceiling Fan(s)
- Level: Basement
- Dimensions: 23 x 19
Half bath
- Level: First
- Dimensions: 5 x 6
Kitchen
- Features: Breakfast Bar, Built-in Features, Butler's Pantry, Eat-in Kitchen, Kitchen Island, Pantry, Pot Filler, Stone Counters, Walk-In Pantry
- Level: First
- Dimensions: 15 x 15
Laundry
- Features: Built-in Features, Utility Sink
- Level: Second
- Dimensions: 7 x 6
Living room
- Features: Ceiling Fan(s), Fireplace
- Level: First
- Dimensions: 24 x 15
Media room
- Level: Basement
- Dimensions: 15 x 13
Sunroom
- Level: First
- Dimensions: 14 x 10
Utility room
- Features: Built-in Features
- Level: First
- Dimensions: 10 x 7
Heating
- Central, Fireplace(s), Natural Gas
Cooling
- Central Air, Ceiling Fan(s), Electric
Appliances
- Included: Some Gas Appliances, Built-In Refrigerator, Double Oven, Dishwasher, Gas Cooktop, Disposal, Gas Oven, Gas Range, Microwave, Plumbed For Gas, Range, Refrigerator, Some Commercial Grade, Tankless Water Heater, Vented Exhaust Fan, Water Purifier, Wine Cooler
- Laundry: Washer Hookup, Dryer Hookup, ElectricDryer Hookup, Laundry in Utility Room
Features
- Built-in Features, Chandelier, Cathedral Ceiling(s), Dry Bar, Decorative/Designer Lighting Fixtures, Double Vanity, Eat-in Kitchen, Granite Counters, High Speed Internet, Kitchen Island, Multiple Staircases, Open Floorplan, Pantry, Paneling/Wainscoting, Cable TV, Vaulted Ceiling(s), Natural Woodwork, Walk-In Closet(s), Wired for Sound
- Flooring: Ceramic Tile, Hardwood, Stone, Tile, Wood
- Has basement: Yes
- Number of fireplaces: 1
- Fireplace features: Decorative
Interior area
- Total interior livable area: 7,019 sqft
Video & virtual tour
Property
Parking
- Total spaces: 3
- Parking features: Concrete, Covered, Door-Multi, Direct Access, Driveway, Electric Gate, Enclosed, Garage, Garage Door Opener, Gated, Inside Entrance, Kitchen Level, Lighted, Private, Garage Faces Side, Secured, Storage
- Attached garage spaces: 3
Features
- Levels: Three Or More
- Stories: 1
- Patio & porch: Rear Porch, Patio, Balcony, Covered
- Exterior features: Balcony, Lighting, Outdoor Grill, Private Entrance, Private Yard, Rain Gutters
- Pool features: None
- Fencing: Wire
- On waterfront: Yes
- Waterfront features: Creek
Lot
- Size: 6.5 Acres
- Features: Acreage, Back Yard, Interior Lot, Lawn, Landscaped, Many Trees, Subdivision, Sloped, Sprinkler System
- Residential vegetation: Grassed, Heavily Wooded
Details
- Parcel number: R000025634
Construction
Type & style
- Home type: SingleFamily
- Architectural style: Contemporary/Modern,Ranch,Detached
- Property subtype: Single Family Residence
Materials
- Brick, Cedar, Wood Siding
- Foundation: Slab
- Roof: Composition,Shingle
Condition
- Resale
- Year built: 2023
Utilities & green energy
- Sewer: Aerobic Septic, Septic Tank
- Water: Private, Well
- Utilities for property: Electricity Available, Electricity Connected, Natural Gas Available, None, Septic Available, Water Available, Cable Available
Community & HOA
Community
- Features: Gated
- Security: Prewired, Security System, Carbon Monoxide Detector(s), Fire Alarm, Security Gate, Gated Community, Smoke Detector(s), Security Lights
- Subdivision: Silverado On The Brazos
HOA
- Has HOA: Yes
- Services included: All Facilities, Association Management, Maintenance Grounds
- HOA fee: $600 annually
- HOA name: Silverado On The Brazos
- HOA phone: 943-907-9531
Location
- Region: Weatherford
Financial & listing details
- Price per square foot: $492/sqft
- Tax assessed value: $2,000,000
- Annual tax amount: $42,060
- Date on market: 10/9/2026
- Listing terms: Cash,Conventional,FHA,VA Loan
Estimated market value
$3,234,800
$3.07M - $3.40M
Not available
Price history
| Date | Event | Price |
|---|---|---|
| 10/9/2026 | Listed for sale | $3,450,000+26.6%$492/sqft |
Source: NTREIS #21407962 Report a problem | ||
| 10/1/2025 | Listing removed | $14,500$2/sqft |
Source: Zillow Rentals Report a problem | ||
| 9/10/2025 | Listed for rent | $14,500+5.5%$2/sqft |
Source: Zillow Rentals Report a problem | ||
| 8/11/2025 | Listing removed | $13,750$2/sqft |
Source: Zillow Rentals Report a problem | ||
| 8/1/2025 | Price change | $13,750-11.3%$2/sqft |
Source: Zillow Rentals Report a problem | ||
| 7/21/2025 | Listed for rent | $15,500-38%$2/sqft |
Source: Zillow Rentals Report a problem | ||
| 7/15/2025 | Listing removed | $2,725,000$388/sqft |
Source: NTREIS #20897712 Report a problem | ||
| 7/6/2025 | Price change | $2,725,000-2.7%$388/sqft |
Source: NTREIS #20897712 Report a problem | ||
| 6/20/2025 | Price change | $2,799,500-0.9%$399/sqft |
Source: NTREIS #20897712 Report a problem | ||
| 5/28/2025 | Price change | $2,825,000-0.9%$402/sqft |
Source: NTREIS #20897712 Report a problem | ||
| 4/22/2025 | Listed for sale | $2,850,000+6.7%$406/sqft |
Source: NTREIS #20897712 Report a problem | ||
| 12/10/2024 | Listing removed | $2,670,000$380/sqft |
Source:  Douglas Elliman #20620479 Report a problem | ||
| 11/27/2024 | Listing removed | $25,000$4/sqft |
Source: Douglas Elliman Report a problem | ||
| 11/25/2024 | Listed for rent | $25,000$4/sqft |
Source: Douglas Elliman Report a problem | ||
| 11/25/2024 | Price change | $2,670,000-0.2%$380/sqft |
Source: Douglas Elliman #20620479 Report a problem | ||
| 9/26/2024 | Price change | $2,675,000+17.6%$381/sqft |
Source: NTREIS #20620479 Report a problem | ||
| 8/31/2024 | Price change | $2,275,000-4.2%$324/sqft |
Source: NTREIS #20620479 Report a problem | ||
| 7/31/2024 | Price change | $2,375,000-4%$338/sqft |
Source: NTREIS #20620479 Report a problem | ||
| 7/8/2024 | Price change | $2,475,000-13.2%$353/sqft |
Source: NTREIS #20620479 Report a problem | ||
| 5/17/2024 | Listed for sale | $2,850,000-17%$406/sqft |
Source: NTREIS #20620479 Report a problem | ||
| 3/8/2024 | Listing removed | -- |
Source: NTREIS #20539349 Report a problem | ||
| 2/19/2024 | Listed for sale | $3,432,000+698.1%$489/sqft |
Source: NTREIS #20539349 Report a problem | ||
| 5/27/2022 | Sold | -- |
Source: NTREIS #20025146 Report a problem | ||
| 5/9/2022 | Pending sale | $430,000$61/sqft |
Source: NTREIS #20025146 Report a problem | ||
| 4/28/2022 | Contingent | $430,000$61/sqft |
Source: NTREIS #20025146 Report a problem | ||
| 4/6/2022 | Listed for sale | $430,000$61/sqft |
Source: NTREIS #20025146 Report a problem | ||
| 3/4/2019 | Sold | -- |
Source: Agent Provided Report a problem | ||
Public tax history
| Year | Property taxes | Tax assessment |
|---|---|---|
| 2025 | $32,109 -23.7% | $2,000,000 -22.9% |
| 2024 | $42,060 +552.3% | $2,593,000 +548.3% |
| 2023 | $6,448 +199.7% | $400,000 +245.8% |
| 2022 | $2,151 -1.8% | $115,680 |
| 2021 | $2,191 +9.7% | $115,680 +16.7% |
| 2020 | $1,996 -0.5% | $99,150 |
| 2019 | $2,006 -6.2% | $99,150 |
| 2018 | $2,138 -0.9% | $99,150 |
| 2017 | $2,157 +17.6% | $99,150 +20% |
| 2016 | $1,834 +4.5% | $82,630 |
| 2015 | $1,755 | $82,630 |
| 2014 | $1,755 | $82,630 |
Find assessor info on the county website
Monthly payment
Est. payment
Payment breakdown
Explore the cost of this home by adjusting the details. Changes won't be saved.Climate risks
Neighborhood: 76087
Nearby schools
Schools provided by the listing agent
- Elementary: Austin
- Middle: Hall
- High: Weatherford
- District: Weatherford ISD
Source: NTREIS. This data may not be complete. We recommend contacting the local school district to confirm school assignments for this home.

Similar homes
- $3,995,0005 bd6 ba6.2k sqft714 Cactus Rio Dr, Weatherford, TX 76087For Sale
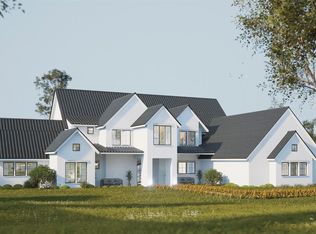 MLS ID #21258677, Michael Hershenberg. NTREIS
- $3,450,0005 bd6 ba4k sqft4600 E Bankhead Hwy, Hudson Oaks, TX 76087For Sale
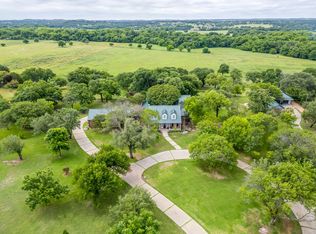 MLS ID #21330702, Whitney Rodriguez. NTREIS
- $2,749,0004 bd4 ba4.1k sqft408 Royal Santana Run, Weatherford, TX 76087For Sale
 MLS ID #21317067, Levi Gutierrez. NTREIS
- $2,350,0004 bd5 ba4k sqft1046 River Ranch Ln, Weatherford, TX 76087For Sale
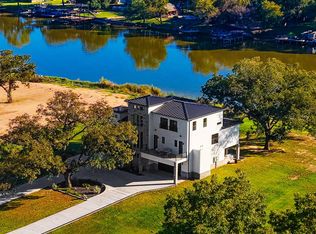 MLS ID #21382207, Samantha Mouton. NTREIS
