Come be a part of creating the home of your dreams with BC Homes, one of Dallas-Fort Worth’s premier custom home builders. Architectural plans for this one-of-a-kind residence provide a beautiful starting point, while our in-house architectural team makes it easy to personalize the design or create something entirely your own. From the first conversation through the final details, we are focused on creating a home that feels distinctly yours.
The masterful plans combine timeless architecture with state-of-the-art features and carefully curated natural materials. The home features 12-and 14-foot vaulted ceilings, oversized wood aluminum-clad windows, European oak flooring, custom white oak cabinetry, quartz countertops, and generous allowances for natural stone tiles throughout. The gourmet kitchen features professional-grade Wolf Sub-Zero appliances, complemented by an expansive entertaining space. Large windows and elevated ceilings create an open light-filled interior connected to the outdoor living. The outdoors feature a private pool and expansive fire feature creating a resort-style space for entertaining and everyday living. The rare waterfront lot offers stunning water views from the front, while a permanent easement behind the property provides additional separation and privacy. The La Dorada community center includes fitness classes, four pools, day-care for the kids a full-service restaurant, and MedSpa. The community is located next to Aledo ISD's newest elementary school and is adjacent to the new Bluejack Ranch golf course. With more than 10 years of luxury residential construction experience, BC Homes offers architectural design and construction under one roof making it easy to collaborate with the team from initial design through selections, construction, and completion. Build the residence already envisioned or create an entirely new design with an experienced custom builder and the flexibility to make this exceptional homesite distinctly your own
For sale
$2,850,000
1213 Caballo, Aledo, TX 76008
5beds
6,083sqft
Single Family Residence
Built in 2027
0.69 Acres Lot
$1,488,300 Zestimate®
$469/sqft
$269/mo HOA
What's special
Private poolOversized wood aluminum-clad windowsExpansive entertaining spaceQuartz countertopsEuropean oak flooringCustom white oak cabinetryGourmet kitchen
- 7 days
- 426
- 52
Zillow last checked:
Listing updated:
Listed by:
Roxann Taylor 0464877 817-312-7100,
Engel&Volkers Dallas Southlake 817-416-2700,
Dan Nicoloff 0653178 214-551-4121,
Engel & Volkers Dallas
Source: NTREIS,MLS#: 21383489
Facts & features
Interior
Bedrooms & bathrooms
- Bedrooms: 5
- Bathrooms: 7
- Full bathrooms: 5
- 1/2 bathrooms: 2
Primary bedroom
- Features: Built-in Features, Closet Cabinetry, Hollywood Bath, Walk-In Closet(s)
- Level: First
- Dimensions: 17 x 17
Bedroom
- Features: Walk-In Closet(s)
- Level: First
- Dimensions: 13 x 14
Bedroom
- Features: Walk-In Closet(s)
- Level: First
- Dimensions: 13 x 14
Bedroom
- Features: Walk-In Closet(s)
- Level: Second
- Dimensions: 13 x 11
Bedroom
- Features: Walk-In Closet(s)
- Level: Second
- Dimensions: 13 x 14
Game room
- Level: First
- Dimensions: 20 x 20
Kitchen
- Features: Built-in Features, Eat-in Kitchen, Granite Counters, Kitchen Island, Walk-In Pantry
- Level: First
- Dimensions: 14 x 13
Kitchen
- Level: First
- Dimensions: 9 x 18
Laundry
- Features: Built-in Features
- Level: First
- Dimensions: 13 x 10
Living room
- Level: First
- Dimensions: 18 x 25
Living room
- Level: Second
- Dimensions: 14 x 36
Office
- Level: First
- Dimensions: 13 x 16
Heating
- Central
Cooling
- Central Air
Appliances
- Included: Some Gas Appliances, Built-In Gas Range, Built-In Refrigerator, Dishwasher, Gas Cooktop, Disposal, Gas Range, Microwave, Plumbed For Gas
- Laundry: Laundry in Utility Room
Features
- Built-in Features, Decorative/Designer Lighting Fixtures, Eat-in Kitchen, Kitchen Island, Open Floorplan, Smart Home, Walk-In Closet(s)
- Flooring: Tile, Wood
- Has basement: No
- Number of fireplaces: 1
- Fireplace features: Living Room
Interior area
- Total interior livable area: 6,083 sqft
Video & virtual tour
Property
Parking
- Total spaces: 3
- Parking features: Garage
- Attached garage spaces: 3
Features
- Levels: Two
- Stories: 2
- Patio & porch: Rear Porch, Patio, Screened
- Pool features: Gunite, In Ground, Pool, Community
Lot
- Size: 0.69 Acres
- Features: Greenbelt, Landscaped
Details
- Parcel number: 000000000000
Construction
Type & style
- Home type: SingleFamily
- Architectural style: Traditional,Detached
- Property subtype: Single Family Residence
Materials
- Foundation: Slab
Condition
- Year built: 2027
Utilities & green energy
- Utilities for property: Municipal Utilities, Sewer Available, Water Available
Community & HOA
Community
- Features: Clubhouse, Curbs, Fitness Center, Fenced Yard, Gated, Playground, Park, Pickleball, Pool
- Security: Carbon Monoxide Detector(s)
- Subdivision: La Dorada
HOA
- Has HOA: Yes
- Services included: All Facilities, Association Management, Maintenance Grounds
- HOA fee: $269 monthly
- HOA name: Carter
- HOA phone: 479-747-7996
Location
- Region: Aledo
Financial & listing details
- Price per square foot: $469/sqft
- Date on market: 9/11/2026
- Cumulative days on market: 8 days
- Listing terms: Cash,Conventional
Estimated market value
$1,488,300
$1.21M - $1.86M
$6,859/mo
Price history
| Date | Event | Price |
|---|---|---|
| 9/11/2026 | Listed for sale | $2,850,000$469/sqft |
Source: NTREIS #21383489 Report a problem | ||
Public tax history
Tax history is unavailable.
Monthly payment
Est. payment
Payment breakdown
Explore the cost of this home by adjusting the details. Changes won't be saved.Climate risks
Neighborhood: 76008
Nearby schools
Schools provided by the listing agent
- Elementary: Vandagriff
- Middle: Aledo
- High: Aledo
- District: Aledo ISD
Source: NTREIS. This data may not be complete. We recommend contacting the local school district to confirm school assignments for this home.


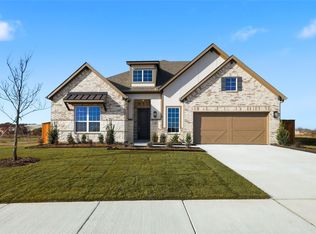
Similar homes
- $2,950,0005 bd8 ba6.6k sqft300 Manza Ct, Aledo, TX 76008New Construction
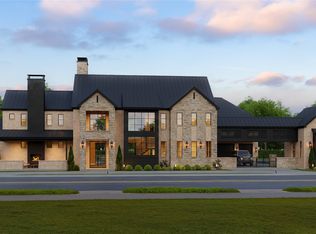 MLS ID #21350857, Shelby Lusk. NTREIS
 - $2,300,0004 bd6 ba4.1k sqft4747 Kelly Rd, Aledo, TX 76008For Sale
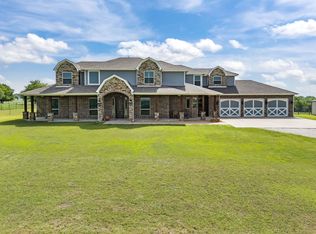 MLS ID #21256387, Stacy Lynch. NTREIS
 - $2,750,0004 bd6 ba5k sqft223 Angelina Dr, Aledo, TX 76008For Sale
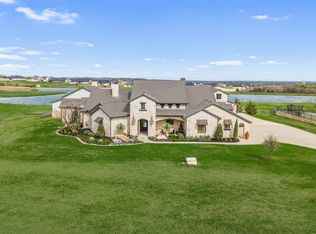 MLS ID #21196708, Sara Watkins. NTREIS
 - $2,475,0005 bd5 ba3.4k sqft357 Wood Lake Rd, Aledo, TX 76008For Sale
 MLS ID #21193604, Jeffries Anderson. NTREIS
