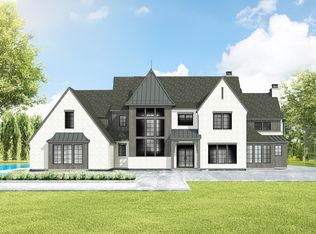
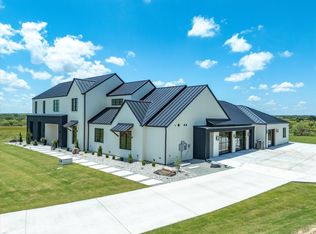
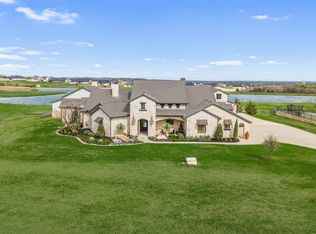
Set upon two private, gated acres within one of North Texas’ most coveted enclaves, this custom architectural masterpiece in the acclaimed Aledo ISD delivers an unparalleled standard of luxury living. Encompassing 5,659 square feet of meticulously crafted space, the residence balances grand-scale entertaining with sophisticated everyday comfort. Distinctive interior features a chef’s kitchen & scullery outfitted with premium-tier appliances, exquisite marble countertops, custom cabinetry, and is fully equipped for seamless hosting. Refined living spaces featuring a sophisticated dedicated study, an expansive second-floor game room, a state-of-the-art media room, and designer lighting fixtures curated throughout. Private quarters comprising of 4 generously proportioned bedrooms and 4 full and 1 half baths, highlighted by a primary retreat designed for ultimate relaxation. Indoor-outdoor synergy with expansive covered outdoor living spaces that flow effortlessly into the private acreage, offering an ideal canvas for sophisticated gatherings or serene daily tranquility. Experience the tranquility of exclusive acreage living while remaining conveniently positioned just 15 minutes from premier dining and shopping, and a brief 30-minute commute to Downtown Fort Worth. An extraordinary offering for the discerning buyer seeking privacy, elite education, and uncompromising craftsmanship.
For sale
Price cut: $80K (8/11)
$2,395,000
312 San Gabriel Dr, Aledo, TX 76008
4beds
5,659sqft
Single Family Residence
Built in 2026
2.11 Acres Lot
$2,317,600 Zestimate®
$423/sqft
$167/mo HOA
What's special
Private acreagePrivate gated acresRefined living spacesSophisticated dedicated studyState-of-the-art media roomExpansive second-floor game roomExquisite marble countertops
- 40 days
- 1,419
- 136
Zillow last checked:
Listing updated:
Listed by:
Aylin Mendiola 0755611 682-800-7697,
Briggs Freeman Sotheby's Int'l 817-731-8466
Source: NTREIS,MLS#: 21345949
Facts & features
Interior
Bedrooms & bathrooms
- Bedrooms: 4
- Bathrooms: 5
- Full bathrooms: 4
- 1/2 bathrooms: 1
Primary bedroom
- Features: Garden Tub/Roman Tub, Walk-In Closet(s)
- Level: First
- Dimensions: 16 x 18
Bedroom
- Features: En Suite Bathroom, Walk-In Closet(s)
- Level: Second
- Dimensions: 14 x 15
Bedroom
- Features: En Suite Bathroom, Walk-In Closet(s)
- Level: Second
- Dimensions: 14 x 14
Bedroom
- Features: Ceiling Fan(s), Walk-In Closet(s)
- Level: Second
- Dimensions: 15 x 15
Primary bathroom
- Features: Built-in Features, Dual Sinks, Stone Counters
- Level: First
- Dimensions: 20 x 10
Dining room
- Level: First
- Dimensions: 14 x 14
Other
- Features: Built-in Features, En Suite Bathroom, Stone Counters
- Level: Second
- Dimensions: 10 x 7
Other
- Features: Built-in Features, Stone Counters
- Level: First
- Dimensions: 10 x 6
Other
- Features: Built-in Features, En Suite Bathroom, Stone Counters
- Level: Second
- Dimensions: 10 x 7
Game room
- Features: Built-in Features, Ceiling Fan(s)
- Level: Second
- Dimensions: 21 x 15
Half bath
- Level: Second
- Dimensions: 6 x 7
Kitchen
- Features: Built-in Features, Butler's Pantry, Kitchen Island, Pantry, Pot Filler, Stone Counters, Sink, Walk-In Pantry
- Level: First
- Dimensions: 21 x 15
Living room
- Features: Fireplace
- Level: First
- Dimensions: 21 x 22
Media room
- Features: Built-in Features
- Level: Second
- Dimensions: 21 x 14
Mud room
- Features: Built-in Features
- Level: First
- Dimensions: 15 x 11
Office
- Features: Built-in Features
- Level: First
- Dimensions: 14 x 14
Utility room
- Features: Built-in Features, Sink, Utility Sink
- Level: Second
- Dimensions: 15 x 11
Cooling
- Central Air
Appliances
- Included: Dryer, Dishwasher, Disposal, Gas Range, Refrigerator, Washer
- Laundry: Washer Hookup, Electric Dryer Hookup
Features
- Built-in Features, Chandelier, Decorative/Designer Lighting Fixtures, Double Vanity, Eat-in Kitchen, Kitchen Island, Open Floorplan, Pantry, Paneling/Wainscoting, Natural Woodwork, Walk-In Closet(s)
- Flooring: Engineered Hardwood, Marble, Tile
- Has basement: No
- Number of fireplaces: 2
- Fireplace features: Living Room, Outside
Interior area
- Total interior livable area: 5,659 sqft
Video & virtual tour
Property
Parking
- Total spaces: 3
- Parking features: Garage Faces Side
- Attached garage spaces: 3
Features
- Levels: Two
- Stories: 2
- Patio & porch: Patio
- Exterior features: Lighting, Rain Gutters
- Pool features: In Ground, Pool
Lot
- Size: 2.11 Acres
- Features: Acreage, Cleared, Landscaped, Sprinkler System
Details
- Parcel number: R000125123
Construction
Type & style
- Home type: SingleFamily
- Architectural style: Colonial,Traditional,Detached
- Property subtype: Single Family Residence
Materials
- Brick, Rock, Stone
- Foundation: Slab
- Roof: Composition
Condition
- New Construction
- Year built: 2026
Utilities & green energy
- Sewer: Aerobic Septic
- Water: Well
- Utilities for property: Septic Available, Water Available
Community & HOA
Community
- Features: Gated
- Subdivision: La Madera
HOA
- Has HOA: Yes
- Services included: Association Management
- HOA fee: $2,000 annually
- HOA name: La Madera Hoa- John Westof
- HOA phone: 817-594-0271
Location
- Region: Aledo
Financial & listing details
- Price per square foot: $423/sqft
- Annual tax amount: $781
- Date on market: 7/31/2026
- Cumulative days on market: 140 days
- Listing terms: Cash,Conventional,VA Loan
Estimated market value
$2,317,600
$2.20M - $2.43M
Not available
Price history
| Date | Event | Price |
|---|---|---|
| 8/11/2026 | Price change | $2,395,000-3.2%$423/sqft |
Source: NTREIS #21345949 Report a problem | ||
| 7/31/2026 | Listed for sale | $2,475,000$437/sqft |
Source: NTREIS #21345949 Report a problem | ||
| 7/26/2026 | Listing removed | $2,475,000$437/sqft |
Source: NTREIS #21192659 Report a problem | ||
| 6/12/2026 | Price change | $2,475,000-2.2%$437/sqft |
Source: NTREIS #21192659 Report a problem | ||
| 5/26/2026 | Price change | $2,530,000-2.7%$447/sqft |
Source: NTREIS #21192659 Report a problem | ||
| 4/17/2026 | Listed for sale | $2,600,000$459/sqft |
Source: NTREIS #21192659 Report a problem | ||
Public tax history
Tax history is unavailable.
Monthly payment
Est. payment
Payment breakdown
Explore the cost of this home by adjusting the details. Changes won't be saved.Climate risks
Neighborhood: 76008
Nearby schools
Schools provided by the listing agent
- Elementary: Stuard
- Middle: Aledo
- High: Aledo
- District: Aledo ISD
Source: NTREIS. This data may not be complete. We recommend contacting the local school district to confirm school assignments for this home.
Similar homes
- $2,099,0004 bd5 ba4.4k sqft994 San Jacinto Dr, Aledo, TX 76008For Sale
 MLS ID #21359347, Leigh Crates. NTREIS
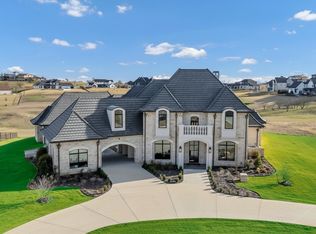
 - $2,750,0004 bd6 ba5k sqft223 Angelina Dr, Aledo, TX 76008For Sale
 MLS ID #21196708, Sara Watkins. NTREIS
 - $2,150,0004 bd5 ba4.2k sqft107 Brazos Ct, Aledo, TX 76008For Sale
 MLS ID #21309093, Heather Epley. NTREIS
 - $2,140,0005 bd5 ba5.8k sqft231 Nueces Trl, Aledo, TX 76008For Sale
 MLS ID #21194034, Eric Wilkins. NTREIS
