Step into your brand-new luxury estate where modern Texas design meets timeless elegance on an expansive corner lot in Aledo. Brought to life by ColMor Homes, this 6,640-square-foot architectural masterpiece captivates with soaring ceilings, dramatic walls of glass, and a seamless blend of stone, wood, and refined contemporary finishes creating warmth and grandeur.
A striking 22-foot foyer with a statement staircase sets the tone, opening into a light-filled great room framed by 22.5-foot ceilings and floor-to-ceiling windows. Wide-plank hardwood floors and curated luxury materials flow throughout, elevating every space with sophistication and comfort.
At the heart of the home, a chef’s kitchen features an oversized island designed for gathering, complemented by a fully equipped butler’s pantry and prep kitchen for effortless entertaining and everyday convenience.
The private primary suite is a true retreat with a vaulted ceiling, fireplace, and spa-inspired bath featuring dual rain showers and luxury stone finishes. Additional bedrooms, guest suite, and loft-style game room with wet bar provide exceptional flexibility for family and guests.
Designed for everyday living and large-scale entertaining, the outdoor living experience is an extension of the home. A resort-style pool anchors the backyard, surrounded by thoughtfully designed lounging and gathering spaces inviting relaxation and connection. A covered outdoor living area with fireplace, fire pit, and outdoor shower creates multiple zones for year-round enjoyment, whether hosting guests or enjoying quiet evenings at home. Every detail of the exterior living space was curated to feel like a private resort while remaining fully functional for daily life.
Designed for relaxation and security, the home includes a reinforced storm room.
A gated motor court with dual entrances, three-car garage, and porte-cochère completes this extraordinary residence, crafted for elevated living at every turn.
New construction
$2,950,000
300 Manza Ct, Aledo, TX 76008
5beds
6,640sqft
Single Family Residence
Built in 2026
0.7 Acres Lot
$2,854,700 Zestimate®
$444/sqft
$269/mo HOA
What's special
Wide-plank hardwood floorsCurated luxury materialsReinforced storm roomExpansive corner lotThree-car garageDramatic walls of glassSoaring ceilings
- 48 days
- 506
- 43
Zillow last checked:
Listing updated:
Listed by:
Shelby Lusk 0727523,
Compass RE Texas, LLC. 214-814-8100
Source: NTREIS,MLS#: 21350857
Facts & features
Interior
Bedrooms & bathrooms
- Bedrooms: 5
- Bathrooms: 8
- Full bathrooms: 7
- 1/2 bathrooms: 1
Primary bedroom
- Features: Fireplace
- Level: First
- Dimensions: 19 x 19
Game room
- Level: Second
- Dimensions: 1 x 1
Living room
- Level: First
- Dimensions: 1 x 1
Heating
- Central, ENERGY STAR Qualified Equipment, Fireplace(s)
Cooling
- Central Air, ENERGY STAR Qualified Equipment
Appliances
- Included: Built-In Gas Range, Built-in Coffee Maker, Built-In Refrigerator, Double Oven, Dryer, Dishwasher, Disposal, Gas Oven, Gas Range, Ice Maker, Microwave, Refrigerator, Tankless Water Heater, Vented Exhaust Fan, Washer, Wine Cooler
- Laundry: Washer Hookup, Electric Dryer Hookup, Laundry in Utility Room, Stacked
Features
- Wet Bar, Built-in Features, Chandelier, Dry Bar, Decorative/Designer Lighting Fixtures, Double Vanity, Kitchen Island, Open Floorplan, Pantry, Smart Home, Vaulted Ceiling(s), Walk-In Closet(s)
- Flooring: Engineered Hardwood, Stone
- Has basement: No
- Number of fireplaces: 4
- Fireplace features: Electric, Family Room, Gas, Gas Log, Primary Bedroom, Outside, Wood Burning
Interior area
- Total interior livable area: 6,640 sqft
Video & virtual tour
Property
Parking
- Total spaces: 3
- Parking features: Drive Through, Driveway, Electric Gate, Enclosed, Garage, Golf Cart Garage, Porte-Cochere, Private
- Attached garage spaces: 3
Features
- Levels: Two
- Stories: 2
- Patio & porch: Covered
- Exterior features: Gas Grill, Lighting, Outdoor Grill, Outdoor Living Area, Outdoor Shower, Rain Gutters, Fire Pit
- Has private pool: Yes
- Pool features: In Ground, Pool, Private, Community
- Spa features: Community
- Fencing: Back Yard,Gate,Masonry,Stone,Wrought Iron
Lot
- Size: 0.7 Acres
- Features: Corner Lot, Rolling Slope, Sprinkler System
- Topography: Hill
Details
- Parcel number: R000130203
Construction
Type & style
- Home type: SingleFamily
- Architectural style: A-Frame,Detached
- Property subtype: Single Family Residence
- Attached to another structure: Yes
Materials
- Brick, Stone Veneer, Stucco
- Roof: Metal
Condition
- Under Construction
- New construction: Yes
- Year built: 2026
Utilities & green energy
- Utilities for property: Municipal Utilities, Sewer Available, Water Available
Community & HOA
Community
- Features: Clubhouse, Curbs, Fitness Center, Pickleball, Pool, Restaurant, Sauna, Sidewalks, Tennis Court(s), Trails/Paths, Gated
- Security: Carbon Monoxide Detector(s), Fire Alarm, Security Gate, Gated Community, Other
- Subdivision: La Dorada Ph 1a
HOA
- Has HOA: Yes
- Services included: All Facilities
- HOA fee: $269 monthly
- HOA name: Carter Association Management
- HOA phone: 817-228-6756
Location
- Region: Aledo
Financial & listing details
- Price per square foot: $444/sqft
- Annual tax amount: $1,454
- Date on market: 9/4/2026
- Cumulative days on market: 48 days
Estimated market value
$2,854,700
$2.71M - $3.00M
$6,609/mo
Price history
| Date | Event | Price |
|---|---|---|
| 9/4/2026 | Listed for sale | $2,950,000$444/sqft |
Source: NTREIS #21350857 Report a problem | ||
Public tax history
Tax history is unavailable.
Monthly payment
Est. payment
Payment breakdown
Explore the cost of this home by adjusting the details. Changes won't be saved.Climate risks
Neighborhood: 76008
Nearby schools
Schools provided by the listing agent
- Elementary: Vandagriff
- Middle: Aledo
- High: Aledo
- District: Aledo ISD
Source: NTREIS. This data may not be complete. We recommend contacting the local school district to confirm school assignments for this home.
Similar homes
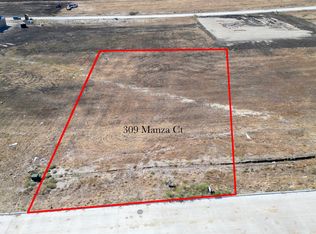
- $2,850,0005 bd7 ba6k sqft1213 Caballo, Aledo, TX 76008For Sale
 MLS ID #21383489, Roxann Taylor. NTREIS
 - $2,699,0004 bd6 ba4.9k sqft4005 Rancho Valencia Rd, Aledo, TX 76008For Sale
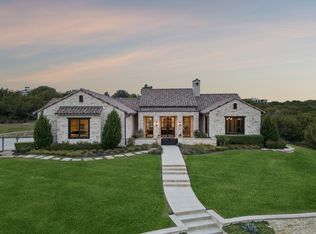 MLS ID #21403854, Gina Mullen. NTREIS
 - $2,750,0004 bd6 ba5k sqft223 Angelina Dr, Aledo, TX 76008For Sale
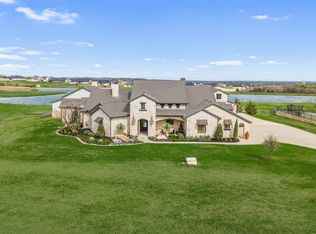 MLS ID #21196708, Sara Watkins. NTREIS
 - $1,975,0004 bd5 ba4.6k sqft408 Manza, Aledo, TX 76008New Construction
 MLS ID #21213789, Tamara Thompson. NTREIS
