Step into luxury with BC Homes’ newest masterpiece in the sought-after gated community of La Dorada, adjacent to Bluejack Golf Course. Oversized iron front doors open to clean, organic lines blending contemporary design with French country charm. A stunning oak floating staircase and champagne-colored chopped stone wall create a warm, elevated atmosphere throughout.
The expansive Great Room features a floor-to-ceiling stone fireplace and 14-foot custom sliding glass doors opening to a spacious patio and future pool area. The chef’s kitchen includes a Wolf gas range, rustic wood ceiling beams, and a hidden scullery for added convenience.
The luxurious Primary Suite offers a private 12-foot sliding glass door to the outdoors and a spa-inspired ensuite with dual vanities, oversized walk-in shower, and freestanding soaking tub. A moody, color-drenched study provides the perfect work-from-home space, while a private first-floor guest suite and additional oversized bedroom with an ensuite bath complete the main level
Upstairs, a loft overlooks the Great Room and captures sweeping Aledo views. Two additional bedrooms and a spacious Game & Media room provide the ideal setup for family living and entertaining.
La Dorada is a gated custom home community. Residents enjoy access to a 20K sq ft resort-style amenity center, four pools, tennis and pickleball courts, a full gym, HIIT and yoga studios, wellness spa, restaurant, and 250-seat ballroom. Located in highly acclaimed Aledo ISD, with a new elementary school planned inside Kelly Ranch, the community is walkable, golf-cart friendly, and minutes from upcoming restaurants, shopping, and boutique grocery options.
Enjoy peaceful country living just 20 minutes from downtown Fort Worth. The HWY 377 Luxury Corridor is one of the fastest-growing luxury destinations west of Fort Worth.
Estimated completion: Spring 2027. Buyers still have the opportunity to customize selections and make this exceptional home their own.
New construction
$1,995,000
316 Manza Ct, Aledo, TX 76008
5beds
4,818sqft
Single Family Residence
Built in 2027
0.76 Acres Lot
$1,946,400 Zestimate®
$414/sqft
$269/mo HOA
What's special
- 108 days
- 401
- 29
Zillow last checked:
Listing updated:
Listed by:
Justin Hammond 0754514,
Trinity Land Group LLC 817-874-5941
Source: NTREIS,MLS#: 21269478
Facts & features
Interior
Bedrooms & bathrooms
- Bedrooms: 5
- Bathrooms: 7
- Full bathrooms: 5
- 1/2 bathrooms: 2
Primary bedroom
- Features: En Suite Bathroom, Walk-In Closet(s)
- Level: First
- Dimensions: 19 x 17
Primary bathroom
- Features: Dual Sinks, Double Vanity, En Suite Bathroom, Multiple Shower Heads, Separate Shower
- Level: First
- Dimensions: 24 x 20
Kitchen
- Features: Built-in Features, Butler's Pantry, Eat-in Kitchen, Kitchen Island, Pantry, Stone Counters, Walk-In Pantry
- Level: First
- Dimensions: 15 x 20
Living room
- Level: First
- Dimensions: 24 x 20
Office
- Level: First
- Dimensions: 15 x 14
Heating
- Central
Cooling
- Central Air, Ceiling Fan(s)
Appliances
- Included: Some Gas Appliances, Built-In Gas Range, Built-In Refrigerator, Dishwasher, Microwave, Plumbed For Gas, Range, Refrigerator, Some Commercial Grade, Tankless Water Heater, Vented Exhaust Fan
- Laundry: Washer Hookup, Dryer Hookup, ElectricDryer Hookup, Laundry in Utility Room
Features
- Chandelier, Decorative/Designer Lighting Fixtures, Double Vanity, Eat-in Kitchen, High Speed Internet, Kitchen Island, Open Floorplan, Wired for Data, Walk-In Closet(s), Wired for Sound
- Flooring: Tile, Wood
- Has basement: No
- Number of fireplaces: 1
- Fireplace features: Gas
Interior area
- Total interior livable area: 4,818 sqft
Video & virtual tour
Property
Parking
- Total spaces: 4
- Parking features: Covered, Door-Multi, Garage, Garage Door Opener, Garage Faces Side
- Attached garage spaces: 4
Features
- Levels: Two
- Stories: 2
- Patio & porch: Rear Porch, Patio, Covered
- Exterior features: Outdoor Grill
- Pool features: None, Community
- Spa features: Community
- Fencing: Metal,Wrought Iron
Lot
- Size: 0.76 Acres
- Dimensions: 177 x 204
- Features: Acreage, Cul-De-Sac, Interior Lot, Level
- Residential vegetation: Cleared
Details
- Additional structures: None
- Parcel number: 1429100105700
- Other equipment: Call Listing Agent
Construction
Type & style
- Home type: SingleFamily
- Architectural style: Contemporary/Modern,French Provincial,Detached
- Property subtype: Single Family Residence
- Attached to another structure: Yes
Materials
- Brick, Rock, Stone
- Roof: Metal
Condition
- New construction: Yes
- Year built: 2027
Utilities & green energy
- Utilities for property: Natural Gas Available, Municipal Utilities, Sewer Available, Underground Utilities, Water Available
Community & HOA
Community
- Features: Clubhouse, Fitness Center, Fenced Yard, Playground, Park, Pickleball, Pool, Restaurant, Sauna, Tennis Court(s), Curbs, Gated, Sidewalks
- Security: Security System, Fire Alarm, Gated Community, Smoke Detector(s)
- Subdivision: La Dorada
HOA
- Has HOA: Yes
- Services included: All Facilities, Association Management, Internet, Maintenance Grounds
- HOA fee: $269 monthly
- HOA name: Carter Association Management
- HOA phone: 479-747-7996
Location
- Region: Aledo
Financial & listing details
- Price per square foot: $414/sqft
- Date on market: 5/13/2026
- Cumulative days on market: 109 days
- Listing terms: Cash,Conventional,1031 Exchange,See Agent,VA Loan
Estimated market value
$1,946,400
$1.85M - $2.04M
$6,642/mo
Price history
| Date | Event | Price |
|---|---|---|
| 5/13/2026 | Listed for sale | $1,995,000-9.3%$414/sqft |
Source: NTREIS #21269478 Report a problem | ||
| 3/31/2026 | Listing removed | $2,200,000$457/sqft |
Source: NTREIS #21120911 Report a problem | ||
| 11/26/2025 | Listed for sale | $2,200,000$457/sqft |
Source: NTREIS #21120911 Report a problem | ||
Public tax history
Tax history is unavailable.
Monthly payment
Est. payment
Payment breakdown
Explore the cost of this home by adjusting the details. Changes won't be saved.Climate risks
Neighborhood: 76008
Nearby schools
Schools provided by the listing agent
- Elementary: Vandagriff
- Middle: Aledo
- High: Aledo
- District: Aledo ISD
Source: NTREIS. This data may not be complete. We recommend contacting the local school district to confirm school assignments for this home.
Similar homes
- $1,750,0005 bd5 ba4.9k sqft181 Loma Alta Ct, Aledo, TX 76008For Sale
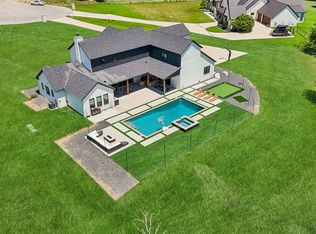 MLS ID #21316858, Sara Watkins. NTREIS
 - $2,250,0004 bd5 ba4.2k sqft107 Brazos Ct, Aledo, TX 76008For Sale
 MLS ID #21309093, Heather Epley. NTREIS
 - $1,775,0005 bd5 ba4.3k sqft301 Rustic View Ln, Aledo, TX 76008For Sale
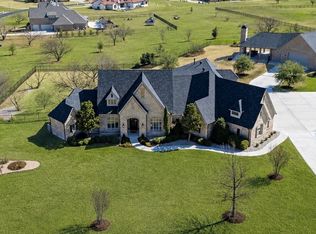 MLS ID #21194464, Heidi Wilburn. NTREIS
 - $2,099,0004 bd5 ba4.4k sqft994 San Jacinto Dr, Aledo, TX 76008For Sale
 MLS ID #21359347, Leigh Crates. NTREIS
