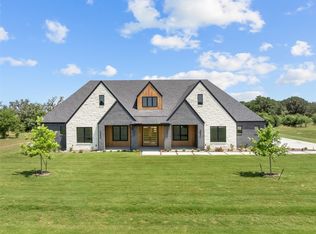
Modern Texas Living on 2 Acres — Custom Home Just 20 Minutes from Fort Worth 4,249 Sq Ft, 5 Beds, 4.5 Baths, Oversized 3-Car Garage. Welcome to your private retreat in Summit Ranch—where modern design, expert craftsmanship, and wide-open Texas skies come together just 20 minutes from the heart of Fort Worth. Built by Westford Builders (Tom Struhs), a trusted name in DFW luxury for over 40 years, this 5-bedroom, 4.5-bath custom home is made for the way you live, work, and entertain today. Designed for Entertaining Step through a bold custom steel entry door into a sunlit, open-concept floor plan that seamlessly connects the living, dining, and chef’s kitchen. Enjoy the oversized island, butler’s pantry, second refrigerator, and built-in wine fridge—perfect for hosting gatherings of any size. A warm indoor fireplace adds cozy charm, while expansive Pella wood windows bring in sweeping views and natural light. Indoor-Outdoor Flow - Take the party outside to the spacious covered patios featuring an outdoor fireplace—ideal for al fresco dining or relaxing under the stars, all surrounded by the privacy of your 2-acre lot. Luxury Meets Efficiency • Full encapsulation foam insulation for year-round comfort and energy saving • Custom cabinetry, solid stain-grade doors, and Diamond polished concrete floors • Durable composite roof, propane utilities. • Bonus room above the garage—perfect for a gym, media room, or guest suite • Additional first-floor flex room for a home office or playroom • Oversized 3-car garage with plenty of room for tools, toys, or hobbies. Still time to personalize your finishes and colors—but don’t wait. This rare opportunity won’t last long. Listed by Briggs Freeman - Sotheby’s International Realty. A rare blend of comfort, style, and space—crafted for those who love to live large and entertain often. New Construction
New construction
$1,585,000
2004 Denali Pass, Aledo, TX 76008
5beds
4,249sqft
Single Family Residence
Built in 2026
2.01 Acres Lot
$-- Zestimate®
$373/sqft
$38/mo HOA
What's special
Sunlit open-concept floor planExpansive pella wood windowsBuilt-in wine fridgeWarm indoor fireplaceSolid stain-grade doorsOutdoor fireplaceAdditional first-floor flex room
- 231 days
- 389
- 24
Zillow last checked:
Listing updated:
Listed by:
Amanda Falconer 0781154 817-731-8466,
Briggs Freeman Sotheby's Int'l 817-731-8466
Source: NTREIS,MLS#: 21187003
Facts & features
Interior
Bedrooms & bathrooms
- Bedrooms: 5
- Bathrooms: 5
- Full bathrooms: 4
- 1/2 bathrooms: 1
Primary bedroom
- Features: Double Vanity, Garden Tub/Roman Tub, Separate Shower, Walk-In Closet(s)
- Level: First
- Dimensions: 15 x 19
Bedroom
- Features: Built-in Features, Ceiling Fan(s), En Suite Bathroom
- Level: First
- Dimensions: 12 x 13
Bedroom
- Level: First
- Dimensions: 12 x 13
Bedroom
- Features: En Suite Bathroom
- Level: First
- Dimensions: 12 x 12
Primary bathroom
- Features: Built-in Features, En Suite Bathroom, Granite Counters, Separate Shower
- Level: First
- Dimensions: 0 x 0
Bonus room
- Level: Second
- Dimensions: 13 x 14
Other
- Features: Separate Shower
- Level: First
- Dimensions: 0 x 0
Great room
- Level: First
- Dimensions: 15 x 18
Half bath
- Level: First
- Dimensions: 0 x 0
Kitchen
- Features: Butler's Pantry, Eat-in Kitchen, Kitchen Island, Pantry, Pot Filler, Stone Counters, Walk-In Pantry
- Level: First
- Dimensions: 14 x 21
Living room
- Level: First
- Dimensions: 0 x 0
Utility room
- Features: Built-in Features, Utility Sink
- Level: First
- Dimensions: 0 x 0
Heating
- Propane
Cooling
- Central Air
Appliances
- Included: Built-In Gas Range, Built-In Refrigerator, Double Oven, Dishwasher, Disposal, Microwave, Tankless Water Heater, Warming Drawer
Features
- Built-in Features, Chandelier, Decorative/Designer Lighting Fixtures, Double Vanity, Elevator, Kitchen Island, Smart Home, Walk-In Closet(s)
- Flooring: Concrete, Ceramic Tile, Tile
- Has basement: No
- Number of fireplaces: 2
- Fireplace features: Living Room, Masonry, Outside, Stone
Interior area
- Total interior livable area: 4,249 sqft
Video & virtual tour
Property
Parking
- Total spaces: 3
- Parking features: Additional Parking, Concrete, Kitchen Level, Oversized
- Attached garage spaces: 3
Features
- Levels: Two
- Stories: 1
- Patio & porch: Covered
- Exterior features: Rain Gutters
- Pool features: None
- Fencing: None
Lot
- Size: 2.01 Acres
- Features: Acreage, Corner Lot, Landscaped, Native Plants, Subdivision, Sprinkler System
Details
- Parcel number: 000000
Construction
Type & style
- Home type: SingleFamily
- Architectural style: Farmhouse,Modern,Ranch,Detached
- Property subtype: Single Family Residence
- Attached to another structure: Yes
Materials
- Rock, Stone, Stucco
- Foundation: Slab
- Roof: Composition
Condition
- Under Construction
- New construction: Yes
- Year built: 2026
Utilities & green energy
- Sewer: Septic Tank
- Water: Well
- Utilities for property: Propane, Septic Available, Water Available
Community & HOA
Community
- Security: Prewired, Security System, Carbon Monoxide Detector(s), Key Card Entry, Smoke Detector(s)
- Subdivision: Summit Ranch
HOA
- Has HOA: Yes
- Services included: Association Management, Maintenance Grounds
- HOA fee: $450 annually
- HOA name: Summit Ranch Homeowners Association, Inc.
- HOA phone: 940-497-7328
Location
- Region: Aledo
Financial & listing details
- Price per square foot: $373/sqft
- Date on market: 2/25/2026
- Cumulative days on market: 220 days
- Listing terms: Cash,Conventional,1031 Exchange,VA Loan
- Road surface type: Concrete
Estimated market value
Not available
Estimated sales range
Not available
Not available
Price history
| Date | Event | Price |
|---|---|---|
| 7/23/2026 | Listed for sale | $1,585,000$373/sqft |
Source: NTREIS #21187003 Report a problem | ||
| 7/20/2026 | Pending sale | $1,585,000$373/sqft |
Source: NTREIS #21187003 Report a problem | ||
| 7/12/2026 | Contingent | $1,585,000$373/sqft |
Source: NTREIS #21187003 Report a problem | ||
| 7/10/2026 | Price change | $1,585,000-6.8%$373/sqft |
Source: NTREIS #21187003 Report a problem | ||
| 2/25/2026 | Listed for sale | $1,700,000$400/sqft |
Source: NTREIS #21187003 Report a problem | ||
| 1/16/2026 | Listing removed | $1,700,000$400/sqft |
Source: NTREIS #21075976 Report a problem | ||
| 10/2/2025 | Listed for sale | $1,700,000+6.3%$400/sqft |
Source: NTREIS #21075976 Report a problem | ||
| 8/4/2025 | Listing removed | $1,600,000$377/sqft |
Source: NTREIS #20905157 Report a problem | ||
| 5/14/2025 | Listed for sale | $1,600,000$377/sqft |
Source: NTREIS #20905157 Report a problem | ||
Public tax history
Tax history is unavailable.
Monthly payment
Est. payment
Payment breakdown
Explore the cost of this home by adjusting the details. Changes won't be saved.Climate risks
Neighborhood: 76008
Nearby schools
Schools provided by the listing agent
- Elementary: Annetta
- Middle: Aledo
- High: Aledo
- District: Aledo ISD
Source: NTREIS. This data may not be complete. We recommend contacting the local school district to confirm school assignments for this home.


Similar homes
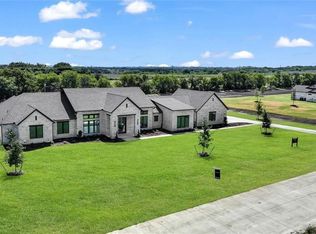
- $1,499,0004 bd5 ba4.3k sqft4009 Charleston Peak, Aledo, TX 76008For Sale
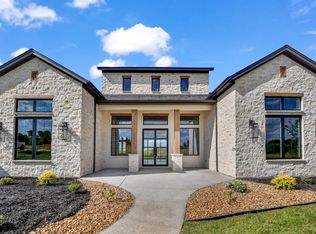 MLS ID #21316558, Tina Roe. NTREIS
 - $1,499,0004 bd5 ba4.2k sqft102 Whitney Ct, Aledo, TX 76008For Sale
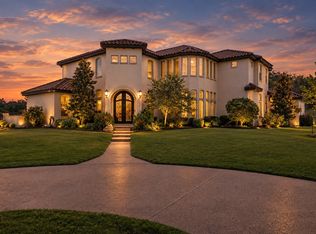 MLS ID #21388097, Michael Barton. NTREIS
 - $1,650,0005 bd5 ba4.9k sqft181 Loma Alta Ct, Aledo, TX 76008For Sale
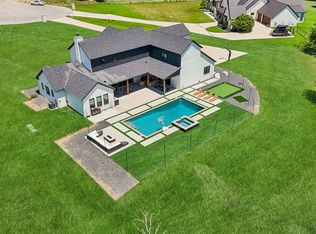 MLS ID #21316858, Sara Watkins. NTREIS
 - $1,895,0005 bd5 ba5.5k sqft195 Angelina Dr, Aledo, TX 76008For Sale
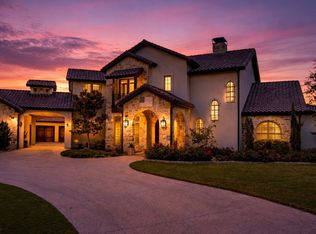 MLS ID #21185948, Jamie Adams. NTREIS
