Built by Drew Lane Custom Homes, this luxury new construction home in Summit Ranch is set to be complete July 27, 2026. Sitting on two acres in the highly desired Aledo ISD, this home reflects intentional design throughout. Five bedrooms and three and a half bathrooms give you the flexibility to grow into the space as you see fit, whether that's a home office, guest suite, or entertainment & game room. Custom cabinetry runs throughout, and a hidden butler's pantry keeps entertaining easy without the clutter. Out back, a covered porch with a masonry, wood burning fireplace offers an easy spot for a quiet evening and enough room for a crowd when you need it.
A private water well, aerobic septic system, and attached three car garage round out the property, giving you the independence of country living. And with downtown Fort Worth just a short drive away, you get two acres of quiet without losing the convenience of the city.
This is exactly what home should feel like. Come see for yourself.
Sold
Price Unknown
5028 Frost Crk, Aledo, TX 76008
5beds
3,306sqft
Single Family Residence
Built in 2026
2 Acres Lot
$1,152,300 Zestimate®
$--/sqft
$5,100 Estimated rent
Home value
$1,152,300
$1.09M - $1.21M
$5,100/mo
Zestimate® history
Owner options
List your home for rent
$5,100/mo
Rent Zestimate®
Find your next renter with Zillow Rental Manager. Plus, with online applications, you can quickly screen prospective tenants – for free.
$5,100/mo
Rent Zestimate®
Refinance and save
$500/mo
Est. payment
Refinancing to a lower rate could help reduce your monthly payments and save thousands over the life of the loan.
$500/mo
Est. payment
Explore your selling options
Work with a Zillow partner agent
Leverage their expertise and Zillow's premium Showcase listings to get your home seen by more buyers.
Get startedList with your own agent
Get your home in front of millions of buyers by listing it on Zillow.
Learn how to do itSell it yourself
Take full control of how buyers see your home on Zillow by listing For Sale by Owner (FSBO).
List your homeWhat's special
Five bedroomsAttached three car garageSitting on two acresTwo acres of quietCustom cabinetry runs throughout
Zillow last checked:
Listing updated:
Listed by:
Curtis Rose 0749910,
Serhant Texas, LLC 346-310-4739
Bought with:
Curtis Rose, 0749910
Serhant Texas, LLC
Source: NTREIS,MLS#: 21318173
Facts & features
Interior
Bedrooms & bathrooms
- Bedrooms: 5
- Bathrooms: 4
- Full bathrooms: 3
- 1/2 bathrooms: 1
Primary bedroom
- Features: Closet Cabinetry
- Level: First
- Dimensions: 17 x 16
Bedroom
- Level: First
- Dimensions: 13 x 12
Bedroom
- Level: First
- Dimensions: 13 x 12
Kitchen
- Features: Built-in Features, Butler's Pantry, Kitchen Island, Pantry, Stone Counters, Walk-In Pantry
- Level: First
- Dimensions: 11 x 21
Living room
- Features: Built-in Features, Fireplace
- Level: First
- Dimensions: 22 x 20
Utility room
- Features: Built-in Features
- Level: First
- Dimensions: 12 x 8
Appliances
- Included: Disposal
- Laundry: Common Area, Washer Hookup, Dryer Hookup
Features
- Built-in Features, Chandelier, Cathedral Ceiling(s), Decorative/Designer Lighting Fixtures, Double Vanity, Eat-in Kitchen, Kitchen Island, Pantry, Vaulted Ceiling(s), Natural Woodwork, Walk-In Closet(s)
- Has basement: No
- Number of fireplaces: 2
- Fireplace features: Family Room, Outside, Wood Burning
Interior area
- Total interior livable area: 3,306 sqft
Property
Parking
- Total spaces: 3
- Parking features: Concrete, Door-Multi, Door-Single, Garage, Garage Door Opener, Garage Faces Side
- Attached garage spaces: 3
Features
- Levels: One
- Stories: 1
- Patio & porch: Covered
- Pool features: None
Lot
- Size: 2 Acres
- Features: Acreage, Few Trees
Details
- Parcel number: R000129453
Construction
Type & style
- Home type: SingleFamily
- Architectural style: Detached
- Property subtype: Single Family Residence
Materials
- Brick
- Foundation: Slab
- Roof: Composition,Shingle
Condition
- Under Construction
- New construction: Yes
- Year built: 2026
Utilities & green energy
- Sewer: Aerobic Septic
- Water: Well
- Utilities for property: Septic Available, Water Available
Community & HOA
Community
- Features: Gated
- Security: Gated Community
- Subdivision: Summit Ranch
HOA
- Has HOA: Yes
- Services included: Association Management
- HOA fee: $500 annually
- HOA name: Summit Ranch Hoa
- HOA phone: 940-497-7328
Location
- Region: Aledo
Financial & listing details
- Annual tax amount: $1,982
- Date on market: 7/1/2026
- Cumulative days on market: 58 days
Price history
| Date | Event | Price |
|---|---|---|
| 8/28/2026 | Sold | -- |
Source: NTREIS #21318173 Report a problem | ||
| 8/7/2026 | Contingent | $1,199,700$363/sqft |
Source: NTREIS #21318173 Report a problem | ||
| 7/1/2026 | Listed for sale | $1,199,700$363/sqft |
Source: NTREIS #21318173 Report a problem | ||
Public tax history
Tax history is unavailable.
Neighborhood: 76008
Nearby homes
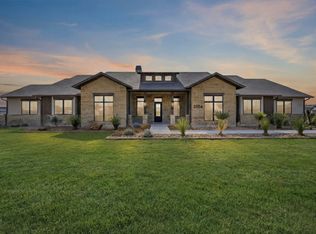
- $1,585,0005 bd5 ba4.2k sqft2004 Denali Pass, Aledo, TX 76008New Construction
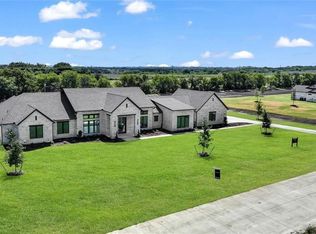
- $1,299,9004 bd4 ba3.9k sqft5024 Frost Crk, Aledo, TX 76008Pending
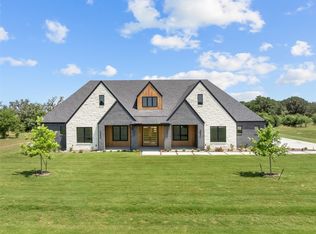
- $1,249,9004 bd5 ba4k sqft2005 Denali Pass, Aledo, TX 76008For Sale
- $1,199,9004 bd4 ba3.6k sqft5021 Frost Crk, Aledo, TX 76008For Sale

- $--2.09 acres1270 Muir Rd, Aledo, TX 76008Sold
- $--2.09 acres1260 Muir Rd, Aledo, TX 76008Sold
- $1,299,9004 bd4 ba3.9k sqft5017 Frost Crk, Aledo, TX 76008For Sale
- $--4 bd4 ba4k sqft5020 Frost Crk, Aledo, TX 76008Sold
Nearby schools
GreatSchools rating
- 10/10Stuard Elementary SchoolGrades: K-5Distance: 2.4 mi
- 8/10Don R Daniel Ninth Grade CampusGrades: 9Distance: 4.9 mi
- 8/10Aledo High SchoolGrades: 10-12Distance: 4.8 mi
Schools provided by the listing agent
- Elementary: Annetta
- Middle: Aledo
- High: Aledo
- District: Aledo ISD
Source: NTREIS. This data may not be complete. We recommend contacting the local school district to confirm school assignments for this home.
Get a cash offer in 3 minutes
Find out how much your home could sell for in as little as 3 minutes with a no-obligation cash offer.
Estimated market value
$1,152,300
Get a cash offer in 3 minutes
Find out how much your home could sell for in as little as 3 minutes with a no-obligation cash offer.
Estimated market value
$1,152,300
- Texas
- Parker County
- Aledo
- 76008
- 5028 Frost Crk
