Located on 2.07 acres in the private gated community of Bear Creek Ranch and within highly acclaimed Aledo ISD, this exceptional custom residence offers acreage living just minutes from the Tiger Woods–designed Bluejack Ranch golf course and within 20 miles of Fort Worth’s premier dining, shopping, and private schools. Built with exceptional craftsmanship and attention to detail, the thoughtfully designed floorplan features split lower-level bedroom suites, a private study, large upstairs game room, and versatile media or flex space down.
The chef’s kitchen showcases GE Monogram appliances, including a 48-inch dual-fuel professional range, built-in refrigerator and freezer, and a Ruvati workstation sink. A large island features pop-up outlets and charging stations, while the adjoining scullery or prep kitchen provides additional prep space and convenient garage access for easy unloading.
Beautiful site-finished white oak flooring and custom white oak cabinetry, 8-foot solid core doors, elegant ceiling treatments, and abundant natural light create a warm and sophisticated interior. A well-designed mudroom and spacious laundry room feature classic checkerboard stone flooring.
The primary suite offers a private retreat with patio access and a spa-inspired bath featuring a custom walk-in closet and striking wet room design with soaking tub inside a glass-enclosed shower.
Outdoor living includes expansive paver patios, a site-built wood-burning fireplace, and plenty of room for a future pool and backyard oasis.
Additional highlights include foam insulation, Zip System sheathing, post-tension foundation with concrete piers, water filtration system, epoxy garage flooring, underground propane tank, and a 27-zone sprinkler system.
Enjoy the perfect blend of luxury, space, and community in one of Parker County’s most desirable gated neighborhoods.
For sale
Price cut: $75K (6/24)
$1,850,000
3035 Winding Creek Trl, Aledo, TX 76008
5beds
5,045sqft
:
Get pre-qualified$12,381/mo
Single Family Residence
Built in 2026
2.07 Acres Lot
$1,826,300 Zestimate®
$367/sqft
$125/mo HOA
What's special
Site-built wood-burning fireplaceElegant ceiling treatmentsAbundant natural lightExpansive paver patiosSplit lower-level bedroom suitesCustom white oak cabinetryLarge upstairs game room
- 150 days |
- 381 |
- 21 |
Zillow last checked:
Listing updated:
Listed by:
Sabrina Coates 0620360,
The Atkins Agency 817-980-8321
Source: NTREIS,MLS#: 21198241
Facts & features
Interior
Bedrooms & bathrooms
- Bedrooms: 5
- Bathrooms: 5
- Full bathrooms: 4
- 1/2 bathrooms: 1
Primary bedroom
- Features: Ceiling Fan(s), Dual Sinks, Double Vanity, En Suite Bathroom, Separate Shower, Walk-In Closet(s)
- Level: First
- Dimensions: 22 x 16
Bedroom
- Features: Ceiling Fan(s), En Suite Bathroom, Walk-In Closet(s)
- Level: First
- Dimensions: 12 x 14
Bedroom
- Features: Ceiling Fan(s), Walk-In Closet(s)
- Level: Second
- Dimensions: 15 x 14
Bedroom
- Features: Ceiling Fan(s), Walk-In Closet(s)
- Level: Second
- Dimensions: 13 x 12
Bedroom
- Features: Built-in Features, Ceiling Fan(s), En Suite Bathroom, Walk-In Closet(s)
- Level: Second
- Dimensions: 20 x 12
Dining room
- Level: First
- Dimensions: 20 x 15
Game room
- Features: Built-in Features, Ceiling Fan(s)
- Level: Second
- Dimensions: 25 x 19
Living room
- Features: Ceiling Fan(s), Fireplace
- Level: First
- Dimensions: 20 x 20
Media room
- Level: First
- Dimensions: 16 x 10
Office
- Features: Built-in Features
- Level: First
- Dimensions: 15 x 12
Heating
- Central, Electric, Fireplace(s)
Cooling
- Central Air, Ceiling Fan(s), Electric
Appliances
- Included: Built-In Refrigerator, Convection Oven, Dishwasher, Disposal, Gas Range, Range, Refrigerator, Some Commercial Grade, Water Softener, Tankless Water Heater, Water Purifier
- Laundry: Electric Dryer Hookup
Features
- Chandelier, Dry Bar, Decorative/Designer Lighting Fixtures, Double Vanity, Eat-in Kitchen, Granite Counters, Kitchen Island, Pantry, Paneling/Wainscoting, Walk-In Closet(s), Wired for Sound
- Windows: Window Coverings
- Has basement: No
- Number of fireplaces: 2
- Fireplace features: Electric, Free Standing, Wood Burning
Interior area
- Total interior livable area: 5,045 sqft
Video & virtual tour
Property
Parking
- Total spaces: 4
- Parking features: Driveway, Epoxy Flooring, Enclosed, Garage, Garage Door Opener, Inside Entrance, Garage Faces Side
- Attached garage spaces: 4
Features
- Levels: Two
- Stories: 2
- Patio & porch: Rear Porch, Front Porch, Patio, Side Porch, Covered
- Exterior features: Awning(s)
- Pool features: None
Lot
- Size: 2.07 Acres
Details
- Parcel number: R0000114882
Construction
Type & style
- Home type: SingleFamily
- Architectural style: Contemporary/Modern,Farmhouse,Modern,Traditional,Detached
- Property subtype: Single Family Residence
Materials
- Board & Batten Siding, Brick
- Foundation: Pillar/Post/Pier, Slab
- Roof: Composition
Condition
- Year built: 2026
Utilities & green energy
- Sewer: Aerobic Septic
- Water: Well
- Utilities for property: Septic Available, Water Available
Community & HOA
Community
- Features: Gated
- Security: Carbon Monoxide Detector(s), Fire Alarm, Gated Community
- Subdivision: Bear Creek Ranch
HOA
- Has HOA: Yes
- Services included: Maintenance Grounds
- HOA fee: $1,500 annually
- HOA name: Bear Creek Ranch Hoa
- HOA phone: 817-865-3377
Location
- Region: Aledo
Financial & listing details
- Price per square foot: $367/sqft
- Date on market: 3/6/2026
- Cumulative days on market: 151 days
Estimated market value
$1,826,300
$1.73M - $1.92M
$6,699/mo
Price history
| Date | Event | Price |
|---|---|---|
| 6/24/2026 | Price change | $1,850,000-3.9%$367/sqft |
Source: NTREIS #21198241 Report a problem | ||
| 3/6/2026 | Listed for sale | $1,925,000+755.6%$382/sqft |
Source: NTREIS #21198241 Report a problem | ||
| 3/10/2025 | Sold | -- |
Source: NTREIS #20157449 Report a problem | ||
| 2/6/2025 | Pending sale | $225,000$45/sqft |
Source: NTREIS #20157449 Report a problem | ||
| 2/12/2024 | Price change | $225,000-6.3%$45/sqft |
Source: NTREIS #20157449 Report a problem | ||
| 9/7/2022 | Listed for sale | $240,000$48/sqft |
Source: NTREIS #20157449 Report a problem | ||
| 3/18/2022 | Listing removed | $240,000$48/sqft |
Source: NTREIS #14535755 Report a problem | ||
| 7/23/2021 | Price change | $240,000-4%$48/sqft |
Source: NTREIS #14535755 Report a problem | ||
| 3/18/2021 | Listed for sale | $250,000$50/sqft |
Source: NTREIS #14535755 Report a problem | ||
Public tax history
Tax history is unavailable.
Monthly payment
Est. payment
Payment breakdown
Explore the cost of this home by adjusting the details. Changes won't be saved.Climate risks
Neighborhood: 76008
Nearby schools
GreatSchools rating
- 10/10Stuard Elementary SchoolGrades: K-5Distance: 2.8 mi
- 8/10Don R Daniel Ninth Grade CampusGrades: 9Distance: 5.5 mi
- 8/10Aledo High SchoolGrades: 10-12Distance: 5.6 mi
Schools provided by the listing agent
- Elementary: Stuard
- Middle: Aledo
- High: Aledo
- District: Aledo ISD
Source: NTREIS. This data may not be complete. We recommend contacting the local school district to confirm school assignments for this home.
- $619,400-- bd-- ba4.8k sqft3069 Winding Creek Trl, Aledo, TX 76008Off Market
- $350,880-- bd-- ba-- sqft3052 Winding Creek Trl, Aledo, TX 76008Off Market
- $981,400-- bd-- ba3.7k sqft3036 Winding Creek Trl, Aledo, TX 76008Off Market
- $1,600,910-- bd-- ba4k sqft3022 Winding Creek Trl, Aledo, TX 76008Off Market
- $1,100,000-- bd-- ba3.9k sqft3043 Winding Creek Trl, Aledo, TX 76008Off Market
- $245,0002.02 Acres3044 Winding Creek Trl, Aledo, TX 76008Lot/Land
- $--2.25 Acres3047 Winding Creek Trl, Aledo, TX 76008Sold
- $275,0002 Acres3074 Winding Creek Trl, Aledo, TX 76008Lot/Land
A local agent can set up tours, give advice and negotiate with sellers.
Similar homes
- $1,750,0005 bd5 ba4.9k sqft181 Loma Alta Ct, Aledo, TX 76008For Sale
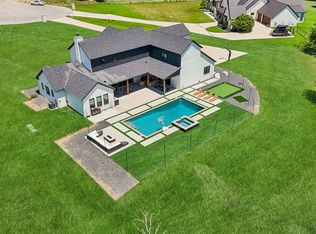 MLS ID #21316858, Sara Watkins. NTREIS
 - $1,775,0005 bd5 ba4.3k sqft301 Rustic View Ln, Aledo, TX 76008For Sale
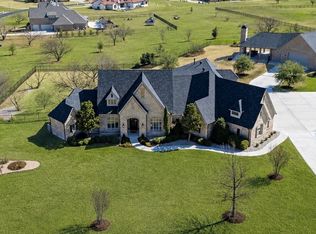 MLS ID #21194464, Heidi Wilburn. NTREIS
 - $2,250,0004 bd5 ba4.2k sqft107 Brazos Ct, Aledo, TX 76008For Sale
 MLS ID #21309093, Heather Epley. NTREIS
 - $1,450,0004 bd4 ba4.3k sqft312 Angelina Dr, Aledo, TX 76008For Sale
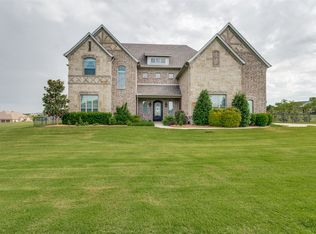 MLS ID #21263895, Jeffrey Abell. NTREIS
 - $944,0005 bd4 ba3.3k sqft1001 Bear Creek Ranch Rd, Aledo, TX 76008For SaleMLS ID #21206123, Breezie Smades. NTREIS
- $2,140,0005 bd5 ba5.8k sqft231 Nueces Trl, Aledo, TX 76008For SaleMLS ID #21194034, Eric Wilkins. NTREIS
- $1,075,0004 bd3 ba2.8k sqft3769 Bear Creek Rd, Aledo, TX 76008For SaleMLS ID #21289041, Jeremy Smith. NTREIS
- $1,499,9004 bd5 ba4.2k sqft212 Nueces Trl, Aledo, TX 76008For SaleMLS ID #21124406, Piper Pardue. NTREIS
- $1,999,9954 bd6 ba5.6k sqft4001 Charleston Peak, Aledo, TX 76008For SaleMLS ID #21316564, Tina Roe. NTREIS
- $1,995,0005 bd7 ba4.8k sqft316 Manza Ct, Aledo, TX 76008New ConstructionMLS ID #21269478, Justin Hammond. NTREIS
- $1,400,0004 bd7 ba6.2k sqft227 High View Trl, Aledo, TX 76008For SaleMLS ID #21204207, John Zimmerman. NTREIS
- $2,199,0004 bd5 ba4.7k sqft4005 Charleston Peak, Aledo, TX 76008For SaleMLS ID #21335053, Shanna Boleman. NTREIS
- $1,850,0004 bd4 ba4.5k sqft412 Royal Santana Run, Weatherford, TX 76087For SaleMLS ID #21341328, Shane Richards. NTREIS
- $1,879,0005 bd6 ba4.8k sqft520 Royal Santana Run, Weatherford, TX 76087New ConstructionMLS ID #21345919, Lauren Lucky. NTREIS
- $1,850,0006 bd5 ba5.1k sqft13717 Nouvelle Cir, Aledo, TX 76008For SaleMLS ID #21250030, Tonya Peek. NTREIS
- $1,585,0005 bd5 ba4.2k sqft2004 Denali Pass, Aledo, TX 76008New ConstructionMLS ID #21187003, Amanda Falconer. NTREIS
- $1,398,9904 bd5 ba4.4k sqft2005 Meadowlark Ct, Aledo, TX 76008For SaleMLS ID #21205492, Ethan Stone. NTREIS
- $1,029,9994 bd4 ba3.3k sqft7008 Bruce Trl, Aledo, TX 76008New ConstructionMLS ID #21126015, Deana Barns. NTREIS
- $1,349,9004 bd4 ba3.9k sqft5017 Frost Crk, Aledo, TX 76008For SaleMLS ID #21339664, Travis Taylor. NTREIS
- $939,0004 bd4 ba4k sqft235 Bearclaw Cir, Aledo, TX 76008For SaleMLS ID #21283295, Aaron Valencia. NTREIS
