Stop looking, this is it!! Stunning custom luxury home in Aledo featuring 5,685 SF with 4 bedrooms, 4 full baths, 2 half baths, private office, and breathtaking views for miles. Designed with exceptional craftsmanship, the home showcases soaring beamed ceilings, wide-plank hardwood floors, designer lighting, custom white oak cabinetry, and walls of windows. Large media room and gameroom gives extra space to entertain. The chef’s kitchen boasts an oversized waterfall island, premium appliances, prep kitchen with double ovens, fridge and sink, and beautiful stone finishes. The luxurious primary suite includes a spa-inspired bath with freestanding tub and oversized walk-through shower. Super sized laundry craft room with an additional laundry in large master closet. Enjoy seamless indoor-outdoor living on the expansive covered patio complete fold back patio doors overlooking panoramic Texas views. Backyard isn't finished yet $100,000 incentive for a pool and or a backyard where you can see for miles and soak in magical sunsets. A truly exceptional property combining timeless design, luxury finishes, and an incredible setting. Offered at $1,999,995. Agent related to seller.
Pending
$1,999,995
4001 Charleston Peak, Aledo, TX 76008
4beds
5,685sqft
Single Family Residence
Built in 2026
2 Acres Lot
$1,940,800 Zestimate®
$352/sqft
$38/mo HOA
What's special
Soaring beamed ceilingsWalls of windowsWide-plank hardwood floorsPrivate officeOverlooking panoramic texas viewsPremium appliancesBreathtaking views for miles
- 69 days
- 164
- 6
Zillow last checked:
Listing updated:
Listed by:
Tina Roe 0697291 817-441-7679,
Atkins & Co. 817-441-7679,
Ryan Atkins 0604698 817-296-2679,
Atkins & Co.
Source: NTREIS,MLS#: 21316564
Facts & features
Interior
Bedrooms & bathrooms
- Bedrooms: 4
- Bathrooms: 6
- Full bathrooms: 4
- 1/2 bathrooms: 2
Primary bedroom
- Features: En Suite Bathroom
- Level: First
- Dimensions: 19 x 19
Living room
- Features: Fireplace
- Level: First
- Dimensions: 24 x 29
Heating
- Electric
Cooling
- Electric
Appliances
- Included: Dishwasher, Disposal, Wine Cooler
Features
- Wet Bar, Built-in Features, Chandelier, Decorative/Designer Lighting Fixtures, Double Vanity, Eat-in Kitchen, High Speed Internet, Kitchen Island, Multiple Master Suites, Open Floorplan, Pantry, Vaulted Ceiling(s), Natural Woodwork, Walk-In Closet(s)
- Flooring: Wood
- Has basement: No
- Number of fireplaces: 2
- Fireplace features: Gas
Interior area
- Total interior livable area: 5,685 sqft
Video & virtual tour
Property
Parking
- Total spaces: 3
- Parking features: Garage
- Attached garage spaces: 3
Features
- Levels: One
- Stories: 1
- Patio & porch: Covered
- Exterior features: Outdoor Kitchen
- Pool features: None
Lot
- Size: 2 Acres
- Features: Acreage, Interior Lot
Details
- Parcel number: R000129489
Construction
Type & style
- Home type: SingleFamily
- Architectural style: Detached
- Property subtype: Single Family Residence
Materials
- Brick, Rock, Stone
- Foundation: Slab
- Roof: Composition
Condition
- Year built: 2026
Utilities & green energy
- Sewer: Aerobic Septic
- Water: Well
- Utilities for property: Septic Available, Water Available
Community & HOA
Community
- Subdivision: Summit Ranch
HOA
- Has HOA: Yes
- Services included: Maintenance Grounds
- HOA fee: $450 annually
- HOA name: Secure Management
- HOA phone: 940-497-7328
Location
- Region: Aledo
Financial & listing details
- Price per square foot: $352/sqft
- Date on market: 7/1/2026
- Cumulative days on market: 34 days
Estimated market value
$1,940,800
$1.84M - $2.04M
Not available
Price history
| Date | Event | Price |
|---|---|---|
| 9/9/2026 | Pending sale | $1,999,995$352/sqft |
Source: NTREIS #21316564 Report a problem | ||
| 8/4/2026 | Contingent | $1,999,995$352/sqft |
Source: NTREIS #21316564 Report a problem | ||
| 7/1/2026 | Listed for sale | $1,999,995$352/sqft |
Source: NTREIS #21316564 Report a problem | ||
Public tax history
Tax history is unavailable.
Monthly payment
Est. payment
Payment breakdown
Explore the cost of this home by adjusting the details. Changes won't be saved.Climate risks
Neighborhood: 76008
Nearby schools
Schools provided by the listing agent
- Elementary: Annetta
- Middle: Aledo
- High: Aledo
- District: Aledo ISD
Source: NTREIS. This data may not be complete. We recommend contacting the local school district to confirm school assignments for this home.
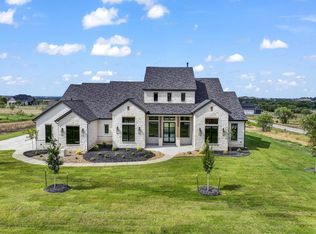

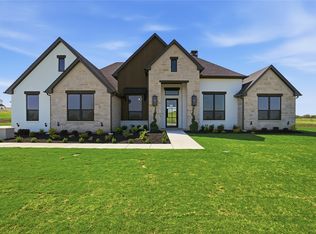
Similar homes
- $2,199,0004 bd5 ba4.7k sqft4005 Charleston Peak, Aledo, TX 76008For Sale
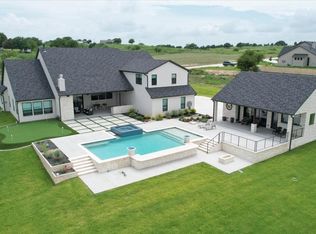 MLS ID #21335053, Shanna Boleman. NTREIS
 - $2,099,0004 bd5 ba4.4k sqft994 San Jacinto Dr, Aledo, TX 76008For Sale
 MLS ID #21359347, Leigh Crates. NTREIS
 - $1,895,0005 bd5 ba5.5k sqft195 Angelina Dr, Aledo, TX 76008For Sale
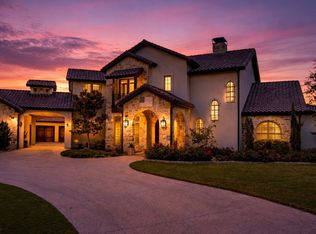 MLS ID #21185948, Jamie Adams. NTREIS
 - $2,150,0004 bd5 ba4.2k sqft107 Brazos Ct, Aledo, TX 76008For Sale
 MLS ID #21309093, Heather Epley. NTREIS
