Unrivaled Views & Bespoke Luxury in La Madera
Welcome to 994 San Jacinto—an architectural masterpiece situated in the coveted final phase of La Madera. Offering expansive 20-mile panoramic views, this newly constructed estate seamlessly pairs breathtaking natural surroundings with 4,500 square feet of meticulously curated, in-house interior design. Designed with ultimate versatility in mind, the open and intuitive layout effortlessly caters to that buyer seeking luxury and refined entertaining spaces. Every corner of the home reflects uncompromising quality, showcasing extensive custom finishes.
The first floor primary suite features a spacious sanctuary flooded with natural light, a sitting area for reading or morning coffee, a primary bath rivaling the most chic, swanky hotel ever, and the primary closet leaves me speechless...complete with stack washer dryer!
No detail was overlooked in the other bedrooms, all on the 2nd floor, each with ensuite baths and walk in closets.
Bespoke Carpentry: Custom cabinetry, intricate millwork, and tailored built-ins throughout.
Artisanal Stone Work: Hand-selected natural stones anchoring the kitchen, baths, and living areas.
Voluminous Spaces: Soaring vaulted ceilings that flood the home with natural light and frame the endless horizon.
Whether hosting grand gatherings or enjoying a quiet evening against a backdrop of miles of open sky, 994 San Jacinto redefines modern luxury living. Words are inadequate to describe this spectacular home, come see it for yourself.
Buyer and buyer's agent to verify schools and square footage
For sale
$2,099,000
994 San Jacinto Dr, Aledo, TX 76008
4beds
4,496sqft
Single Family Residence
Built in 2026
2.09 Acres Lot
$-- Zestimate®
$467/sqft
$208/mo HOA
What's special
First floor primary suiteOpen and intuitive layoutExtensive custom finishes
- 5 days |
- 684 |
- 79 |
Likely to sell faster than
Zillow last checked:
Listing updated:
Listed by:
Leigh Crates 0614244 817-366-4152,
Compass RE Texas, LLC 214-814-8100,
Will Kelly 0681072 817-368-5465,
Compass RE Texas, LLC
Source: NTREIS,MLS#: 21359347
Facts & features
Interior
Bedrooms & bathrooms
- Bedrooms: 4
- Bathrooms: 5
- Full bathrooms: 5
Primary bedroom
- Features: Closet Cabinetry, Ceiling Fan(s), Dual Sinks, En Suite Bathroom, Linen Closet, Sitting Area in Primary, Separate Shower, Walk-In Closet(s)
- Level: First
- Dimensions: 20 x 14
Bedroom
- Features: Built-in Features, Closet Cabinetry, En Suite Bathroom, Split Bedrooms, Walk-In Closet(s)
- Level: Second
- Dimensions: 13 x 14
Bedroom
- Features: Built-in Features, En Suite Bathroom, Split Bedrooms, Walk-In Closet(s)
- Level: Second
- Dimensions: 13 x 12
Bedroom
- Features: Built-in Features, Closet Cabinetry, En Suite Bathroom, Split Bedrooms, Walk-In Closet(s)
- Level: Second
- Dimensions: 12 x 13
Primary bathroom
- Features: Built-in Features, Closet Cabinetry, Double Vanity, En Suite Bathroom, Granite Counters, Linen Closet, Sitting Area in Primary, Separate Shower
- Level: First
- Dimensions: 20 x 13
Dining room
- Level: First
- Dimensions: 12 x 15
Game room
- Level: Second
- Dimensions: 19 x 17
Kitchen
- Features: Breakfast Bar, Built-in Features, Butler's Pantry, Eat-in Kitchen, Granite Counters, Kitchen Island, Pantry, Pot Filler, Stone Counters, Walk-In Pantry
- Level: First
- Dimensions: 20 x 14
Living room
- Features: Built-in Features, Fireplace
- Level: First
- Dimensions: 21 x 19
Office
- Features: Built-in Features, Fireplace
- Level: First
- Dimensions: 14 x 14
Utility room
- Features: Built-in Features, Linen Closet, Utility Room
- Level: Second
- Dimensions: 10 x 7
Utility room
- Features: Closet, Utility Room
- Level: First
- Dimensions: 6 x 7
Heating
- Natural Gas
Cooling
- Central Air, Electric
Appliances
- Included: Some Gas Appliances, Built-In Gas Range, Built-In Refrigerator, Dishwasher, Disposal, Gas Range, Microwave, Plumbed For Gas, Range, Some Commercial Grade, Vented Exhaust Fan
- Laundry: Washer Hookup, Dryer Hookup, ElectricDryer Hookup, Laundry in Utility Room
Features
- Built-in Features, Chandelier, Cathedral Ceiling(s), Dry Bar, Decorative/Designer Lighting Fixtures, Double Vanity, Eat-in Kitchen, Granite Counters, High Speed Internet, Kitchen Island, Open Floorplan, Pantry, Paneling/Wainscoting, Vaulted Ceiling(s), Natural Woodwork, Walk-In Closet(s), Wired for Sound
- Flooring: Ceramic Tile, Wood
- Windows: Window Coverings
- Has basement: No
- Number of fireplaces: 2
- Fireplace features: Den, Living Room
Interior area
- Total interior livable area: 4,496 sqft
Video & virtual tour
Property
Parking
- Total spaces: 4
- Parking features: Attached Carport, Carport, Garage Faces Front, Garage, Porte-Cochere, Garage Faces Rear
- Attached garage spaces: 3
- Carport spaces: 1
- Covered spaces: 4
Features
- Levels: Two
- Stories: 2
- Patio & porch: Rear Porch, Covered, Patio
- Exterior features: Courtyard, Rain Gutters
- Pool features: None
Lot
- Size: 2.09 Acres
- Features: Landscaped
Details
- Parcel number: R000125170
Construction
Type & style
- Home type: SingleFamily
- Architectural style: Contemporary/Modern,Mediterranean,Detached
- Property subtype: Single Family Residence
Materials
- Brick, Rock, Stone
- Foundation: Slab
Condition
- Year built: 2026
Utilities & green energy
- Sewer: Public Sewer
- Water: Public
- Utilities for property: Sewer Available, Water Available
Community & HOA
Community
- Security: Carbon Monoxide Detector(s)
- Subdivision: La Madera
HOA
- Has HOA: Yes
- Services included: Association Management
- HOA fee: $2,500 annually
- HOA name: La Madera-John Westhof
- HOA phone: 817-594-0271
Location
- Region: Aledo
Financial & listing details
- Price per square foot: $467/sqft
- Date on market: 8/14/2026
- Cumulative days on market: 7 days
- Listing terms: Cash,Conventional
Estimated market value
Not available
Estimated sales range
Not available
Not available
Price history
| Date | Event | Price |
|---|---|---|
| 8/14/2026 | Listed for sale | $2,099,000$467/sqft |
Source: NTREIS #21359347 Report a problem | ||
Public tax history
Tax history is unavailable.
Monthly payment
Est. payment
Payment breakdown
Explore the cost of this home by adjusting the details. Changes won't be saved.Climate risks
Neighborhood: 76008
Nearby schools
GreatSchools rating
- 10/10Stuard Elementary SchoolGrades: K-5Distance: 1.6 mi
- 8/10Don R Daniel Ninth Grade CampusGrades: 9Distance: 4.8 mi
- 8/10Aledo High SchoolGrades: 10-12Distance: 4.8 mi
Schools provided by the listing agent
- Elementary: Stuard
- Middle: Aledo
- High: Aledo
- District: Aledo ISD
Source: NTREIS. This data may not be complete. We recommend contacting the local school district to confirm school assignments for this home.
- $1,116,300-- bd-- ba4.1k sqft932 San Jacinto Dr, Aledo, TX 76008Off Market
- $--3 acres940 San Jacinto Dr, Aledo, TX 76008Sold
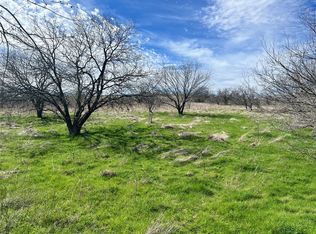
- $--6 bd7 ba5.6k sqft936 San Jacinto Dr, Aledo, TX 76008Sold

- $1,750,0005 bd5 ba5.8k sqft905 San Jacinto Dr, Aledo, TX 76008New Construction

- $--2.63 acres972 San Jacinto Dr, Aledo, TX 76008Sold
- $--2.63 acres971 San Jacinto, Aledo, TX 76008Sold
- $--2.63 acres968 San Jacinto Dr, Aledo, TX 76008Sold
- $475,0003.57 acres960 San Jacinto Dr, Aledo, TX 76008Lot/Land
A local agent can set up tours, give advice and negotiate with sellers.
A local lender can help you make sure your offer is ready when you are.
Similar homes
- $2,250,0004 bd5 ba4.2k sqft107 Brazos Ct, Aledo, TX 76008For Sale
 MLS ID #21309093, Heather Epley. NTREIS
 - $2,395,0004 bd5 ba5.6k sqft312 San Gabriel Dr, Aledo, TX 76008For Sale
 MLS ID #21345949, Aylin Mendiola. NTREIS
 - $2,199,0004 bd5 ba4.7k sqft4005 Charleston Peak, Aledo, TX 76008For Sale
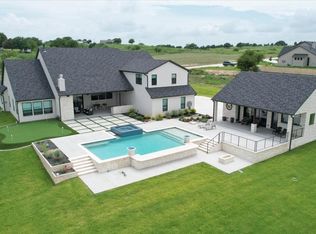 MLS ID #21335053, Shanna Boleman. NTREIS
 - $2,140,0005 bd5 ba5.8k sqft231 Nueces Trl, Aledo, TX 76008For Sale
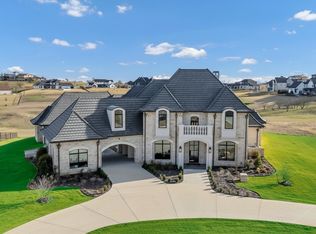 MLS ID #21194034, Eric Wilkins. NTREIS
 - $1,895,0005 bd5 ba5.5k sqft195 Angelina Dr, Aledo, TX 76008For SaleMLS ID #21185948, Jamie Adams. NTREIS
- $1,775,0005 bd5 ba4.3k sqft301 Rustic View Ln, Aledo, TX 76008For SaleMLS ID #21194464, Heidi Wilburn. NTREIS
- $2,249,0004 bd5 ba4.4k sqft129 Trinity Bluffs Rd, Aledo, TX 76008For SaleMLS ID #21207218, Heather Carter. NTREIS
- $1,750,0005 bd5 ba4.9k sqft181 Loma Alta Ct, Aledo, TX 76008For SaleMLS ID #21316858, Sara Watkins. NTREIS
- $2,750,0004 bd6 ba5k sqft223 Angelina Dr, Aledo, TX 76008For SaleMLS ID #21196708, Sara Watkins. NTREIS
- $1,499,9004 bd5 ba4.2k sqft212 Nueces Trl, Aledo, TX 76008For SaleMLS ID #21124406, Piper Pardue. NTREIS
- $1,434,9994 bd4 ba4.3k sqft312 Angelina Dr, Aledo, TX 76008For SaleMLS ID #21263895, Jeffrey Abell. NTREIS
- $1,400,0004 bd7 ba6.2k sqft227 High View Trl, Aledo, TX 76008For SaleMLS ID #21204207, John Zimmerman. NTREIS
- $2,500,0005 bd6 ba5.1k sqft600 W Hill Dr, Aledo, TX 76008For SaleMLS ID #21329294, Angela Hancock Smith. NTREIS
- $1,399,9005 bd6 ba4.5k sqft203 Links Ct, Aledo, TX 76008For SaleMLS ID #21348912, Stephen Reddy. NTREIS
- $1,850,0005 bd5 ba5k sqft3035 Winding Creek Trl, Aledo, TX 76008For SaleMLS ID #21198241, Sabrina Coates. NTREIS
- $2,499,0005 bd5 ba3.4k sqft357 Wood Lake Rd, Aledo, TX 76008For SaleMLS ID #21193604, Jeffries Anderson. NTREIS
- $1,397,9904 bd5 ba4.4k sqft2005 Meadowlark Ct, Aledo, TX 76008For SaleMLS ID #21205492, Ethan Stone. NTREIS
- $1,995,0005 bd7 ba4.8k sqft316 Manza Ct, Aledo, TX 76008New ConstructionMLS ID #21269478, Justin Hammond. NTREIS
- $1,299,9004 bd5 ba4.7k sqft132 The Lakes Dr, Aledo, TX 76008For SaleMLS ID #21277890, Amber Sustala. NTREIS
- $1,299,9004 bd4 ba3.9k sqft5017 Frost Crk, Aledo, TX 76008For SaleMLS ID #21339664, Travis Taylor. NTREIS
