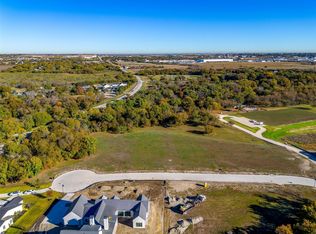
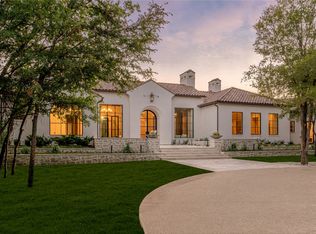
Exquisite new construction by Olerio Homes in Fort Worth’s prestigious Montrachet community. This thoughtfully designed single-story residence blends refined architecture with an expansive, highly functional floor plan. The home centers around a spacious great room, chef’s kitchen with a separate prep kitchen and pantry, and generous dining spaces designed for effortless entertaining. A private primary wing offers a true retreat with a luxurious bath and dual closets, while five additional bedrooms provide exceptional space for family and guests. A dedicated study, game room, exercise room, bar, mudroom, and thoughtfully planned utility spaces add to the home’s versatility. Expansive covered outdoor living with an outdoor kitchen extends the entertaining space, while a four-car garage completes the impressive layout.
Montrachet offers 24-hour manned security, more than 50 acres of parks and green space, scenic trails, and resort-style amenities. Just minutes from Fort Worth’s premier private schools, dining, and shopping, this exceptional home offers a rare blend of luxury, privacy, and convenience.
New construction
$5,495,000
9816 Loire Valley Trl, Fort Worth, TX 76126
5beds
6,474sqft
Single Family Residence
Built in 2026
2.36 Acres Lot
$5,244,600 Zestimate®
$849/sqft
$458/mo HOA
What's special
Exercise roomFour-car garageDedicated studySpacious great roomGame roomThoughtfully planned utility spaces
- 226 days
- 586
- 28
Zillow last checked:
Listing updated:
Listed by:
John Zimmerman 0437098 817-247-6464,
Compass RE Texas, LLC 214-814-8100
Source: NTREIS,MLS#: 21206961
Facts & features
Interior
Bedrooms & bathrooms
- Bedrooms: 5
- Bathrooms: 7
- Full bathrooms: 5
- 1/2 bathrooms: 2
Primary bedroom
- Features: En Suite Bathroom, Walk-In Closet(s)
- Level: First
- Dimensions: 18 x 16
Primary bathroom
- Features: Built-in Features, Dual Sinks, Double Vanity, En Suite Bathroom, Sink, Separate Shower
- Level: First
- Dimensions: 17 x 16
Kitchen
- Features: Built-in Features, Eat-in Kitchen, Kitchen Island, Sink, Walk-In Pantry
- Level: First
- Dimensions: 19 x 23
Living room
- Features: Fireplace
- Level: First
- Dimensions: 24 x 18
Heating
- Central, Zoned
Cooling
- Central Air, Electric, Zoned
Appliances
- Included: Dishwasher, Disposal, Microwave
- Laundry: Washer Hookup, Dryer Hookup, Laundry in Utility Room
Features
- Decorative/Designer Lighting Fixtures, Eat-in Kitchen, High Speed Internet, Kitchen Island, Open Floorplan, Pantry, Cable TV, Walk-In Closet(s)
- Flooring: Tile, Wood
- Has basement: No
- Number of fireplaces: 2
- Fireplace features: Great Room, Outside
Interior area
- Total interior livable area: 6,474 sqft
Video & virtual tour
Property
Parking
- Total spaces: 4
- Parking features: Additional Parking, Driveway, Garage, Inside Entrance, Kitchen Level, Lighted, Oversized
- Attached garage spaces: 4
Features
- Levels: One
- Stories: 1
- Exterior features: Lighting, Outdoor Grill, Outdoor Kitchen, Outdoor Living Area, Private Yard, Rain Gutters
- Pool features: None, Community
Lot
- Size: 2.36 Acres
- Features: Acreage, Back Yard, Lawn, Landscaped, Subdivision
Details
- Parcel number: 42628413
Construction
Type & style
- Home type: SingleFamily
- Architectural style: Detached
- Property subtype: Single Family Residence
Condition
- Under Construction
- New construction: Yes
- Year built: 2026
Utilities & green energy
- Sewer: Public Sewer
- Water: Public
- Utilities for property: Electricity Available, Sewer Available, Water Available, Cable Available
Community & HOA
Community
- Features: Clubhouse, Gated, Park, Pool, Tennis Court(s), Curbs
- Security: Security Gate, Smoke Detector(s), Security Guard
- Subdivision: Montrachet Add
HOA
- Has HOA: Yes
- Services included: All Facilities, Association Management, Maintenance Grounds, Maintenance Structure, Security
- HOA fee: $5,500 annually
- HOA name: Montrachet Hoa
- HOA phone: 972-943-2828
Location
- Region: Fort Worth
Financial & listing details
- Price per square foot: $849/sqft
- Tax assessed value: $818,500
- Annual tax amount: $18,148
- Date on market: 3/13/2026
- Cumulative days on market: 226 days
- Listing terms: Cash,Conventional
Estimated market value
$5,244,600
$4.98M - $5.51M
Not available
Price history
| Date | Event | Price |
|---|---|---|
| 9/17/2026 | Listed for sale | $5,495,000-8.3%$849/sqft |
Source: NTREIS #21206961 Report a problem | ||
| 3/13/2026 | Listed for sale | $5,995,000+566.1%$926/sqft |
Source: NTREIS #21206961 Report a problem | ||
| 1/17/2025 | Sold | -- |
Source: NTREIS #20786800 Report a problem | ||
| 1/1/2025 | Pending sale | $900,000$139/sqft |
Source: NTREIS #20786800 Report a problem | ||
| 11/27/2024 | Listed for sale | $900,000$139/sqft |
Source: NTREIS #20786800 Report a problem | ||
| 9/30/2024 | Listing removed | $900,000$139/sqft |
Source: NTREIS #20652675 Report a problem | ||
| 9/10/2024 | Price change | $900,000-5.3%$139/sqft |
Source: NTREIS #20652675 Report a problem | ||
| 6/22/2024 | Listed for sale | $950,000+11.9%$147/sqft |
Source: NTREIS #20652675 Report a problem | ||
| 11/15/2023 | Sold | -- |
Source: NTREIS #20419615 Report a problem | ||
| 10/2/2023 | Pending sale | $849,000$131/sqft |
Source: NTREIS #20419615 Report a problem | ||
| 9/17/2023 | Contingent | $849,000$131/sqft |
Source: NTREIS #20419615 Report a problem | ||
| 8/30/2023 | Listed for sale | $849,000$131/sqft |
Source: NTREIS #20419615 Report a problem | ||
Public tax history
| Year | Property taxes | Tax assessment |
|---|---|---|
| 2025 | $17,701 -2.5% | $818,500 |
| 2024 | $18,148 +41.7% | $818,500 +42.9% |
| 2023 | $12,812 | $572,950 |
| 2022 | -- | $572,950 +9.1% |
| 2021 | $13,961 | $525,000 |
Find assessor info on the county website
Monthly payment
Est. payment
Payment breakdown
Explore the cost of this home by adjusting the details. Changes won't be saved.Climate risks
Neighborhood: 76126
Nearby schools
Schools provided by the listing agent
- Elementary: Waverlypar
- Middle: Leonard
- High: Westn Hill
- District: Fort Worth ISD
Source: NTREIS. This data may not be complete. We recommend contacting the local school district to confirm school assignments for this home.
Similar homes
- $3,495,0005 bd6 ba6.4k sqft4341 Bellecour Trl, Fort Worth, TX 76126For Sale
 MLS ID #21397636, Cassandra Hughes. NTREIS
 - $3,195,0005 bd7 ba6.2k sqft4648 Palencia Dr, Fort Worth, TX 76126For Sale
 MLS ID #21348716, Jeffries Anderson. NTREIS
 - $4,995,0005 bd6 ba6.6k sqft1435 Jenkins Rd, Aledo, TX 76008For Sale
 MLS ID #21412243, John Zimmerman. NTREIS
 - $2,999,0004 bd7 ba7k sqft4400 Ridgehaven Rd, Fort Worth, TX 76116For Sale
 MLS ID #21409067, Bethany Vaughan. NTREIS
