Embrace the tranquility of lakeside living with this brand-new, 6,237 square foot lake house featuring an open concept design with 5 bedrooms, and 6 bathrooms. This home is perfect for luxurious living and entertaining. Dive into your private pool and enjoy the convenience of modern finishes and top-of-the line appliances throughout. This stunning house offers proximity to endless outdoor activities including parks, hiking trails, the lake, tennis courts, and many more. For the avid golfer, The Resort has an 18-hole golf course, along with a clubhouse and restaurant for dining and social gatherings.
New construction
$4,995,000
7073 The Resort Blvd, Fort Worth, TX 76179
5beds
6,237sqft
:
Get pre-qualified$37,914/mo
Single Family Residence
Built in 2024
0.77 Acres Lot
$4,763,200 Zestimate®
$801/sqft
$167/mo HOA
What's special
Modern finishesPrivate poolTop-of-the line appliancesOpen concept design
- 123 days |
- 794 |
- 45 |
Zillow last checked:
Listing updated:
Listed by:
Peyton Dreiling 0820926 817-946-3332,
United Real Estate DFW 817-360-8499
Source: NTREIS,MLS#: 21214200
Facts & features
Interior
Bedrooms & bathrooms
- Bedrooms: 5
- Bathrooms: 6
- Full bathrooms: 5
- 1/2 bathrooms: 1
Primary bedroom
- Features: En Suite Bathroom, Fireplace
- Level: First
- Dimensions: 18 x 15
Primary bedroom
- Level: Second
- Dimensions: 18 x 15
Bedroom
- Features: Ceiling Fan(s)
- Level: Second
- Dimensions: 13 x 13
Bedroom
- Features: Ceiling Fan(s)
- Level: Second
- Dimensions: 16 x 14
Primary bathroom
- Features: Built-in Features, Closet Cabinetry, Double Vanity, En Suite Bathroom, Granite Counters, Sink
- Level: First
- Dimensions: 22 x 11
Primary bathroom
- Features: Built-in Features, Double Vanity, En Suite Bathroom, Granite Counters
- Level: Second
- Dimensions: 18 x 11
Dining room
- Level: First
- Dimensions: 27 x 12
Game room
- Level: Second
- Dimensions: 22 x 20
Other
- Features: Ceiling Fan(s)
- Level: First
- Dimensions: 13 x 13
Kitchen
- Features: Breakfast Bar, Built-in Features, Butler's Pantry, Eat-in Kitchen, Granite Counters, Kitchen Island, Pantry, Pot Filler, Walk-In Pantry
- Level: First
- Dimensions: 20 x 15
Kitchen
- Level: First
- Dimensions: 13 x 7
Kitchen
- Level: Second
- Dimensions: 22 x 20
Living room
- Level: First
- Dimensions: 27 x 20
Office
- Level: First
- Dimensions: 16 x 14
Utility room
- Features: Built-in Features, Utility Sink
- Level: First
- Dimensions: 10 x 9
Other
- Level: First
- Dimensions: 7 x 3
Other
- Level: Second
- Dimensions: 7 x 3
Heating
- Central, Fireplace(s)
Cooling
- Central Air, Ceiling Fan(s), Electric
Appliances
- Included: Convection Oven, Double Oven, Dryer, Dishwasher, Disposal, Gas Oven, Gas Range, Ice Maker, Microwave, Refrigerator, Washer, Wine Cooler
Features
- Built-in Features, Chandelier, Decorative/Designer Lighting Fixtures, Double Vanity, Eat-in Kitchen, High Speed Internet, Kitchen Island, Open Floorplan, Pantry, Cable TV, Walk-In Closet(s)
- Flooring: Tile
- Has basement: No
- Number of fireplaces: 3
- Fireplace features: Bedroom, Living Room, Primary Bedroom, Outside
Interior area
- Total interior livable area: 6,237 sqft
Video & virtual tour
Property
Parking
- Total spaces: 3
- Parking features: Concrete, Driveway, Epoxy Flooring, Garage, Garage Door Opener, Garage Faces Side
- Attached garage spaces: 3
- Has uncovered spaces: Yes
Features
- Levels: Two
- Stories: 2
- Patio & porch: Balcony, Covered, Deck
- Exterior features: Balcony, Deck, Outdoor Grill, Outdoor Kitchen, Outdoor Living Area
- Has private pool: Yes
- Pool features: In Ground, Outdoor Pool, Pool, Private, Pool/Spa Combo
- Has view: Yes
- View description: Water
- Has water view: Yes
- Water view: Water
- Waterfront features: Lake Front, Waterfront
- Body of water: Eagle Mountain
Lot
- Size: 0.77 Acres
- Dimensions: 100 x 291
- Features: Few Trees, Waterfront
Details
- Additional structures: Outdoor Kitchen
- Parcel number: 42613394
Construction
Type & style
- Home type: SingleFamily
- Architectural style: Contemporary/Modern,Detached
- Property subtype: Single Family Residence
Materials
- Brick, Stone Veneer
- Foundation: Slab
- Roof: Metal
Condition
- New construction: Yes
- Year built: 2024
Utilities & green energy
- Utilities for property: Natural Gas Available, Separate Meters, Water Available, Cable Available
Community & HOA
Community
- Features: Gated
- Security: Fire Alarm, Firewall(s), Fire Sprinkler System, Security Gate, Gated Community, Smoke Detector(s)
- Subdivision: Resort on Eagle Mountain Lake
HOA
- Has HOA: Yes
- Services included: Association Management, Maintenance Grounds, Security
- HOA fee: $500 quarterly
- HOA name: Essex Association Management, LP
- HOA phone: 972-428-2030
Location
- Region: Fort Worth
Financial & listing details
- Price per square foot: $801/sqft
- Tax assessed value: $2,640,686
- Annual tax amount: $47,797
- Date on market: 3/26/2026
- Cumulative days on market: 90 days
Estimated market value
$4,763,200
$4.53M - $5.00M
$7,982/mo
Price history
| Date | Event | Price |
|---|---|---|
| 3/26/2026 | Listed for sale | $4,995,000-5.7%$801/sqft |
Source: NTREIS #21214200 Report a problem | ||
| 8/14/2024 | Listing removed | -- |
Source: NTREIS #20643146 Report a problem | ||
| 6/13/2024 | Listed for sale | $5,295,000$849/sqft |
Source: NTREIS #20643146 Report a problem | ||
Public tax history
| Year | Property taxes | Tax assessment |
|---|---|---|
| 2025 | $47,797 +107.7% | $2,640,686 +109.9% |
| 2024 | $23,010 +387.3% | $1,258,073 +392.5% |
| 2023 | $4,722 +4.8% | $255,466 +20.3% |
| 2022 | $4,504 +70.2% | $212,435 +72.7% |
| 2021 | $2,647 +950.5% | $123,000 +971.9% |
| 2020 | $252 | $11,475 |
Find assessor info on the county website
Monthly payment
Est. payment
Payment breakdown
Explore the cost of this home by adjusting the details. Changes won't be saved.Climate risks
Neighborhood: 76179
Nearby schools
GreatSchools rating
- 8/10Eagle Mountain Elementary SchoolGrades: PK-5Distance: 4.2 mi
- 6/10Wayside Middle SchoolGrades: 6-8Distance: 8.2 mi
- 4/10Eagle Mountain High SchoolGrades: 9-12Distance: 5.6 mi
Schools provided by the listing agent
- Elementary: Eaglemount
- Middle: Wayside
- High: Boswell
- District: Eagle MT-Saginaw ISD
Source: NTREIS. This data may not be complete. We recommend contacting the local school district to confirm school assignments for this home.
- $2,119,900-- bd-- ba4.2k sqft7077 The Resort Blvd, Fort Worth, TX 76179Off Market
- $3,386,1007 bd8 ba7.8k sqft7069 The Resort Blvd, Fort Worth, TX 76179Off Market
- $87,008-- bd-- ba-- sqft7065 The Resort Blvd, Fort Worth, TX 76179Off Market
- $77,458-- bd-- ba-- sqft7068 The Resort Blvd, Fort Worth, TX 76179Off Market
- $79,092-- bd-- ba-- sqft7072 The Resort Blvd, Fort Worth, TX 76179Off Market
- $1,535,700-- bd-- ba4k sqft7064 The Resort Blvd, Fort Worth, TX 76179Off Market
- $--5 bd5 ba4.9k sqft7061 The Resort Dr, Fort Worth, TX 76179Sold
- $77,681-- bd-- ba-- sqft7076 The Resort Blvd, Fort Worth, TX 76179Off Market
A local agent can set up tours, give advice and negotiate with sellers.
A local lender can help you make sure your offer is ready when you are.
Similar homes
- $3,100,0005 bd6 ba5.4k sqft6215 Lakeside Dr, Fort Worth, TX 76179For Sale
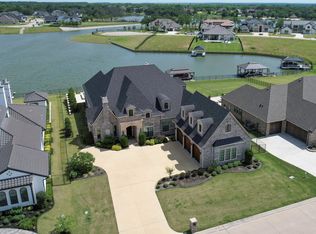 MLS ID #21269438, Gwendolyn Harper. NTREIS
 - $2,575,0005 bd6 ba4.3k sqft6212 Lakeside Dr, Fort Worth, TX 76179For Sale
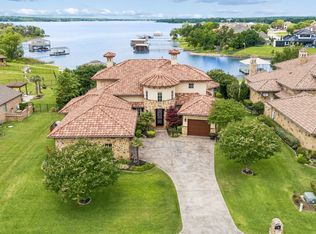 MLS ID #21259777, Lisa Speaks. NTREIS
 - $3,500,0006 bd7 ba6.7k sqft10621 Arrowhead Point Dr, Fort Worth, TX 76179New Construction
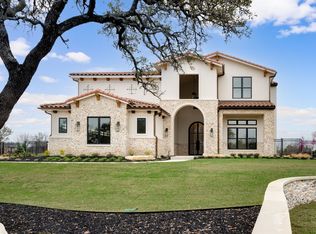 NTREIS
 - $2,750,0005 bd5 ba5k sqft12499 Palmer Dr, Fort Worth, TX 76179New Construction
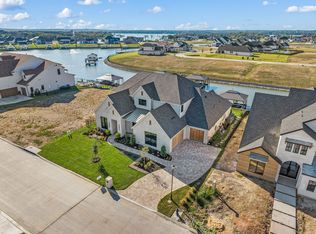 NTREIS
 - $2,650,0006 bd5 ba5.1k sqft12503 Palmer Dr, Fort Worth, TX 76179New ConstructionNTREIS
- $3,999,9995 bd6 ba6.8k sqft10717 Arrowhead Point Dr, Fort Worth, TX 76179New ConstructionNTREIS
- $5,700,0005 bd7 ba6.8k sqft10501 Fleming Pointe Dr, Fort Worth, TX 76179New ConstructionOur Country Homes
- $5,390,0004 bd6 ba4k sqft9957 Boat Club Rd, Fort Worth, TX 76179For SaleMLS ID #20721950, Patrick Oneal. NTREIS
- $6,495,0005 bd6 ba6.5k sqft9930 Boat Club Rd, Fort Worth, TX 76179For SaleMLS ID #21202658, Ashton Theiss. NTREIS
- $3,975,0004 bd5 ba6.5k sqft9888 Boat Club Rd, Fort Worth, TX 76179For SaleMLS ID #21069448, Kristen Holle. NTREIS
- $2,650,0005 bd6 ba5.2k sqft10516 Fleming Pointe Dr, Fort Worth, TX 76179New ConstructionNTREIS
- $2,795,0004 bd6 ba6k sqft9516 Park Dr, Fort Worth, TX 76179For SaleMLS ID #21323664, Robert Tyson. NTREIS
- $4,950,0004 bd6 ba6.2k sqft1400 Fountain Grass Ct, Westlake, TX 76262For SaleMLS ID #21311974, Jason Castro. NTREIS
- $5,150,0004 bd5 ba5.7k sqft2000 White Wing Cv, Westlake, TX 76262For SaleMLS ID #21243704, Crystal Shiner. NTREIS
- $5,195,0003 bd5 ba4.7k sqft2317 Cedar Elm Ter, Westlake, TX 76262For SaleMLS ID #21316268, Susan Mathews. NTREIS
- $4,495,0006 bd9 ba6.9k sqft2202 Barcelona Ct, Westlake, TX 76262For SaleMLS ID #21291376, Eric Hacker. NTREIS
- $5,250,0005 bd6 ba6.1k sqft1403 Fountain Grass Ct, Westlake, TX 76262For SaleMLS ID #21245807, Kelly Marcontell. NTREIS
- $6,490,0005 bd7 ba8.1k sqft1408 Fountain Grass Ct, Westlake, TX 76262For SaleMLS ID #21339873, Kelly Marcontell. NTREIS
- $5,300,0005 bd9 ba8.7k sqft2100 Indian Creek Dr, Fort Worth, TX 76107For SaleMLS ID #21181363, Nicole Horton. NTREIS
- $5,795,0005 bd7 ba6.7k sqft1402 Fountain Grass Ct, Westlake, TX 76262For SaleMLS ID #21309436, Kelly Marcontell. NTREIS
