Rising majestically from the shores of Eagle Mountain Lake, this gated, castle-inspired estate spans over 3 private acres of pristine waterfront. Modeled after Scotland’s historic Buchanan Castle, this architectural masterpiece encompasses more than 6,500 square feet of refined living space and timeless grandeur. At the heart of the home lies an expansive chef’s kitchen with an oversized island, flowing effortlessly into a spacious living room designed for entertaining. Anchored by a grand fireplace and framed by floor to ceiling stone walls and French doors, the space opens to a large patio overlooking the lake, seamlessly blending elegance with functionality. A luxurious owner’s suite features dual en suite baths and a private balcony showcasing sweeping lake views. Multiple guest suites with private baths, a spacious game room with access to a rooftop turrit, and an indoor pool and spa offer year-round luxury and comfort. A private elevator connects all four levels of the estate, beginning with an oversized 4 car garage on the ground floor. Every level is thoughtfully designed to provide effortless living and exceptional views. Beyond the main residence, the estate includes a charming carriage house with a full kitchen, bath, private balcony, and additional garage, all overlooking the lake. A separate guest house, privately situated on the South point of the property, offers some of the most breathtaking views on Eagle Mountain Lake. At the water’s edge, a rare grandfathered in boathouse with panoramic views and a dock reaching into 15 feet of deep water ensures effortless boating and lakeside recreation. 9888 Boat Club Road is more than a home, it’s a legacy property, a destination, and one of the most coveted addresses on Eagle Mountain Lake. Whether envisioned as a private sanctuary, luxury event venue, or short-term rental opportunity, this one-of-a-kind estate offers boundless potential. Owner financing available.
For sale
$3,975,000
9888 Boat Club Rd, Fort Worth, TX 76179
4beds
6,561sqft
Single Family Residence
Built in 1998
3.09 Acres Lot
$-- Zestimate®
$606/sqft
$-- HOA
What's special
Grand fireplaceIndoor pool and spaCastle-inspired estate
- 23 days
- 6,342
- 286
Zillow last checked:
Listing updated:
Listed by:
Kristen Holle 0716804 817-920-7700,
Keller Williams Fort Worth 817-920-7700
Source: NTREIS,MLS#: 21372959
Facts & features
Interior
Bedrooms & bathrooms
- Bedrooms: 4
- Bathrooms: 5
- Full bathrooms: 4
- 1/2 bathrooms: 1
Primary bedroom
- Features: Ceiling Fan(s), Double Vanity, En Suite Bathroom, Sitting Area in Primary, Separate Shower, Walk-In Closet(s)
- Level: Second
- Dimensions: 21 x 15
Bedroom
- Features: En Suite Bathroom, Walk-In Closet(s)
- Level: Second
- Dimensions: 17 x 12
Bedroom
- Features: En Suite Bathroom, Walk-In Closet(s)
- Level: Second
- Dimensions: 15 x 10
Bedroom
- Features: Walk-In Closet(s)
- Level: Third
- Dimensions: 19 x 15
Game room
- Features: Built-in Features
- Level: Second
- Dimensions: 19 x 23
Living room
- Features: Ceiling Fan(s), Fireplace
- Level: First
- Dimensions: 27 x 20
Office
- Level: Second
- Dimensions: 19 x 14
Heating
- Central, Electric
Appliances
- Included: Built-In Refrigerator, Double Oven, Dishwasher, Electric Cooktop, Electric Oven, Disposal, Microwave, Refrigerator
Features
- Built-in Features, Cedar Closet(s), Chandelier, Cathedral Ceiling(s), Decorative/Designer Lighting Fixtures, Double Vanity, Eat-in Kitchen, Elevator, Granite Counters, High Speed Internet, Kitchen Island, Multiple Staircases, Open Floorplan, Pantry, Paneling/Wainscoting, Cable TV, Vaulted Ceiling(s), Natural Woodwork, Walk-In Closet(s), Wired for Sound
- Flooring: Carpet, Tile, Wood
- Has basement: No
- Number of fireplaces: 3
- Fireplace features: Wood Burning
Interior area
- Total interior livable area: 6,561 sqft
Video & virtual tour
Property
Parking
- Total spaces: 4
- Parking features: Additional Parking, Circular Driveway, Direct Access, Driveway, Electric Gate, Enclosed, Gated, Inside Entrance, Garage Faces Side, Boat, RV Access/Parking
- Attached garage spaces: 4
Features
- Levels: Three Or More
- Patio & porch: Balcony, Covered, Deck
- Exterior features: Balcony, Boat Slip, Courtyard, Deck, Dock, Lighting, Outdoor Living Area, Private Entrance, Private Yard, Rain Gutters
- Has private pool: Yes
- Pool features: Gunite, Heated, Indoor, In Ground, Pool, Private, Pool/Spa Combo, Waterfall, Water Feature
- Fencing: Wood
- Has view: Yes
- View description: Water
- Has water view: Yes
- Waterfront features: Boat Dock/Slip, Boat Ramp/Lift Access, Lake Front, Waterfront
Lot
- Size: 3.09 Acres
- Features: Acreage, Landscaped, Many Trees, Waterfront
Details
- Additional structures: Boat House, Second Garage, Garage(s), Guest House, Pool House, Residence
- Parcel number: 03893421
- Other equipment: Intercom
Construction
Type & style
- Home type: SingleFamily
- Architectural style: Detached
- Property subtype: Single Family Residence
Materials
- Foundation: Slab
Condition
- Year built: 1998
Utilities & green energy
- Water: Well
- Utilities for property: Water Available, Cable Available
Community & HOA
Community
- Security: Security System, Security Gate
- Subdivision: H Garcia Surv Abs #564
HOA
- Has HOA: No
Location
- Region: Fort Worth
Financial & listing details
- Price per square foot: $606/sqft
- Tax assessed value: $2,293,224
- Annual tax amount: $35,881
- Date on market: 8/29/2026
- Cumulative days on market: 361 days
Estimated market value
Not available
Estimated sales range
Not available
Not available
Price history
| Date | Event | Price |
|---|---|---|
| 8/29/2026 | Listed for sale | $3,975,000$606/sqft |
Source: NTREIS #21372959 Report a problem | ||
| 8/29/2026 | Listing removed | $3,975,000$606/sqft |
Source: NTREIS #21069448 Report a problem | ||
| 3/24/2026 | Price change | $3,975,000-6.5%$606/sqft |
Source: NTREIS #21069448 Report a problem | ||
| 12/16/2025 | Price change | $4,250,000-10.5%$648/sqft |
Source: NTREIS #21069448 Report a problem | ||
| 9/25/2025 | Listed for sale | $4,750,000+90%$724/sqft |
Source: NTREIS #21069448 Report a problem | ||
| 9/22/2014 | Listing removed | $2,500,000$381/sqft |
Source: Brants Realtors, Inc. #12075742 Report a problem | ||
| 3/16/2014 | Price change | $2,500,000-15.3%$381/sqft |
Source: Brants Realtors, Inc. #12075742 Report a problem | ||
| 1/17/2014 | Price change | $2,950,000+18%$450/sqft |
Source: Brants Realtors, Inc. #12075742 Report a problem | ||
| 1/15/2014 | Listed for sale | $2,500,000$381/sqft |
Source: Brants Realtors, Inc. #12075742 Report a problem | ||
Public tax history
| Year | Property taxes | Tax assessment |
|---|---|---|
| 2025 | $41,508 +169.6% | $2,293,224 -18.2% |
| 2024 | $15,395 -30.8% | $2,803,923 +1.3% |
| 2023 | $22,239 -3.1% | $2,766,984 +44.1% |
| 2022 | $22,952 +2% | $1,920,492 +30.3% |
| 2021 | $22,491 -0.4% | $1,473,916 -1.4% |
| 2020 | $22,585 -0.5% | $1,494,335 -2.4% |
| 2019 | $22,707 +2.8% | $1,530,687 +8.4% |
| 2018 | $22,092 +2.8% | $1,411,986 +10% |
| 2017 | $21,496 -0.6% | $1,283,624 -36.4% |
| 2016 | $21,630 -7.5% | $2,016,900 +48.3% |
| 2015 | $23,377 | $1,360,392 -32.6% |
| 2014 | $23,377 | $2,016,900 |
| 2013 | -- | $2,016,900 +13.6% |
| 2012 | -- | $1,775,900 +39.8% |
| 2011 | -- | $1,270,000 |
| 2010 | -- | $1,270,000 |
| 2009 | -- | $1,270,000 |
| 2008 | -- | $1,270,000 -24.8% |
| 2007 | -- | $1,688,700 +0.8% |
| 2006 | -- | $1,674,600 +13.4% |
| 2005 | -- | $1,476,200 |
| 2004 | -- | $1,476,200 +48.4% |
| 2003 | -- | $995,000 |
| 2002 | -- | $995,000 -11% |
| 2001 | -- | $1,118,600 |
Find assessor info on the county website
Monthly payment
Est. payment
Payment breakdown
Explore the cost of this home by adjusting the details. Changes won't be saved.Climate risks
Neighborhood: 76179
Nearby schools
Schools provided by the listing agent
- Elementary: Eagle Mountain
- Middle: Wayside
- High: Eagle Mountain
- District: Eagle MT-Saginaw ISD
Source: NTREIS. This data may not be complete. We recommend contacting the local school district to confirm school assignments for this home.
- $2,785,2006 bd4 ba6.7k sqft9890 Boat Club Rd, Fort Worth, TX 76179Off Market
- $1,739,1003 bd2 ba885 sqft9884 Boat Club Rd, Fort Worth, TX 76179Off Market
- $3,719,9004 bd4 ba7.7k sqft9894 Boat Club Rd, Fort Worth, TX 76179Off Market
- $63,640-- bd-- ba-- sqft9874 Boat Club Rd, Fort Worth, TX 76179Off Market
Similar homes
- $5,390,0004 bd6 ba4k sqft9957 Boat Club Rd, Fort Worth, TX 76179For Sale
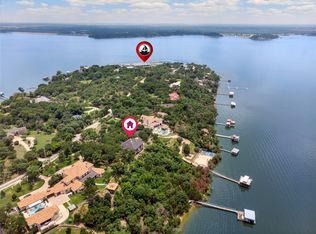 MLS ID #20721950, Patrick Oneal. NTREIS
 - $3,750,0005 bd6 ba6.8k sqft10717 Arrowhead Point Dr, Fort Worth, TX 76179New Construction
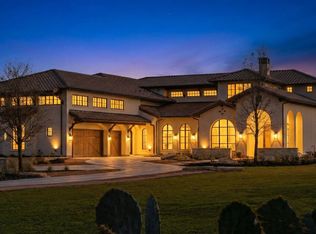 NTREIS
 - $1,990,0004 bd5 ba5.3k sqft9625 Lechner Rd, Fort Worth, TX 76179For Sale
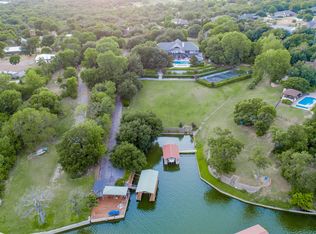 MLS ID #20622293, Robby Carson. NTREIS
 - $3,500,0006 bd7 ba6.7k sqft10621 Arrowhead Point Dr, Fort Worth, TX 76179New Construction
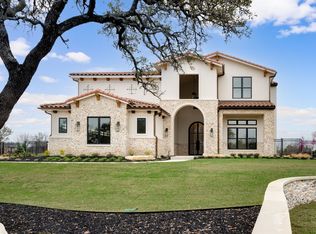 NTREIS
