A rare expression of timeless luxury on the water, this extraordinary 5,268-square-foot lakefront estate seamlessly blends classic architecture with refined modern updates—including a new roof for added peace of mind. Originally built in 1980, this multi-level residence is designed to capture sweeping lake views from nearly every vantage point. One year home warranty will be paid by Seller (up to 1K) from 2-10 home buyers warranty which will provide additional peace of mind for your purchase.
Featuring 5 bedrooms and 5.5 baths, each private suite offers its own entrance and breathtaking waterfront views.
At the heart of the home, an elegant library showcases a full wall of floor-to-ceiling custom built-ins, complete with a rolling ladder, all framed by tranquil lake views—an inspiring space equally suited for work or quiet reflection.
The home’s expansive design unfolds into three distinct living areas, each offering its own ambiance for gathering and entertaining, while three fireplaces, including one in the primary suite, infuse warmth, character, and a sense of intimacy throughout.
The primary suite is a true sanctuary, highlighted by a striking, spa-inspired bathroom where a centrally positioned jetted tub creates a dramatic focal point. Designed for both relaxation and indulgence, this space is complemented by an exceptionally large walk-in closet, offering boutique-style storage and organization. A private fireplace within the suite adds an additional layer of comfort and luxury.
Entertaining is effortless with a spacious chef’s kitchen, formal dining room, and a resort-style outdoor setting featuring a sparkling swimming pool—perfect for hosting unforgettable gatherings.
Down at the shoreline, a substantial private boat dock delivers the ultimate lakefront lifestyle, thoughtfully designed to accommodate multiple boats and jet skis with ease—inviting endless days on the water.
This is more than a home—it is a private waterfront family retreat
For sale
Price cut: $100K (10/1)
$2,099,999
8849 Random Rd, Fort Worth, TX 76179
5beds
5,268sqft
Single Family Residence
Built in 1980
0.41 Acres Lot
$1,994,800 Zestimate®
$399/sqft
$8/mo HOA
What's special
Formal dining roomMulti-level residenceBreathtaking waterfront viewsNew roof
- 92 days
- 562
- 19
Zillow last checked:
Listing updated:
Listed by:
Shirley Garrett 0494771 469-682-2918,
Real Broker, LLC 855-450-0442
Source: NTREIS,MLS#: 21291644
Facts & features
Interior
Bedrooms & bathrooms
- Bedrooms: 5
- Bathrooms: 6
- Full bathrooms: 5
- 1/2 bathrooms: 1
Primary bedroom
- Features: Ceiling Fan(s)
- Level: First
- Dimensions: 19 x 16
Bedroom
- Level: Third
- Dimensions: 12 x 14
Bedroom
- Level: First
- Dimensions: 14 x 13
Bedroom
- Level: First
- Dimensions: 14 x 12
Bonus room
- Features: Ceiling Fan(s)
- Level: First
- Dimensions: 22 x 20
Breakfast room nook
- Features: Ceiling Fan(s)
- Level: Third
- Dimensions: 7 x 8
Den
- Features: Ceiling Fan(s)
- Level: Third
- Dimensions: 21 x 14
Dining room
- Level: Third
- Dimensions: 24 x 14
Family room
- Features: Built-in Features, Fireplace
- Level: Second
- Dimensions: 16 x 23
Kitchen
- Features: Breakfast Bar, Built-in Features, Dual Sinks, Eat-in Kitchen, Granite Counters, Kitchen Island, Sink, Walk-In Pantry
- Level: Third
- Dimensions: 19 x 17
Laundry
- Features: Built-in Features, Granite Counters, Utility Sink
- Level: Third
- Dimensions: 15 x 11
Library
- Features: Built-in Features, Ceiling Fan(s)
- Level: Third
- Dimensions: 16 x 16
Living room
- Features: Fireplace
- Level: Third
- Dimensions: 19 x 17
Heating
- Central, Fireplace(s), Natural Gas, Zoned
Cooling
- Central Air, Ceiling Fan(s)
Appliances
- Included: Some Gas Appliances, Built-In Gas Range, Built-In Refrigerator, Double Oven, Dishwasher, Electric Oven, Gas Cooktop, Disposal, Plumbed For Gas, Refrigerator, Wine Cooler
- Laundry: Washer Hookup, Dryer Hookup, ElectricDryer Hookup, Laundry in Utility Room
Features
- Wet Bar, Built-in Features, Chandelier, Cathedral Ceiling(s), Dry Bar, Decorative/Designer Lighting Fixtures, Double Vanity, Eat-in Kitchen, Granite Counters, High Speed Internet, Kitchen Island, Multiple Staircases, Open Floorplan, Pantry, Cable TV, Vaulted Ceiling(s), Walk-In Closet(s)
- Flooring: Hardwood, Stone
- Windows: Skylight(s), Shutters
- Has basement: No
- Number of fireplaces: 3
- Fireplace features: Bedroom, Family Room, Gas, Living Room, Masonry
Interior area
- Total interior livable area: 5,268 sqft
Video & virtual tour
Property
Parking
- Total spaces: 2
- Parking features: Concrete, Door-Single, Garage, Garage Door Opener, Inside Entrance, Garage Faces Side
- Attached garage spaces: 2
Features
- Levels: Multi/Split
- Patio & porch: Deck, Balcony, Covered
- Exterior features: Balcony, Dock, Rain Gutters
- Pool features: Gunite, In Ground, Outdoor Pool, Pool Cover, Pool
- Fencing: Back Yard,Fenced,Gate,Wrought Iron
- Has view: Yes
- View description: Water
- Has water view: Yes
- Waterfront features: Boat Dock/Slip, Lake Front, Waterfront
Lot
- Size: 0.41 Acres
- Features: Interior Lot, Subdivision, Waterfront
- Residential vegetation: Brush, Grassed
Details
- Additional structures: Boat House
- Parcel number: 01525867
- Other equipment: Home Theater
Construction
Type & style
- Home type: SingleFamily
- Architectural style: Traditional,Detached
- Property subtype: Single Family Residence
Materials
- Brick, Concrete, Wood Siding
- Foundation: Brick/Mortar, Pillar/Post/Pier
- Roof: Composition
Condition
- Resale
- Year built: 1980
Utilities & green energy
- Sewer: Public Sewer
- Water: Public
- Utilities for property: Natural Gas Available, Sewer Available, Separate Meters, Water Available, Cable Available
Community & HOA
Community
- Features: Boat Facilities, Trails/Paths
- Security: Carbon Monoxide Detector(s), Smoke Detector(s)
- Subdivision: Lake Country Estates Add
HOA
- Has HOA: Yes
- Services included: All Facilities
- HOA fee: $100 annually
- HOA name: Lake Country Poa
- HOA phone: 817-566-2963
Location
- Region: Fort Worth
Financial & listing details
- Price per square foot: $399/sqft
- Tax assessed value: $1,115,553
- Annual tax amount: $26,416
- Date on market: 7/12/2026
- Cumulative days on market: 93 days
- Listing terms: Cash,Conventional,1031 Exchange,FHA,Texas Vet,VA Loan
Estimated market value
$1,994,800
$1.90M - $2.09M
$7,459/mo
Price history
| Date | Event | Price |
|---|---|---|
| 10/1/2026 | Price change | $2,099,999-4.5%$399/sqft |
Source: NTREIS #21291644 Report a problem | ||
| 9/8/2026 | Price change | $2,200,000-4.3%$418/sqft |
Source: NTREIS #21291644 Report a problem | ||
| 7/12/2026 | Listed for sale | $2,300,000+158.7%$437/sqft |
Source: NTREIS #21291644 Report a problem | ||
| 4/5/2019 | Listing removed | $889,000$169/sqft |
Source: Keller Williams Realty #14038395 Report a problem | ||
| 3/20/2019 | Pending sale | $889,000$169/sqft |
Source: Keller Williams Realty #14038395 Report a problem | ||
| 3/14/2019 | Listed for sale | $889,000+4.7%$169/sqft |
Source: Keller Williams Realty Ft. Wor #14038395 Report a problem | ||
| 10/29/2018 | Listing removed | $849,000$161/sqft |
Source: Personal Acquisition Managemen #13807656 Report a problem | ||
| 7/10/2018 | Price change | $849,000-5.6%$161/sqft |
Source: Personal Acquisition Managemen #13807656 Report a problem | ||
| 5/13/2018 | Price change | $899,000-4.3%$171/sqft |
Source: Personal Acquisition Managemen #13807656 Report a problem | ||
| 3/8/2018 | Listed for sale | $939,000-5.1%$178/sqft |
Source: Personal Acquisition Managemen #13625151 Report a problem | ||
| 6/17/2017 | Listed for sale | $989,000+9.9%$188/sqft |
Source: Personal Acquisition Managemen #13625151 Report a problem | ||
| 8/24/2016 | Listing removed | $899,900$171/sqft |
Source: Keller Williams Realty #13182474 Report a problem | ||
| 5/27/2016 | Price change | $899,900-5.3%$171/sqft |
Source: Keller Williams Realty #13182474 Report a problem | ||
| 1/3/2016 | Listed for sale | $950,000-3%$180/sqft |
Source: KELLER WILLIAMS REALTY #13182474 Report a problem | ||
| 7/3/2015 | Listed for sale | $979,000-14.8%$186/sqft |
Source: KELLER WILLIAMS REALTY #13182474 Report a problem | ||
| 9/21/2013 | Listing removed | $1,149,000$218/sqft |
Source: Brants Realtors, Inc. #11829601 Report a problem | ||
| 10/16/2012 | Price change | $1,149,000-4.3%$218/sqft |
Source: Brants Realtors, Inc. #11829601 Report a problem | ||
| 8/30/2012 | Listed for sale | $1,200,000$228/sqft |
Source: Brants Realtors, Inc. #11829601 Report a problem | ||
| 2/5/1997 | Sold | -- |
Source: Public Record Report a problem | ||
Public tax history
| Year | Property taxes | Tax assessment |
|---|---|---|
| 2025 | $16,078 -5.7% | $1,115,553 |
| 2024 | $17,053 -7.3% | $1,115,553 -7% |
| 2023 | $18,402 -8.1% | $1,200,118 +45.5% |
| 2022 | $20,013 +17.3% | $825,001 |
| 2021 | $17,060 -27.7% | $825,001 +0% |
| 2020 | $23,605 +11.4% | $825,000 |
| 2019 | $21,183 -12.5% | $825,000 -6.6% |
| 2018 | $24,198 +9% | $883,662 -14.6% |
| 2017 | $22,204 +8.5% | $1,035,336 +41.8% |
| 2016 | $20,458 -8.9% | $730,299 -7.2% |
| 2015 | $22,466 | $786,600 |
| 2014 | $22,466 | $786,600 +8.6% |
| 2013 | -- | $724,500 -6.6% |
| 2012 | -- | $775,300 -2.3% |
| 2011 | -- | $793,200 -0.2% |
| 2010 | -- | $794,900 -4.7% |
| 2009 | -- | $833,700 +0.7% |
| 2008 | -- | $827,900 |
| 2007 | -- | $827,900 +12.3% |
| 2006 | -- | $737,100 +3.6% |
| 2005 | -- | $711,800 +5.5% |
| 2004 | -- | $675,000 |
| 2003 | -- | $675,000 |
| 2002 | -- | $675,000 +6.8% |
| 2001 | -- | $632,000 +1% |
| 2000 | -- | $625,500 |
Find assessor info on the county website
Monthly payment
Est. payment
Payment breakdown
Explore the cost of this home by adjusting the details. Changes won't be saved.Climate risks
Neighborhood: Lake Country
Nearby schools
Schools provided by the listing agent
- Elementary: Eagle Mountain
- Middle: Wayside
- High: Boswell
- District: Eagle MT-Saginaw ISD
Source: NTREIS. This data may not be complete. We recommend contacting the local school district to confirm school assignments for this home.
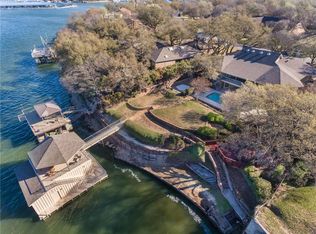
Similar homes
- $2,150,0004 bd4 ba5.6k sqft7917 Club Ct, Fort Worth, TX 76179For Sale
 MLS ID #21294654, Sherrie Charles. NTREIS
 - $1,990,0004 bd5 ba5.3k sqft9625 Lechner Rd, Fort Worth, TX 76179For Sale
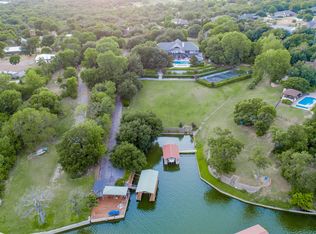 MLS ID #20622293, Robby Carson. NTREIS
 - $1,490,0004 bd4 ba4.7k sqft7957 Bal Harbour Ct, Fort Worth, TX 76179For Sale
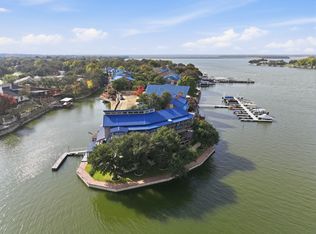 MLS ID #21128746, Jackie Green. NTREIS
 - $1,495,0005 bd6 ba5.2k sqft9253 Cape Royale Ct, Fort Worth, TX 76179For Sale
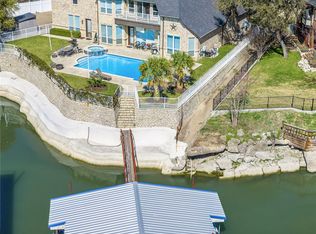 MLS ID #21124133, Brooks Trisler. NTREIS
