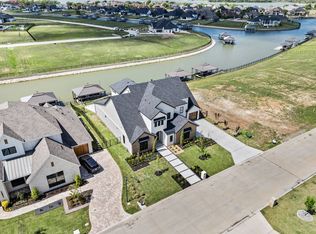
Welcome to 6212 Lakeside—an exceptional waterfront retreat on the shores of Eagle Mountain Lake with 110 feet of private waterfront and breathtaking lake views. Designed for both luxury and comfort, this home offers refined lakeside living in one of Fort Worth’s most desirable communities.
Inside, expansive windows fill the home with natural light while showcasing the beauty of the water beyond. Elegant hand-troweled walls add custom character and craftsmanship throughout the interior. The thoughtfully designed floor plan creates a seamless flow between living, dining, and entertaining spaces, all centered around the stunning waterfront setting. Step outside to a premier outdoor living area, refined with a built-in kitchen and fireplace, designed to harmonize perfectly with the home's artisan interior and panoramic views.Enjoy true open-water lakefront living with a private deep-water dock featuring a hydraulic boat lift and two jet ski slips — perfectly positioned directly on the main body of the lake, not a canal or shallow cove, providing exceptional access for boating, watersports, and year-round lake enjoyment.
Built with efficiency in mind, the home features foam insulation and radiant barrier construction, providing enhanced comfort and energy savings year-round.
Step outside to experience true resort-style living. Whether enjoying peaceful mornings by the water, sunset gatherings, boating, fishing, or paddleboarding, this property offers direct access to the lake lifestyle buyers dream about.
The amenity-rich community includes 2 resort-style pools, a private beach, pickleball and basketball courts, an 18-hole golf course, clubhouse, fitness center, and parks, creating a lifestyle that feels like a private resort every day.
Conveniently located in Fort Worth’s sought-after 76179 area, this rare waterfront opportunity combines luxury, recreation, and tranquility in one unforgettable property.
6212 Lakeside Drive is a waterfront lifestyle.
For sale
$2,575,000
6212 Lakeside Dr, Fort Worth, TX 76179
5beds
4,335sqft
:
Get pre-qualified$18,667/mo
Single Family Residence
Built in 2008
0.49 Acres Lot
$2,422,900 Zestimate®
$594/sqft
$211/mo HOA
What's special
Stunning waterfront settingPanoramic viewsBreathtaking lake viewsArtisan interior
- 70 days |
- 351 |
- 10 |
Zillow last checked:
Listing updated:
Listed by:
Lisa Speaks 0469449 855-450-0442,
Real Broker, LLC 855-450-0442
Source: NTREIS,MLS#: 21259777
Facts & features
Interior
Bedrooms & bathrooms
- Bedrooms: 5
- Bathrooms: 6
- Full bathrooms: 4
- 1/2 bathrooms: 2
Primary bedroom
- Features: Built-in Features, Ceiling Fan(s), En Suite Bathroom, Garden Tub/Roman Tub, Linen Closet, Separate Shower, Walk-In Closet(s)
- Level: First
- Dimensions: 18 x 15
Bedroom
- Features: Ceiling Fan(s), En Suite Bathroom, Walk-In Closet(s)
- Level: First
- Dimensions: 14 x 11
Bedroom
- Features: Ceiling Fan(s), En Suite Bathroom, Split Bedrooms, Walk-In Closet(s)
- Level: First
- Dimensions: 13 x 12
Bedroom
- Features: Ceiling Fan(s), En Suite Bathroom, Split Bedrooms, Walk-In Closet(s)
- Level: Second
- Dimensions: 14 x 12
Bedroom
- Features: Ceiling Fan(s), Walk-In Closet(s)
- Level: Second
- Dimensions: 12 x 10
Primary bathroom
- Features: Built-in Features, Closet Cabinetry, Dual Sinks, En Suite Bathroom, Granite Counters, Jetted Tub, Linen Closet, Multiple Shower Heads, Stone Counters, Sitting Area in Primary
- Level: First
- Dimensions: 1 x 1
Dining room
- Features: Ceiling Fan(s)
- Level: First
- Dimensions: 14 x 11
Other
- Features: Built-in Features, En Suite Bathroom, Linen Closet, Stone Counters
- Level: Second
- Dimensions: 1 x 1
Other
- Features: En Suite Bathroom
- Level: First
- Dimensions: 1 x 1
Other
- Features: Built-in Features, Granite Counters
- Level: Second
- Dimensions: 1 x 1
Game room
- Features: Built-in Features, Ceiling Fan(s), Other
- Level: Second
- Dimensions: 20 x 18
Half bath
- Features: Bidet, Granite Counters
- Level: First
- Dimensions: 1 x 1
Half bath
- Level: Second
- Dimensions: 1 x 1
Kitchen
- Features: Breakfast Bar, Built-in Features, Kitchen Island, Pantry, Pot Filler, Stone Counters, Sink, Walk-In Pantry
- Level: First
- Dimensions: 15 x 14
Living room
- Features: Built-in Features, Ceiling Fan(s), Fireplace
- Level: First
- Dimensions: 20 x 20
Media room
- Features: Built-in Features, Ceiling Fan(s)
- Level: Second
- Dimensions: 21 x 14
Heating
- Central, Fireplace(s), Natural Gas
Cooling
- Central Air, Ceiling Fan(s), Electric
Appliances
- Included: Some Gas Appliances, Built-In Refrigerator, Double Oven, Dishwasher, Gas Cooktop, Disposal, Gas Water Heater, Ice Maker, Microwave, Plumbed For Gas, Tankless Water Heater, Vented Exhaust Fan, Water Purifier, Wine Cooler
- Laundry: Washer Hookup, Electric Dryer Hookup, Laundry in Utility Room, Other
Features
- Chandelier, Dry Bar, Decorative/Designer Lighting Fixtures, Eat-in Kitchen, High Speed Internet, In-Law Floorplan, Kitchen Island, Open Floorplan, Pantry, Cable TV, Natural Woodwork, Walk-In Closet(s), Wired for Sound
- Flooring: Carpet, Ceramic Tile, Hardwood
- Windows: Bay Window(s), Shutters, Window Coverings
- Has basement: No
- Number of fireplaces: 2
- Fireplace features: Family Room, Gas, Gas Log, Living Room, Outside, Wood Burning
Interior area
- Total interior livable area: 4,335 sqft
Video & virtual tour
Property
Parking
- Total spaces: 3
- Parking features: Additional Parking, Boat, Door-Single, Driveway, Epoxy Flooring, Electric Vehicle Charging Station(s), Garage Faces Front, Garage, Golf Cart Garage, Garage Door Opener, Other, Garage Faces Side
- Attached garage spaces: 3
Features
- Levels: Two
- Stories: 2
- Patio & porch: Patio, Balcony, Covered
- Exterior features: Balcony, Boat Slip, Outdoor Grill, Outdoor Kitchen, Outdoor Living Area, Rain Gutters
- Pool features: None, Community
- Fencing: Wrought Iron
- Has view: Yes
- View description: Water
- Has water view: Yes
- Waterfront features: Boat Dock/Slip, Boat Ramp/Lift Access, Lake Front, Waterfront
Lot
- Size: 0.49 Acres
- Features: Back Yard, Lawn, Landscaped, Subdivision, Sprinkler System, Few Trees, Waterfront, Retaining Wall
Details
- Additional structures: Outdoor Kitchen, RV/Boat Storage
- Parcel number: 41342364
- Other equipment: Call Listing Agent, Home Theater, Other
Construction
Type & style
- Home type: SingleFamily
- Architectural style: Mediterranean,Detached
- Property subtype: Single Family Residence
Materials
- Rock, Stone, Stucco
- Foundation: Slab
- Roof: Spanish Tile,Tile
Condition
- Year built: 2008
Utilities & green energy
- Water: Community/Coop
- Utilities for property: Electricity Available, Electricity Connected, Natural Gas Available, Separate Meters, Water Available, Cable Available
Green energy
- Energy efficient items: Appliances, HVAC, Insulation, Thermostat, Windows
Community & HOA
Community
- Features: Boat Facilities, Clubhouse, Curbs, Dock, Fitness Center, Fenced Yard, Golf, Lake, Marina, Playground, Park, Pickleball, Pool, Restaurant, Sidewalks, Tennis Court(s), Trails/Paths, Gated
- Security: Security System, Security Gate, Gated Community, Key Card Entry, Smoke Detector(s), Security Guard, Gated with Guard
- Subdivision: Resort On Eagle Mountain Lake
HOA
- Has HOA: Yes
- Services included: All Facilities, Association Management, Maintenance Grounds, Security
- HOA fee: $211 monthly
- HOA name: Essex Management
- HOA phone: 972-428-2030
Location
- Region: Fort Worth
Financial & listing details
- Price per square foot: $594/sqft
- Tax assessed value: $1,430,000
- Annual tax amount: $20,317
- Date on market: 5/17/2026
- Cumulative days on market: 69 days
- Listing terms: Cash,Conventional,VA Loan
- Exclusions: Custom Bar, boats and jet skis.
Estimated market value
$2,422,900
$2.30M - $2.54M
$5,747/mo
Price history
| Date | Event | Price |
|---|---|---|
| 5/17/2026 | Listed for sale | $2,575,000+192.6%$594/sqft |
Source: NTREIS #21259777 Report a problem | ||
| 6/30/2016 | Sold | -- |
Source: Agent Provided Report a problem | ||
| 5/25/2016 | Pending sale | $879,900$203/sqft |
Source: Berkshire HathawayHS Worldwide #13384324 Report a problem | ||
| 5/25/2016 | Listed for sale | $879,900+10%$203/sqft |
Source: Berkshire HathawayHS Worldwide #13384324 Report a problem | ||
| 12/21/2012 | Listing removed | $799,900$185/sqft |
Source: CENTURY 21 Lake Country Realty #11796228 Report a problem | ||
| 9/7/2012 | Price change | $799,900-5.9%$185/sqft |
Source: CENTURY 21 Lake Country Realty #11796228 Report a problem | ||
| 6/30/2012 | Listed for sale | $850,000-4%$196/sqft |
Source: Century 21 Lake Country Realty #11796228 Report a problem | ||
| 3/5/2011 | Listing removed | $885,000$204/sqft |
Source: CENTURY 21 Mike Bowman, Inc #11364331 Report a problem | ||
| 7/17/2010 | Price change | $885,000+4.1%$204/sqft |
Source: Century 21 Mike Bowman, Inc. #11364331 Report a problem | ||
| 4/25/2010 | Price change | $850,000-2.9%$196/sqft |
Source: Century 21 Mike Bowman, Inc. #11364331 Report a problem | ||
| 3/15/2010 | Listed for sale | $875,000-2.8%$202/sqft |
Source: Century 21 Mike Bowman, Inc. #11364331 Report a problem | ||
| 12/21/2009 | Listing removed | $899,900$208/sqft |
Source: Randy White Real Estate Servic #11266314 Report a problem | ||
| 11/25/2009 | Listed for sale | $899,900$208/sqft |
Source: Randy White Real Estate Servic #11266314 Report a problem | ||
Public tax history
| Year | Property taxes | Tax assessment |
|---|---|---|
| 2025 | $20,317 +34% | $1,430,000 -24.3% |
| 2024 | $15,160 +7.3% | $1,890,000 +30.9% |
| 2023 | $14,131 -10.7% | $1,443,611 +42.3% |
| 2022 | $15,816 +7.2% | $1,014,260 +44.3% |
| 2021 | $14,757 -2% | $702,785 |
| 2020 | $15,056 -1.1% | $702,785 -4.7% |
| 2019 | $15,230 +9.3% | $737,600 +15.3% |
| 2018 | $13,928 -15.8% | $640,000 -14.9% |
| 2017 | $16,538 +17.4% | $752,000 +16.9% |
| 2016 | $14,084 -2.9% | $643,499 -1.2% |
| 2015 | $14,507 | $651,000 |
| 2014 | $14,507 | $651,000 -9.8% |
| 2013 | -- | $722,000 +1.9% |
| 2012 | -- | $708,400 -7.8% |
| 2011 | -- | $768,400 0% |
| 2010 | -- | $768,600 +43% |
| 2009 | -- | $537,500 +1243.8% |
| 2008 | -- | $40,000 |
Find assessor info on the county website
Monthly payment
Est. payment
Payment breakdown
Explore the cost of this home by adjusting the details. Changes won't be saved.Climate risks
Neighborhood: 76179
Nearby schools
GreatSchools rating
- 8/10Eagle Mountain Elementary SchoolGrades: PK-5Distance: 4.3 mi
- 6/10Wayside Middle SchoolGrades: 6-8Distance: 8.3 mi
- 4/10Eagle Mountain High SchoolGrades: 9-12Distance: 5.6 mi
Schools provided by the listing agent
- Elementary: Eagle Mountain
- Middle: Wayside
- High: Eagle Mountain
- District: Eagle MT-Saginaw ISD
Source: NTREIS. This data may not be complete. We recommend contacting the local school district to confirm school assignments for this home.
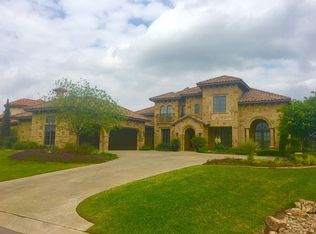
- $2,213,2004 bd6 ba5k sqft6202 Lakeside Dr, Fort Worth, TX 76179Off Market
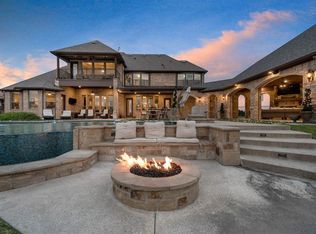
- $2,420,8004 bd5 ba5k sqft6224 Lakeside Dr, Fort Worth, TX 76179Off Market
- $2,200,0000.564 Acres6124 Lakeside Dr, Fort Worth, TX 76179Off Market
- $1-- bd-- ba-- sqftMorris Dido Newark Rd, Fort worth, TX 76179Off Market
- $1,900,0000.639 Acres12512 The Resort Blvd, Fort Worth, TX 76179Off Market
- $3,100,0005 bd6 ba5.4k sqft6215 Lakeside Dr, Fort Worth, TX 76179For Sale
- $2,752,900-- bd-- ba5.7k sqft6203 Lakeside Dr, Fort Worth, TX 76179Off Market
- $1,925,400-- bd-- ba3.6k sqft6227 Lakeside Dr, Fort Worth, TX 76179Off Market
A local agent can set up tours, give advice and negotiate with sellers.
A local lender can help you make sure your offer is ready when you are.
Similar homes
- $3,100,0005 bd6 ba5.4k sqft6215 Lakeside Dr, Fort Worth, TX 76179For Sale
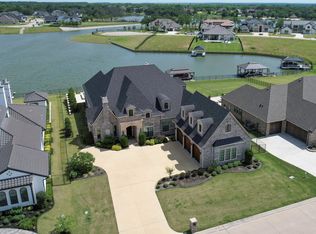 MLS ID #21269438, Gwendolyn Harper. NTREIS
 - $2,250,0006 bd4 ba4.7k sqft6412 Preferred Dr, Fort Worth, TX 76179For Sale
 MLS ID #21292163, Jonathan Jackson. NTREIS
 - $2,399,0004 bd6 ba5k sqft9065 Lakeside Dr, Fort Worth, TX 76179New Construction
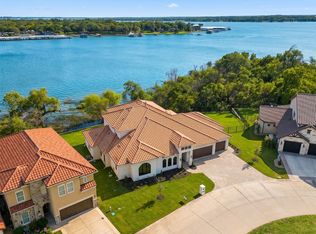 NTREIS
 - $2,650,0006 bd5 ba5.1k sqft12503 Palmer Dr, Fort Worth, TX 76179New Construction
 NTREIS
 - $2,750,0005 bd5 ba5k sqft12499 Palmer Dr, Fort Worth, TX 76179New ConstructionNTREIS
- $1,719,9906 bd5 ba5.2k sqft6101 Paper Shell Way, Fort Worth, TX 76179For SaleMLS ID #21312915, Andrew Klesken. NTREIS
- $1,599,9004 bd4 ba3.9k sqft5925 Thurmond Sail Ct, Fort Worth, TX 76179For SaleMLS ID #21191737, Kristen Holle. NTREIS
- $1,950,0003 bd4 ba2.8k sqft5520 Dido Hicks Rd, Fort Worth, TX 76179For SaleMLS ID #21280161, Lori Anne Mcelyea. NTREIS
- $1,375,0004 bd3 ba3.7k sqft4920 Peden Rd, Fort Worth, TX 76179For SaleMLS ID #21269803, David Nealy. NTREIS
- $2,795,0004 bd6 ba6k sqft9516 Park Dr, Fort Worth, TX 76179For SaleMLS ID #21323664, Robert Tyson. NTREIS
- $2,400,0004 bd4 ba5.6k sqft7917 Club Ct, Fort Worth, TX 76179For SaleMLS ID #21294654, Sherrie Charles. NTREIS
- $2,650,0005 bd6 ba5.2k sqft10516 Fleming Pointe Dr, Fort Worth, TX 76179New ConstructionNTREIS
- $1,799,0004 bd4 ba4.1k sqft10021 Yeoman Ln, Fort Worth, TX 76179For SaleMLS ID #21267306, Trace Howard. NTREIS
- $2,200,0003 bd3 ba3.5k sqft8300 Samora Ct, Fort Worth, TX 76135For SaleMLS ID #21336545, Shelby Beckman. NTREIS
- $2,199,0004 bd5 ba5.3k sqft9625 Lechner Rd, Fort Worth, TX 76179For SaleMLS ID #20622293, Robby Carson. NTREIS
- $2,600,0006 bd4 ba4.8k sqft1804 Laguna Bay S, Azle, TX 76020For SaleMLS ID #21166956, Robby Carson. NTREIS
- $2,199,9994 bd4 ba3.9k sqft7342 Briar Rd, Azle, TX 76020For SaleMLS ID #21301906, Delia Schneider. NTREIS
- $2,200,0005 bd5 ba6.1k sqft1204 Westwood Dr, Keller, TX 76262For SaleMLS ID #21310039, Tammy Melendez. NTREIS
- $1,940,0005 bd5 ba4.8k sqft11754 North Ct, Azle, TX 76020For SaleMLS ID #21192035, Gwen Gibbons. NTREIS
- $2,750,0005 bd6 ba6.1k sqft1851 Beam Dr, Southlake, TX 76092For SaleMLS ID #21256814, Lily Moore. NTREIS
