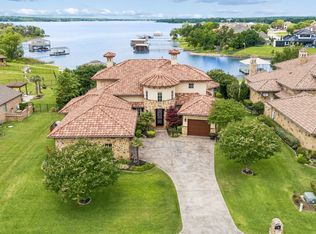
Perfectly positioned along the shores of Eagle Mountain Lake inside the prestigious, guarded, gated Resort community, this custom-built waterfront residence offers a blend of luxury, comfort, and seamless indoor-outdoor living
Built in 2021, this 5-bedroom residence blends sophisticated architecture with livable luxury across an expansive open-concept floor plan.
From the moment you enter, soaring ceilings, designer finishes, and walls of glass frame stunning water views and fill the home with natural light. Elegant formal dining room and private study with fireplace and custom built-ins create inviting spaces for entertaining and everyday living. At the heart of the home, the chef’s kitchen features quartz countertops, abundant cabinetry, premium appliances, an oversized island, and a sunlit breakfast area.
Spacious living room transitions outdoors through dramatic accordion glass doors, creating true indoor-outdoor living. Primary suite is a private retreat with vaulted ceilings, panoramic lake views, a spa-inspired bath with dual vanities, garden soaking tub, oversized walk-in shower, and two generous walk-in closets.
First-floor amenities include a media room, expansive utility room with exceptional storage, dog wash station, dedicated office space, and a built-in safe room-tornado shelter. Upstairs offers two ensuite bedrooms, a versatile flex space, and extensive foam-insulated attic storage with convenient hydraulic lift access from the garage.
Designed for entertaining, the outdoor living experience is second to none with a resort-style pool and spa, remote-controlled electric shades, outdoor fireplace, built-in kitchen, and multiple gathering spaces overlooking the water. The private dock includes a boat slip, room for two jet skis, offering quick canal access to open water!
Complete with a 3-car garage and workshop space, this extraordinary waterfront property delivers luxury, comfort, and the ultimate Eagle Mountain Lake lifestyle.
For sale
$3,100,000
6215 Lakeside Dr, Fort Worth, TX 76179
5beds
5,439sqft
:
Get pre-qualified$23,638/mo
Single Family Residence
Built in 2021
0.52 Acres Lot
$2,924,500 Zestimate®
$570/sqft
$211/mo HOA
What's special
Designer finishesDedicated office spaceBuilt-in safe room-tornado shelterElegant formal dining roomPremium appliancesSunlit breakfast areaQuartz countertops
- 74 days |
- 575 |
- 31 |
Zillow last checked:
Listing updated:
Listed by:
Gwendolyn Harper 0637355 817-731-8466,
Briggs Freeman Sotheby's Int'l 817-731-8466
Source: NTREIS,MLS#: 21269438
Facts & features
Interior
Bedrooms & bathrooms
- Bedrooms: 5
- Bathrooms: 6
- Full bathrooms: 5
- 1/2 bathrooms: 1
Primary bedroom
- Features: Closet Cabinetry, Dual Sinks, En Suite Bathroom, Garden Tub/Roman Tub, Walk-In Closet(s)
- Level: First
- Dimensions: 16 x 14
Bedroom
- Features: En Suite Bathroom, Walk-In Closet(s)
- Level: First
- Dimensions: 12 x 12
Bedroom
- Features: En Suite Bathroom, Walk-In Closet(s)
- Level: First
- Dimensions: 12 x 12
Primary bathroom
- Features: Built-in Features, Dual Sinks, En Suite Bathroom, Garden Tub/Roman Tub, Stone Counters, Separate Shower
- Level: First
- Dimensions: 0 x 0
Dining room
- Level: First
- Dimensions: 15 x 12
Kitchen
- Features: Built-in Features, Butler's Pantry, Eat-in Kitchen, Kitchen Island, Pantry, Pot Filler, Stone Counters, Walk-In Pantry
- Level: First
- Dimensions: 20 x 13
Living room
- Level: First
- Dimensions: 21 x 21
Office
- Level: First
- Dimensions: 15 x 16
Heating
- Central, Natural Gas
Cooling
- Central Air, Ceiling Fan(s)
Appliances
- Included: Built-In Gas Range, Built-In Refrigerator, Double Oven, Dishwasher, Disposal, Gas Range, Gas Water Heater, Ice Maker, Microwave, Refrigerator
- Laundry: Common Area, Washer Hookup, Electric Dryer Hookup, Laundry in Utility Room
Features
- Built-in Features, Chandelier, Central Vacuum, Dry Bar, Decorative/Designer Lighting Fixtures, Double Vanity, Eat-in Kitchen, Granite Counters, High Speed Internet, Kitchen Island, Pantry, Cable TV, Natural Woodwork, Walk-In Closet(s), Wired for Sound
- Flooring: Carpet, Ceramic Tile, Wood
- Windows: Shutters
- Has basement: No
- Number of fireplaces: 2
- Fireplace features: Gas, Gas Log, Gas Starter, Living Room, Outside
Interior area
- Total interior livable area: 5,439 sqft
Video & virtual tour
Property
Parking
- Total spaces: 3
- Parking features: Driveway
- Attached garage spaces: 3
Accessibility
- Accessibility features: Accessible Bedroom, Accessible Doors, Accessible Entrance, Accessible Hallway(s)
Features
- Levels: Two
- Stories: 2
- Patio & porch: Rear Porch, Screened, Covered
- Exterior features: Boat Slip, Gas Grill, Lighting, Outdoor Grill, Outdoor Kitchen, Outdoor Living Area
- Pool features: In Ground, Pool
- Fencing: Wrought Iron
- On waterfront: Yes
- Waterfront features: Boat Dock/Slip, Canal Access, Waterfront
Lot
- Size: 0.52 Acres
- Features: Waterfront
Details
- Parcel number: 41342003
- Other equipment: Generator, Home Theater, Irrigation Equipment
Construction
Type & style
- Home type: SingleFamily
- Architectural style: Traditional,Detached
- Property subtype: Single Family Residence
Materials
- Brick
- Foundation: Slab
- Roof: Composition
Condition
- Year built: 2021
Utilities & green energy
- Sewer: Septic Tank
- Water: Public
- Utilities for property: Electricity Connected, Natural Gas Available, Septic Available, Separate Meters, Water Available, Cable Available
Community & HOA
Community
- Features: Boat Facilities, Sidewalks, Curbs
- Subdivision: Resort On Eagle Mountain Lake
HOA
- Has HOA: Yes
- Services included: All Facilities, Association Management, Maintenance Grounds
- HOA fee: $632 quarterly
- HOA name: Essex Management
- HOA phone: 972-482-2030
Location
- Region: Fort Worth
Financial & listing details
- Price per square foot: $570/sqft
- Tax assessed value: $2,231,255
- Annual tax amount: $40,386
- Date on market: 5/13/2026
- Cumulative days on market: 75 days
- Listing terms: Cash,Conventional
- Exclusions: televisions, wall mirrors, security system, curtains
Estimated market value
$2,924,500
$2.78M - $3.07M
$7,483/mo
Price history
| Date | Event | Price |
|---|---|---|
| 5/13/2026 | Listed for sale | $3,100,000$570/sqft |
Source: NTREIS #21269438 Report a problem | ||
| 7/10/2023 | Sold | -- |
Source: NTREIS #20309384 Report a problem | ||
| 6/12/2023 | Pending sale | $3,100,000$570/sqft |
Source: NTREIS #20309384 Report a problem | ||
| 6/5/2023 | Contingent | $3,100,000$570/sqft |
Source: NTREIS #20309384 Report a problem | ||
| 5/4/2023 | Price change | $3,100,000+1671.4%$570/sqft |
Source: NTREIS #20309384 Report a problem | ||
| 5/21/2019 | Listed for sale | $175,000$32/sqft |
Source: Ebby Halliday, REALTORS #14094878 Report a problem | ||
Public tax history
| Year | Property taxes | Tax assessment |
|---|---|---|
| 2025 | $40,386 -11.7% | $2,231,255 -10.8% |
| 2024 | $45,747 +92.1% | $2,501,213 +43.1% |
| 2023 | $23,809 -12.8% | $1,748,276 +35.7% |
| 2022 | $27,319 +1006.4% | $1,288,551 +1022.9% |
| 2021 | $2,469 -2% | $114,750 |
| 2020 | $2,519 +33.8% | $114,750 +35.1% |
| 2019 | $1,883 +49.7% | $84,915 +53% |
| 2016 | $1,258 -0.7% | $55,500 |
| 2015 | $1,266 | $55,500 |
| 2014 | $1,266 | $55,500 |
| 2013 | -- | $55,500 |
| 2012 | -- | $55,500 |
| 2011 | -- | $55,500 -6.3% |
| 2010 | -- | $59,200 -70.4% |
| 2009 | -- | $200,000 +400% |
| 2008 | -- | $40,000 |
Find assessor info on the county website
Monthly payment
Est. payment
Payment breakdown
Explore the cost of this home by adjusting the details. Changes won't be saved.Climate risks
Neighborhood: 76179
Nearby schools
GreatSchools rating
- 8/10Eagle Mountain Elementary SchoolGrades: PK-5Distance: 4.3 mi
- 6/10Wayside Middle SchoolGrades: 6-8Distance: 8.2 mi
- 4/10Eagle Mountain High SchoolGrades: 9-12Distance: 5.6 mi
Schools provided by the listing agent
- Elementary: Eagle Mountain
- Middle: Wayside
- High: Boswell
- District: Eagle MT-Saginaw ISD
Source: NTREIS. This data may not be complete. We recommend contacting the local school district to confirm school assignments for this home.
- $2,752,900-- bd-- ba5.7k sqft6203 Lakeside Dr, Fort Worth, TX 76179Off Market
- $1,925,400-- bd-- ba3.6k sqft6227 Lakeside Dr, Fort Worth, TX 76179Off Market
- $874,0000.461 Acres6137 Lakeside Dr, Fort Worth, TX 76179Lot/Land

- $1,855,6004 bd4 ba3.7k sqft6237 Lakeside Dr, Fort Worth, TX 76179Off Market
- $2,575,0005 bd6 ba4.3k sqft6212 Lakeside Dr, Fort Worth, TX 76179For Sale
- $2,420,8004 bd5 ba5k sqft6224 Lakeside Dr, Fort Worth, TX 76179Off Market
- $1,648,700-- bd-- ba4.2k sqft6125 Lakeside Dr, Fort Worth, TX 76179Off Market
- $2,213,2004 bd6 ba5k sqft6202 Lakeside Dr, Fort Worth, TX 76179Off Market
A local agent can set up tours, give advice and negotiate with sellers.
A local lender can help you make sure your offer is ready when you are.
Similar homes
- $2,575,0005 bd6 ba4.3k sqft6212 Lakeside Dr, Fort Worth, TX 76179For Sale
 MLS ID #21259777, Lisa Speaks. NTREIS
 - $2,250,0006 bd4 ba4.7k sqft6412 Preferred Dr, Fort Worth, TX 76179For Sale
 MLS ID #21292163, Jonathan Jackson. NTREIS
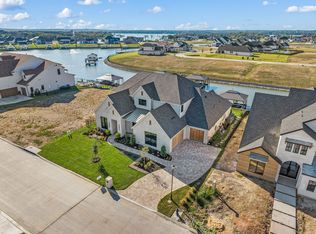
 - $2,750,0005 bd5 ba5k sqft12499 Palmer Dr, Fort Worth, TX 76179New Construction
 NTREIS
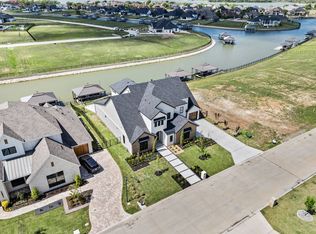
 - $2,650,0006 bd5 ba5.1k sqft12503 Palmer Dr, Fort Worth, TX 76179New Construction
 NTREIS
 - $1,599,9004 bd4 ba3.9k sqft5925 Thurmond Sail Ct, Fort Worth, TX 76179For SaleMLS ID #21191737, Kristen Holle. NTREIS
- $2,399,0004 bd6 ba5k sqft9065 Lakeside Dr, Fort Worth, TX 76179New ConstructionNTREIS
- $1,719,9906 bd5 ba5.2k sqft6101 Paper Shell Way, Fort Worth, TX 76179For SaleMLS ID #21312915, Andrew Klesken. NTREIS
- $3,500,0006 bd7 ba6.7k sqft10621 Arrowhead Point Dr, Fort Worth, TX 76179New ConstructionNTREIS
- $2,795,0004 bd6 ba6k sqft9516 Park Dr, Fort Worth, TX 76179For SaleMLS ID #21323664, Robert Tyson. NTREIS
- $2,099,0995 bd5 ba4.7k sqft12487 Palmer Dr, Fort Worth, TX 76179New ConstructionNTREIS
- $2,650,0005 bd6 ba5.2k sqft10516 Fleming Pointe Dr, Fort Worth, TX 76179New ConstructionNTREIS
- $3,149,0005 bd7 ba6.1k sqft1800 Beam Dr, Southlake, TX 76092For SaleMLS ID #21161535, Troy George. NTREIS
- $1,999,9995 bd5 ba4.8k sqft10604 Fleming Slough Dr, Fort Worth, TX 76179New ConstructionNTREIS
- $3,999,9995 bd6 ba6.8k sqft10717 Arrowhead Point Dr, Fort Worth, TX 76179New ConstructionNTREIS
- $1,940,0005 bd5 ba4.8k sqft11754 North Ct, Azle, TX 76020For SaleMLS ID #21192035, Gwen Gibbons. NTREIS
- $2,600,0006 bd4 ba4.8k sqft1804 Laguna Bay S, Azle, TX 76020For SaleMLS ID #21166956, Robby Carson. NTREIS
- $2,199,9994 bd4 ba3.9k sqft7342 Briar Rd, Azle, TX 76020For SaleMLS ID #21301906, Delia Schneider. NTREIS
- $2,750,0005 bd6 ba6.1k sqft1851 Beam Dr, Southlake, TX 76092For SaleMLS ID #21256814, Lily Moore. NTREIS
- $3,250,0005 bd6 ba5.2k sqft2620 Park Grove Loop, Southlake, TX 76092For SaleMLS ID #21324234, Maggie Seipel. NTREIS
- $2,999,9004 bd6 ba6.8k sqft4163 S Fm 730, Decatur, TX 76234For SaleMLS ID #21318519, Travis Taylor. NTREIS
