Discover the Ultimate Texas Ranch Estate where true luxury living meets exceptional equestrian amenities plus ideal location. This impressive 6,800± square-foot custom home offers an unmatched combination of comfort, functionality, and entertainment. Designed with hosting in mind, the home features expansive living spaces, a game room, and seamless indoor-outdoor living. Step outside to your private backyard retreat complete with a resort-style pool, spa, and gym plus sauna set up—perfect for relaxing after a day outdoors or entertaining guests year-round.
The property is equally impressive beyond the home. Multiple fully powered, finished workshops and horse barns provide endless possibilities for hobbyists, business owners, trainers, or serious equestrians. An outdoor team roping arena, multiple ponds, and extensive fenced acreage create the ideal setup for horses, livestock, or recreational use. A separate bunkhouse offers flexible space for guests, ranch staff, or a private office.
Two gated entrances allow for convenient access and easy maneuvering of large trailers, horse transports, RVs, or equipment, making day-to-day operations effortless. Everything on your wishlist and more perfectly situated on this 38 acre tract of land just south of rapidly growing and charming Decatur, Texas.
Whether you’re seeking a private family compound, a premier horse property, or an entertainer’s dream with room to work and play, this one-of-a-kind ranch estate truly checks every box. Rarely does a property offer this level of luxury, versatility, and convenience—all within LESS than an hour to DFW Airport, Alliance Town Center, Southlake, Downtown Fort Worth or Downtown Dallas.
For sale
$2,999,900
4163 S Fm 730, Decatur, TX 76234
4beds
6,842sqft
Single Family Residence
Built in 2005
38.46 Acres Lot
$2,788,600 Zestimate®
$438/sqft
$-- HOA
What's special
Extensive fenced acreageSeamless indoor-outdoor livingResort-style poolSeparate bunkhouseHorse barnsPrivate backyard retreatExpansive living spaces
- 11 hours
- 158
- 9
Zillow last checked:
Listing updated:
Listed by:
Travis Taylor 0667196 940-255-5144,
Compass RE Texas, LLC 214-814-8100
Source: NTREIS,MLS#: 21389262
Facts & features
Interior
Bedrooms & bathrooms
- Bedrooms: 4
- Bathrooms: 6
- Full bathrooms: 5
- 1/2 bathrooms: 1
Primary bedroom
- Features: Built-in Features, Closet Cabinetry, Dual Sinks, Double Vanity, En Suite Bathroom, Jetted Tub, Separate Shower, Walk-In Closet(s)
- Level: First
- Dimensions: 18 x 20
Bedroom
- Features: Walk-In Closet(s)
- Level: Second
- Dimensions: 14 x 18
Bedroom
- Features: Walk-In Closet(s)
- Level: Second
- Dimensions: 14 x 18
Bedroom
- Features: Walk-In Closet(s)
- Level: First
- Dimensions: 13 x 12
Dining room
- Level: First
- Dimensions: 17 x 18
Game room
- Features: Built-in Features, Ceiling Fan(s)
- Level: First
- Dimensions: 15 x 18
Gym
- Level: First
- Dimensions: 14 x 13
Kitchen
- Features: Breakfast Bar, Built-in Features, Eat-in Kitchen, Granite Counters, Kitchen Island, Pantry, Pot Filler, Stone Counters, Walk-In Pantry
- Level: First
- Dimensions: 22 x 22
Living room
- Level: First
- Dimensions: 25 x 25
Media room
- Level: First
- Dimensions: 24 x 31
Office
- Features: Built-in Features
- Level: First
- Dimensions: 13 x 16
Heating
- Central
Cooling
- Central Air
Appliances
- Included: Built-In Gas Range, Built-In Refrigerator, Dishwasher, Gas Cooktop, Disposal, Gas Oven, Ice Maker, Microwave, Range, Refrigerator, Some Commercial Grade, Wine Cooler
Features
- Wet Bar, Built-in Features, Chandelier, Decorative/Designer Lighting Fixtures, Eat-in Kitchen, Granite Counters, High Speed Internet, In-Law Floorplan, Kitchen Island, Open Floorplan, Pantry, Cable TV, Vaulted Ceiling(s), Natural Woodwork, Walk-In Closet(s), Wired for Sound
- Flooring: Carpet, Ceramic Tile, Wood
- Has basement: No
- Number of fireplaces: 2
- Fireplace features: Blower Fan, Insert, Gas Log, Stone
Interior area
- Total interior livable area: 6,842 sqft
Video & virtual tour
Property
Parking
- Total spaces: 10
- Parking features: Additional Parking, Asphalt, Door-Multi, Driveway, Electric Gate, Garage, Garage Door Opener, Gravel, Gated, Oversized, Parking Lot, Private, Garage Faces Side, Secured, Boat, RV Access/Parking
- Attached garage spaces: 3
- Carport spaces: 6
- Covered spaces: 10
Features
- Levels: Two
- Stories: 1
- Patio & porch: Covered
- Exterior features: Awning(s), Built-in Barbecue, Barbecue, Dog Run, Lighting, Outdoor Grill, Outdoor Kitchen, Outdoor Living Area, Private Entrance, Private Yard, Rain Gutters, RV Hookup, Storage
- Pool features: Gunite, In Ground, Pool, Pool/Spa Combo, Waterfall
- Fencing: Pipe
Lot
- Size: 38.46 Acres
- Features: Acreage, Agricultural, Back Yard, Cleared, Lawn, Pasture, Pond on Lot, Rolling Slope, Many Trees, Sprinkler System
- Residential vegetation: Partially Wooded
Details
- Additional structures: Arena, Bunkhouse, Cabana, Corral(s), Second Garage, Garage(s), Guest House, Outdoor Kitchen, Other, Second Residence, Residence, RV/Boat Storage, Storage, Workshop, Barn(s)
- Parcel number: 747968
- Other equipment: Intercom, Irrigation Equipment, List Available
- Horse amenities: Arena
Construction
Type & style
- Home type: SingleFamily
- Architectural style: Ranch,Detached,Farmhouse
- Property subtype: Single Family Residence
- Attached to another structure: Yes
Materials
- Rock, Stone
- Foundation: Slab
- Roof: Composition,Metal
Condition
- Resale
- Year built: 2005
Utilities & green energy
- Sewer: Private Sewer
- Water: Well
- Utilities for property: Sewer Available, Water Available, Cable Available
Community & HOA
Community
- Security: Security System, Fire Sprinkler System, Security Gate, Smoke Detector(s), Security Lights
- Subdivision: Lazy Acres Ranch
HOA
- Has HOA: No
Location
- Region: Decatur
Financial & listing details
- Price per square foot: $438/sqft
- Tax assessed value: $1,824,721
- Annual tax amount: $17,676
- Date on market: 9/17/2026
- Cumulative days on market: 77 days
- Road surface type: Asphalt
Estimated market value
$2,788,600
$2.65M - $2.93M
$6,120/mo
Price history
| Date | Event | Price |
|---|---|---|
| 9/17/2026 | Listed for sale | $2,999,900$438/sqft |
Source: NTREIS #21389262 Report a problem | ||
| 9/15/2026 | Listing removed | $2,999,900$438/sqft |
Source: NTREIS #21318519 Report a problem | ||
| 7/13/2026 | Price change | $2,999,900-6.1%$438/sqft |
Source: NTREIS #21318519 Report a problem | ||
| 7/1/2026 | Listed for sale | $3,195,000+6.7%$467/sqft |
Source: NTREIS #21318519 Report a problem | ||
| 1/3/2023 | Listing removed | -- |
Source:  Douglas Elliman Report a problem Douglas Elliman Report a problem | ||
| 12/12/2022 | Listed for sale | $2,995,000+11%$438/sqft |
Source: NTREIS #20220334 Report a problem | ||
| 6/16/2022 | Sold | -- |
Source: NTREIS #14692835 Report a problem | ||
| 6/1/2022 | Pending sale | $2,698,000$394/sqft |
Source: NTREIS #14692835 Report a problem | ||
| 5/24/2022 | Listed for sale | $2,698,000$394/sqft |
Source: NTREIS #14692835 Report a problem | ||
| 4/3/2022 | Contingent | $2,698,000$394/sqft |
Source: NTREIS #14692835 Report a problem | ||
| 4/3/2022 | Listed for sale | $2,698,000$394/sqft |
Source: NTREIS #14692835 Report a problem | ||
| 3/28/2022 | Contingent | $2,698,000$394/sqft |
Source: NTREIS #14692835 Report a problem | ||
| 3/16/2022 | Price change | $2,698,000-8.5%$394/sqft |
Source: NTREIS #14692835 Report a problem | ||
| 11/25/2021 | Price change | $2,950,000-10.5%$431/sqft |
Source: NTREIS #14692835 Report a problem | ||
| 10/19/2021 | Listed for sale | $3,295,000+147.9%$482/sqft |
Source: NTREIS #14692835 Report a problem | ||
| 7/7/2015 | Sold | -- |
Source: Agent Provided Report a problem | ||
| 6/15/2015 | Pending sale | $1,329,000$194/sqft |
Source: Colin O'Neal #13094217 Report a problem | ||
| 6/9/2015 | Price change | $1,329,000-2.2%$194/sqft |
Source: Colin O'Neal #13094217 Report a problem | ||
| 4/23/2015 | Price change | $1,359,000-2.9%$199/sqft |
Source: Colin O'Neal #13094217 Report a problem | ||
| 3/3/2015 | Listed for sale | $1,399,000$204/sqft |
Source: HouseHunters #13094217 Report a problem | ||
Public tax history
| Year | Property taxes | Tax assessment |
|---|---|---|
| 2025 | $17,676 +2.6% | $1,706,906 +0.6% |
| 2024 | $17,235 +0.9% | $1,696,566 +20% |
| 2023 | $17,080 | $1,413,805 +28.6% |
| 2022 | -- | $1,099,705 +11.2% |
| 2021 | $14,262 +6.5% | $989,100 +6.1% |
| 2020 | $13,395 -3.8% | $932,540 +3.7% |
| 2019 | $13,928 -3.7% | $899,180 +3.2% |
| 2018 | $14,456 +4.9% | $871,570 +8.1% |
| 2017 | $13,786 | $806,400 +1.2% |
| 2016 | -- | $796,920 +28.9% |
| 2015 | -- | $618,270 +2.1% |
| 2014 | -- | $605,760 -0.9% |
| 2013 | -- | $611,360 +0.8% |
| 2012 | -- | $606,500 +6% |
| 2011 | -- | $572,320 |
| 2010 | -- | $572,320 -2% |
| 2009 | -- | $583,910 +6.6% |
| 2008 | -- | $547,580 -11% |
| 2007 | -- | $615,370 |
Find assessor info on the county website
Monthly payment
Est. payment
Payment breakdown
Explore the cost of this home by adjusting the details. Changes won't be saved.Climate risks
Neighborhood: 76234
Nearby schools
Schools provided by the listing agent
- Elementary: Rann
- Middle: Mccarroll
- High: Decatur
- District: Decatur ISD
Source: NTREIS. This data may not be complete. We recommend contacting the local school district to confirm school assignments for this home.
Similar homes
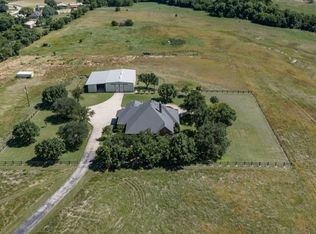
- $2,760,5004 bd4 ba3.7k sqft334 Fm 2264, Decatur, TX 76234For Sale
 MLS ID #21272825, Jay Davidson. NTREIS
 - $2,375,0004 bd4 ba4.4k sqft333 Private Road 4197, Decatur, TX 76234For Sale
 MLS ID #21290220, Jared Lucier. NTREIS
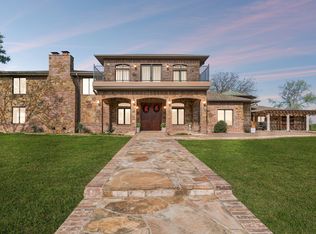
 - $2,345,0007 bd6 ba6.4k sqft362 County Road 1170, Decatur, TX 76234For Sale
 MLS ID #21222160, Melinda Wray. NTREIS
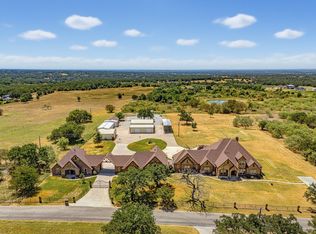
 - $1,679,0006 bd6 ba8k sqft189 Hlavek Rd, Decatur, TX 76234For Sale
 MLS ID #21359680, Travis Taylor. NTREIS
