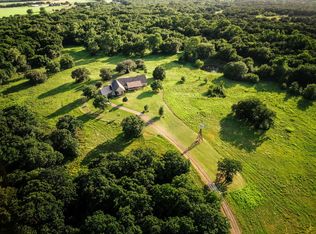
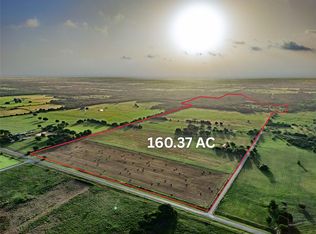
Welcome to ranch living at its finest. North Texas' premier TURNKEY luxury ranch! FULLY FURNISHED, LIST OF ITEMS AVAILABLE!!. This breathtaking 66± ac high-fenced game Ranch in Chico offers the ultimate blend of luxury, recreation & privacy. Enter through a grand Austin stone entrance w 2 automatic gated entries featuring keypad & remote access AND Security cameras. Built in 2022, custom 3,648 SF home offers 4 BR, 4 BA, 10 ft ceilings, hand-scraped oak floors, custom antler chandeliers, WBFP, granite throughout, foam insulation, dual HVACs, whole-home generator, RO system, Next link internet, smart home features & oversized 3-car garage.
The chef's kitchen is anchored by a showstopping oversized butcher block island, 48in Mercury AGA induction range, baker's pantry, 2 DWs, abundant custom cabinetry & exceptional prep space. The primary suite features a spa-like walk-in shower, dual vanities, large WIC & direct access to the oversized utility rm. A private 2nd primary suite is perfect for guests.
Resort-style backyard showcases a saltwater pool, waterfall, 3 fountains, slide, outdoor kitchen, covered patio, 8-person Viking spa, irrigation system, rock retaining walls, extensive concrete, pipe-fenced yard, illuminated walkways & security lighting. Approx 30 Red Deer, 10 Axis & 10 Fallow Deer roam the ranch. Enjoy a 1± ac stocked tank w-dock (bass, catfish & crappie), shooting range, monitored game trap, poultry coop, 2 grain silos, Ag Exemption, 3 wells, 2 septic's & 2 electric meters. Improvements include 2 incredible shops. Shop #1 52x80 offers RV & boat parking, covered equip. storage & 8 game stalls. Shop #2 40x60 features walk-in game cooler, workshop and impressive amenities you must see
High fence complete in 2021. Conveniently located 20 min to Decatur, Bowie & Bridgeport. Chico ISD. Whether you're seeking a luxury hunting retreat, family compound or legacy ranch, this one-of-a-kind property delivers an unmatched Texas lifestyle.
For sale
Price cut: $382.3K (8/14)
$3,382,250
344 County Road 1660, Chico, TX 76431
4beds
3,648sqft
Farm, Single Family Residence
Built in 2022
66.72 Acres Lot
$-- Zestimate®
$927/sqft
$-- HOA
What's special
Saltwater poolWhole-home generatorOutdoor kitchenRo systemPipe-fenced yardResort-style backyardGranite throughout
- 81 days
- 155
- 17
Zillow last checked:
Listing updated:
Listed by:
Jessica Stapleton 0751556,
Taylor & Co Realty 940-202-9622
Source: NTREIS,MLS#: 21346317
Facts & features
Interior
Bedrooms & bathrooms
- Bedrooms: 4
- Bathrooms: 4
- Full bathrooms: 4
Primary bedroom
- Features: Ceiling Fan(s), En Suite Bathroom, Separate Shower, Walk-In Closet(s)
- Level: First
- Dimensions: 13 x 15
Bedroom
- Features: Ceiling Fan(s)
- Level: First
- Dimensions: 12 x 12
Dining room
- Level: First
- Dimensions: 8 x 13
Kitchen
- Features: Built-in Features, Butler's Pantry, Eat-in Kitchen, Granite Counters, Kitchen Island, Pantry, Pot Filler, Walk-In Pantry
- Level: First
- Dimensions: 16 x 13
Laundry
- Features: Built-in Features, Utility Sink
- Level: First
- Dimensions: 8 x 15
Living room
- Features: Built-in Features, Ceiling Fan(s), Fireplace
- Level: First
- Dimensions: 17 x 25
Heating
- Central, Electric, Fireplace(s)
Cooling
- Central Air, Ceiling Fan(s), Electric
Appliances
- Included: Double Oven, Dryer, Dishwasher, Electric Range, Electric Water Heater, Ice Maker, Microwave, Refrigerator, Washer
- Laundry: Washer Hookup, Dryer Hookup, ElectricDryer Hookup
Features
- Built-in Features, Chandelier, Decorative/Designer Lighting Fixtures, Eat-in Kitchen, Granite Counters, Kitchen Island, Multiple Master Suites, Open Floorplan, Pantry, Vaulted Ceiling(s), Natural Woodwork, Walk-In Closet(s), Wired for Sound
- Flooring: See Remarks
- Has basement: No
- Number of fireplaces: 1
- Fireplace features: Living Room, Stone, Wood Burning
Interior area
- Total interior livable area: 3,648 sqft
Video & virtual tour
Property
Parking
- Total spaces: 6
- Parking features: Additional Parking, Covered, Driveway, Epoxy Flooring, Electric Gate, Enclosed, Garage Faces Front, Garage, Garage Door Opener, Guest, Gravel, Boat, RV Access/Parking
- Attached garage spaces: 6
Features
- Levels: One
- Stories: 1
- Patio & porch: Front Porch, Patio, Covered
- Exterior features: Dock, Fire Pit, Lighting, Outdoor Kitchen, Other, Private Entrance, Private Yard, Rain Gutters, RV Hookup, Storage
- Pool features: Gunite, In Ground, Pool, Salt Water, Waterfall, Water Feature
- Has spa: Yes
- Spa features: Hot Tub
- Fencing: Fenced,High Fence
Lot
- Size: 66.72 Acres
- Features: Acreage, Agricultural, Back Yard, Lawn, Landscaped, Native Plants, Pasture, Pond on Lot, Many Trees, Sprinkler System
- Residential vegetation: Partially Wooded, Brush
Details
- Additional structures: Bunkhouse, Cabin, Corral(s), Second Garage, Garage(s), Guest House, Grain Storage, Outdoor Kitchen, Poultry Coop, RV/Boat Storage, Barn(s), Stable(s)
- Parcel number: 786225
- Other equipment: Farm Equipment, Generator, Irrigation Equipment, List Available, Livestock Equipment
- Horse amenities: Loafing Shed, Other, Stable(s)
Construction
Type & style
- Home type: SingleFamily
- Architectural style: Ranch,Farmhouse
- Property subtype: Farm, Single Family Residence
- Attached to another structure: Yes
Materials
- Brick, Rock, Stone
- Foundation: Slab
Condition
- Year built: 2022
Utilities & green energy
- Sewer: Septic Tank
- Water: Well
- Utilities for property: Electricity Available, Propane, Septic Available, Water Available
Community & HOA
Community
- Security: Other, Smoke Detector(s)
- Subdivision: Gw Cash
HOA
- Has HOA: No
Location
- Region: Chico
Financial & listing details
- Price per square foot: $927/sqft
- Tax assessed value: $788,576
- Annual tax amount: $9,065
- Date on market: 7/31/2026
- Cumulative days on market: 82 days
- Listing terms: Cash,Conventional
- Exclusions: Workout equip, personal property, butcher block table in shop. Custom picnic table back patio, Howell name front gate. Light fixture above pool table
- Road surface type: Asphalt, Gravel
Estimated market value
Not available
Estimated sales range
Not available
Not available
Price history
| Date | Event | Price |
|---|---|---|
| 8/14/2026 | Price change | $2,999,999-11.3%$822/sqft |
Source: NTREIS #21360278 Report a problem | ||
| 7/31/2026 | Listed for sale | $3,382,250+563.2%$927/sqft |
Source: NTREIS #21346317 Report a problem | ||
| 10/3/2019 | Sold | -- |
Source: Agent Provided Report a problem | ||
| 9/3/2019 | Pending sale | $510,000$140/sqft |
Source: CENTURY 21 Sue Ann Denton, Inc. #14097969 Report a problem | ||
| 7/18/2019 | Price change | $510,000-2.9%$140/sqft |
Source: CENTURY 21 Sue Ann Denton, Inc. #14097969 Report a problem | ||
| 6/27/2019 | Price change | $525,000-4.5%$144/sqft |
Source: CENTURY 21 Sue Ann Denton, Inc. #14097969 Report a problem | ||
| 5/23/2019 | Listed for sale | $550,000$151/sqft |
Source: C-21 SUE ANN DENTON, DECATUR #14097969 Report a problem | ||
| 6/14/2007 | Sold | -- |
Source: Public Record Report a problem | ||
Public tax history
| Year | Property taxes | Tax assessment |
|---|---|---|
| 2026 | -- | $788,576 -0.8% |
| 2025 | $7,505 +2.1% | $794,649 +7.3% |
| 2024 | $7,351 +5.3% | $740,450 -0.8% |
| 2023 | $6,980 | $746,521 +26% |
| 2022 | -- | $592,481 -0.2% |
| 2021 | $1,866 +75.5% | $593,920 +27.8% |
| 2020 | $1,063 +123% | $464,710 +550.4% |
| 2019 | $477 +19.5% | $71,450 -0.9% |
| 2018 | $399 +24.5% | $72,130 +41% |
| 2017 | $320 | $51,150 +10.7% |
| 2016 | -- | $46,220 +0% |
| 2015 | -- | $46,210 -1.6% |
| 2014 | -- | $46,970 -2.1% |
| 2013 | -- | $47,960 -15.5% |
| 2012 | -- | $56,770 -2% |
| 2011 | -- | $57,920 -2.3% |
| 2010 | -- | $59,280 -0.6% |
| 2009 | -- | $59,650 |
Find assessor info on the county website
Monthly payment
Est. payment
Payment breakdown
Explore the cost of this home by adjusting the details. Changes won't be saved.Climate risks
Neighborhood: 76431
Nearby schools
Schools provided by the listing agent
- Elementary: Chico
- Middle: Chico
- High: Chico
- District: Chico ISD
Source: NTREIS. This data may not be complete. We recommend contacting the local school district to confirm school assignments for this home.

Similar homes
- $2,895,0004 bd5 ba4.6k sqft1148 County Road 1591, Alvord, TX 76225For Sale
 MLS ID #21412885, Benjamin Clark. NTREIS
 - $2,300,0004 bd5 ba3.7k sqft600 County Road 1790, Sunset, TX 76270For Sale
 MLS ID #20934966, Kristal Campbell. NTREIS
 - $1,950,0004 bd3 ba3.9k sqft2452 Sunset School Rd, Sunset, TX 76270For Sale
 MLS ID #112669, Casey Berley, ALC. REALSTACK
 - $1,800,0003 bd2 ba2.2k sqft207 County Road 1750, Chico, TX 76431For Sale
 MLS ID #21317101, Cason Caraway. NTREIS
