Elegant Country Estate on 82.86 Acres in Sunset, Texas. Discover gorgeous country living with this extraordinary 82.86 acre estate located in the rolling landscapes of Sunset, Texas. This sprawling property offers the perfect blend of comfort, privacy, and wide-open Texas charm. The main residence spans 3,775 square feet, featuring 4 spacious bedrooms plus a versatile office bonus room with a private en-suite, totaling 4 full bathrooms and 1 half bath. Designed for both relaxed living, and entertaining, the home showcases a fully remodeled gourmet kitchen, thoughtfully updated with premium finishes and modern amenities.Outdoors, the property delivers true Texas charm, boasting 3 scenic tank ponds an a babbling creeks, ideal for livestock. The land is well-suited for equestrian pursuits, cattle, or private agriculture, offering endless opportunities to cultivate your ideal lifestyle. A fully equipped shop barn with attached guest quarters adds flexibility for extended stays, private retreats, or caretaker accommodations. With three water wells, two septic systems, and extensive acreage, this estate is designed for sustainability, and functionality. Whether you're seeking a family ranch, or a legacy property, this estate offers a rare opportunity to own a piece of Texas beauty with every comfort considered.
For sale
$2,300,000
600 County Road 1790, Sunset, TX 76270
4beds
3,775sqft
Single Family Residence
Built in 1999
82.86 Acres Lot
$-- Zestimate®
$609/sqft
$-- HOA
What's special
Extensive acreageBabbling creeksFully remodeled gourmet kitchen
- 200 days
- 81
- 3
Zillow last checked:
Listing updated:
Listed by:
Kristal Campbell 0728032,
Cannon Property Management & Cannon Realty, LLC 940-627-6265
Source: NTREIS,MLS#: 20934966
Facts & features
Interior
Bedrooms & bathrooms
- Bedrooms: 4
- Bathrooms: 5
- Full bathrooms: 4
- 1/2 bathrooms: 1
Primary bedroom
- Features: Closet Cabinetry, Ceiling Fan(s), En Suite Bathroom, Fireplace
- Level: First
- Dimensions: 14 x 23
Bedroom
- Level: First
- Dimensions: 8 x 14
Bedroom
- Level: First
- Dimensions: 12 x 11
Bedroom
- Level: Second
- Dimensions: 16 x 21
Primary bathroom
- Features: Built-in Features, Dual Sinks, Double Vanity, En Suite Bathroom, Garden Tub/Roman Tub, Sitting Area in Primary, Separate Shower
- Level: First
- Dimensions: 0 x 0
Bonus room
- Level: First
- Dimensions: 12 x 10
Breakfast room nook
- Level: First
- Dimensions: 12 x 16
Dining room
- Level: First
- Dimensions: 10 x 12
Kitchen
- Features: Breakfast Bar, Built-in Features, Ceiling Fan(s), Eat-in Kitchen, Granite Counters, Kitchen Island, Pantry, Sink, Walk-In Pantry
- Level: First
- Dimensions: 17 x 15
Living room
- Features: Fireplace
- Level: First
- Dimensions: 20 x 22
Heating
- Central, Fireplace(s)
Cooling
- Central Air, Ceiling Fan(s)
Appliances
- Included: Double Oven, Dishwasher, Electric Cooktop, Electric Oven, Electric Range, Disposal, Microwave, Refrigerator
- Laundry: Laundry in Utility Room
Features
- Built-in Features, Chandelier, Decorative/Designer Lighting Fixtures, Double Vanity, Eat-in Kitchen, Granite Counters, Kitchen Island, Pantry, Vaulted Ceiling(s), Walk-In Closet(s)
- Flooring: Simulated Wood, Tile
- Windows: Window Coverings
- Has basement: No
- Number of fireplaces: 2
- Fireplace features: Bedroom, Living Room, Wood Burning
Interior area
- Total interior livable area: 3,775 sqft
Video & virtual tour
Property
Parking
- Total spaces: 2
- Parking features: Additional Parking, Boat, Circular Driveway, Door-Single, Driveway, Garage, Garage Door Opener, Gravel, Gated
- Attached garage spaces: 2
Features
- Levels: Two
- Stories: 2
- Patio & porch: Covered, Deck
- Exterior features: Deck, Storage
- Pool features: None
- Fencing: Barbed Wire,Pipe
Lot
- Size: 82.86 Acres
- Features: Acreage, Agricultural, Back Yard, Cleared, Lawn, Pasture, Pond on Lot, Many Trees
- Residential vegetation: Grassed, Heavily Wooded, Brush
Details
- Additional structures: Barn(s), Stable(s)
- Parcel number: 736815
- On leased land: Yes
- Horse amenities: Barn
Construction
Type & style
- Home type: SingleFamily
- Architectural style: Traditional,Barndominium,Detached,Farmhouse
- Property subtype: Single Family Residence
Materials
- Brick, Rock, Stone
- Foundation: Pillar/Post/Pier
- Roof: Composition
Condition
- Year built: 1999
Utilities & green energy
- Sewer: Aerobic Septic, Septic Tank
- Water: Well
- Utilities for property: Septic Available, Water Available
Community & HOA
Community
- Security: Smoke Detector(s)
- Subdivision: None
HOA
- Has HOA: No
Location
- Region: Sunset
Financial & listing details
- Price per square foot: $609/sqft
- Tax assessed value: $1,422,064
- Annual tax amount: $6,359
- Date on market: 4/3/2026
- Cumulative days on market: 393 days
- Listing terms: Cash,Conventional,FHA,USDA Loan,VA Loan
- Exclusions: Deer Feeder
- Road surface type: Concrete
Estimated market value
Not available
Estimated sales range
Not available
$3,724/mo
Price history
| Date | Event | Price |
|---|---|---|
| 3/11/2026 | Listed for sale | $2,300,000$609/sqft |
Source: NTREIS #21068956 Report a problem | ||
| 11/24/2025 | Listing removed | $2,300,000$609/sqft |
Source: NTREIS #21068956 Report a problem | ||
| 5/15/2025 | Listed for sale | $2,300,000+217.3%$609/sqft |
Source: NTREIS #20934966 Report a problem | ||
| 6/2/2016 | Listing removed | $724,900$192/sqft |
Source: Parker Properties #13299256 Report a problem | ||
| 4/14/2016 | Pending sale | $724,900$192/sqft |
Source: Parker Properties #13299256 Report a problem | ||
| 4/14/2016 | Listed for sale | $724,900+16%$192/sqft |
Source: Parker Properties #13299256 Report a problem | ||
| 2/25/2016 | Listing removed | $2,400$1/sqft |
Source: Parker Properties #13299263 Report a problem | ||
| 1/11/2016 | Listed for rent | $2,400$1/sqft |
Source: Parker Properties #13299263 Report a problem | ||
| 6/15/2015 | Listing removed | $625,000$166/sqft |
Source: Scottco Realty Group LLC #13082675 Report a problem | ||
| 5/14/2015 | Pending sale | $625,000$166/sqft |
Source: Scottco Realty Group LLC #13082675 Report a problem | ||
| 1/23/2015 | Listed for sale | $625,000$166/sqft |
Source: Scottco Realty Group LLC #13082675 Report a problem | ||
Public tax history
| Year | Property taxes | Tax assessment |
|---|---|---|
| 2026 | -- | $1,422,064 0% |
| 2025 | $2,854 -20.8% | $1,422,096 +1.4% |
| 2024 | $3,606 +2.3% | $1,402,602 +3.5% |
| 2023 | $3,525 | $1,354,613 +19.4% |
| 2022 | -- | $1,134,396 +20.2% |
| 2021 | $5,704 +3.4% | $943,890 +1.8% |
| 2020 | $5,515 -3.4% | $926,870 +0.7% |
| 2019 | $5,708 +0% | $920,020 +6.3% |
| 2018 | $5,708 -0.4% | $865,870 +26.7% |
| 2017 | $5,728 | $683,620 +6.7% |
| 2016 | -- | $640,660 +126.1% |
| 2015 | -- | $283,380 +17% |
| 2014 | -- | $242,300 -1% |
| 2013 | -- | $244,650 |
| 2012 | -- | $244,650 -5.5% |
| 2011 | -- | $259,010 |
| 2010 | -- | $259,010 |
| 2009 | -- | $259,010 |
| 2008 | -- | $259,010 |
| 2007 | -- | $259,010 +3% |
| 2004 | -- | $251,480 |
Find assessor info on the county website
Monthly payment
Est. payment
Payment breakdown
Explore the cost of this home by adjusting the details. Changes won't be saved.Climate risks
Neighborhood: 76270
Nearby schools
Schools provided by the listing agent
- Elementary: Alvord
- Middle: Alvord
- High: Alvord
- District: Alvord ISD
Source: NTREIS. This data may not be complete. We recommend contacting the local school district to confirm school assignments for this home.

Similar homes
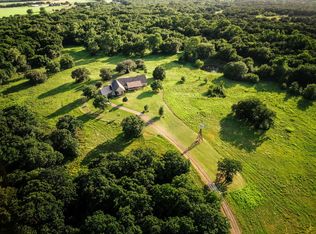
- $1,950,0004 bd3 ba3.9k sqft2452 Sunset School Rd, Sunset, TX 76270For Sale
 MLS ID #112669, Casey Berley, ALC. REALSTACK
 - $2,895,0004 bd5 ba4.6k sqft1148 County Road 1591, Alvord, TX 76225For Sale
 MLS ID #21412885, Benjamin Clark. NTREIS
 - $2,100,0003 bd2 ba2.4k sqft148 Private Road 169, Sunset, TX 76270For Sale
 MLS ID #21347798, Jessica Stapleton. NTREIS
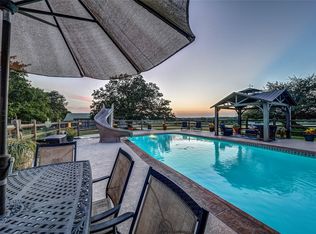
 - $1,575,0005 bd6 ba4.3k sqft3112 Sunset School Rd, Sunset, TX 76270For Sale
 MLS ID #21371129, Paul Allen. NTREIS
 - $1,549,0003 bd4 ba3.1k sqft1757 Country Club Rd, Bowie, TX 76230Active
 MLS ID #7121576, Tyler Helbing, Allen Cowden, Broker. Unlock MLS
