Virtual Tour available! Just 5 miles east of Sunset, you’ll see it—a quiet gravel road marked by five mailboxes. Nothing remarkable at first glance. But beyond that road lies this breathtaking 120+ acre retreat. Rolling green pastures, towering mature oak trees, six ponds, and endless views create a setting that’s as peaceful as it is beautiful. Fenced and ideal for cattle, horses, hunting, or simply your own private escape, this remarkable property features two homes, two private wells, and two loafing sheds. The custom-built main home offers 2,429 sq. ft., 3 bedrooms, and 2 bathrooms. Built in 2010 using ICF, Insulated Concrete Form construction, it provides exceptional energy efficiency, durability, and storm resistance. The primary closet also serves as a reinforced concrete storm shelter. Inside, you’ll find custom cabinetry, quartz countertops, a large center island, tile flooring throughout, central heat and air, a tankless water heater, a private office, and an oversized utility room with built-in storage, freezer space, and direct access to the expansive covered back patio. The approximately 600 sq. ft. guest home, built in 2020, features 1 bedroom, 1 bathroom, a full utility room, tankless water heater, mini-split heating and cooling, an attached garage, and its own private septic system. An additional flex room with a pellet stove and window AC offers endless possibilities as a gym, craft room, bunk room, or home office.
This is the kind of place where you step onto the back patio each morning and hear… nothing. Just the sounds of nature—the distant gobble of wild turkeys, the call of a mother cow to her calf, geese and ducks settling onto one of the six ponds, and deer quietly grazing as the sun rises above the treetops. This isn’t just a ranch. It’s a lifestyle. A place to slow down, breathe deeply, and enjoy over 120 acres of unmatched peace, privacy, and Texas beauty. Welcome home!!
For sale
$2,100,000
148 Private Road 169, Sunset, TX 76270
3beds
2,429sqft
Farm, Single Family Residence
Built in 2010
121.94 Acres Lot
$-- Zestimate®
$865/sqft
$-- HOA
What's special
Attached garageTile flooring throughoutPrivate officeEndless viewsCentral heat and airMini-split heating and coolingQuartz countertops
- 48 days
- 143
- 9
Zillow last checked:
Listing updated:
Listed by:
Jessica Stapleton 0751556,
Taylor & Co Realty 940-202-9622
Source: NTREIS,MLS#: 21347798
Facts & features
Interior
Bedrooms & bathrooms
- Bedrooms: 3
- Bathrooms: 2
- Full bathrooms: 2
Primary bedroom
- Features: Ceiling Fan(s), En Suite Bathroom, Linen Closet, Walk-In Closet(s)
- Level: First
- Dimensions: 15 x 20
Bedroom
- Features: Built-in Features, Closet Cabinetry, Ceiling Fan(s), Walk-In Closet(s)
- Level: First
- Dimensions: 11 x 15
Bedroom
- Features: Ceiling Fan(s)
- Level: First
- Dimensions: 10 x 12
Primary bathroom
- Features: Built-in Features, Dual Sinks, Granite Counters, Separate Shower, Walk-In Shower
- Level: First
- Dimensions: 12 x 16
Dining room
- Features: Ceiling Fan(s)
- Level: First
- Dimensions: 10 x 16
Kitchen
- Features: Built-in Features, Eat-in Kitchen, Granite Counters, Kitchen Island, Pantry
- Level: First
- Dimensions: 15 x 15
Laundry
- Features: Built-in Features, Utility Sink
- Level: First
- Dimensions: 8 x 8
Living room
- Features: Ceiling Fan(s)
- Level: First
- Dimensions: 19 x 18
Office
- Features: Ceiling Fan(s)
- Level: First
- Dimensions: 6 x 8
Heating
- Central, Electric, Pellet Stove
Cooling
- Central Air, Ceiling Fan(s), Electric
Appliances
- Included: Some Gas Appliances, Dishwasher, Gas Range, Gas Water Heater, Microwave, Plumbed For Gas
- Laundry: Washer Hookup, Gas Dryer Hookup, Laundry in Utility Room
Features
- Built-in Features, Granite Counters, Kitchen Island, Open Floorplan, Pantry, Vaulted Ceiling(s), Walk-In Closet(s)
- Flooring: Tile
- Windows: Skylight(s)
- Has basement: No
- Number of fireplaces: 1
- Fireplace features: Living Room, Pellet Stove
Interior area
- Total interior livable area: 2,429 sqft
Video & virtual tour
Property
Parking
- Total spaces: 2
- Parking features: Covered, Carport
- Carport spaces: 1
- Covered spaces: 2
Features
- Levels: One
- Stories: 1
- Exterior features: Private Entrance
- Pool features: None
Lot
- Size: 121.94 Acres
- Features: Acreage, Many Trees
Details
- Parcel number: R000013110
- Horses can be raised: Yes
- Horse amenities: Loafing Shed
Construction
Type & style
- Home type: SingleFamily
- Architectural style: Contemporary/Modern,Farmhouse
- Property subtype: Farm, Single Family Residence
- Attached to another structure: Yes
Materials
- Concrete
- Foundation: Slab
- Roof: Metal
Condition
- Year built: 2010
Utilities & green energy
- Sewer: Septic Tank
- Water: Well
- Utilities for property: Septic Available, Water Available
Community & HOA
Community
- Subdivision: Titus
HOA
- Has HOA: No
Location
- Region: Sunset
Financial & listing details
- Price per square foot: $865/sqft
- Tax assessed value: $1,424,660
- Annual tax amount: $24
- Date on market: 9/3/2026
- Cumulative days on market: 48 days
- Listing terms: Cash,Conventional
- Exclusions: All personal property
Estimated market value
Not available
Estimated sales range
Not available
Not available
Price history
| Date | Event | Price |
|---|---|---|
| 9/3/2026 | Listed for sale | $2,100,000$865/sqft |
Source: NTREIS #21347798 Report a problem | ||
Public tax history
| Year | Property taxes | Tax assessment |
|---|---|---|
| 2025 | $917 -37.7% | $1,424,660 |
| 2024 | $1,471 -1.1% | $1,424,660 +60.5% |
| 2023 | $1,488 -30% | $887,390 +12.3% |
| 2022 | $2,126 +194.9% | $790,520 -16% |
| 2021 | $721 +0.7% | $940,960 +23.1% |
| 2020 | $715 +13.1% | $764,220 +7.9% |
| 2018 | $632 | $708,110 |
| 2017 | -- | -- |
| 2016 | -- | -- |
| 2015 | -- | -- |
| 2014 | -- | -- |
| 2013 | -- | -- |
Find assessor info on the county website
Monthly payment
Est. payment
Payment breakdown
Explore the cost of this home by adjusting the details. Changes won't be saved.Climate risks
Neighborhood: 76270
Nearby schools
Schools provided by the listing agent
- Elementary: Bowie
- Middle: Bowie
- High: Bowie
- District: Bowie ISD
Source: NTREIS. This data may not be complete. We recommend contacting the local school district to confirm school assignments for this home.

Similar homes
- $2,850,0004 bd2 ba2.2k sqft2043 Huddleston Rd, Sunset, TX 76270For Sale
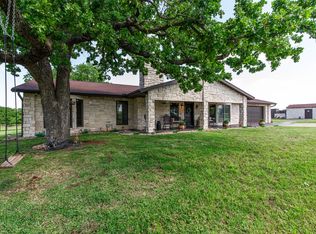 MLS ID #21394744, David Burgher. NTREIS
 - $1,250,0004 bd3 ba2.9k sqft2642 Huddleston Rd, Sunset, TX 76270For Sale
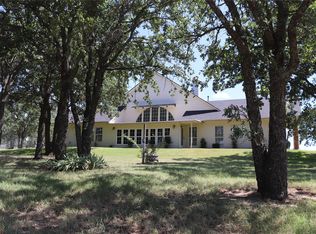 MLS ID #21017753, Scott Cleveland. NTREIS
 - $2,699,0005 bd5 ba3.5k sqft2094 Jim Harry Loop, Sunset, TX 76270For Sale
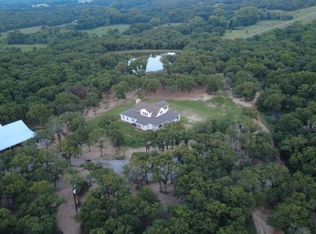 MLS ID #21314605, Lori Gilbreath. NTREIS
 - $2,550,0003 bd2 ba2.3k sqft868 Nored Rd, Forestburg, TX 76239For Sale
 MLS ID #21353776, Sonja Jordan. NTREIS
 - $1,549,0003 bd4 ba3.1k sqft1757 Country Club Rd, Bowie, TX 76230Active
 MLS ID #7121576, Tyler Helbing, Allen Cowden, Broker. Unlock MLS
