Turn-Key Horse Facility on 40+ Beautiful Acres
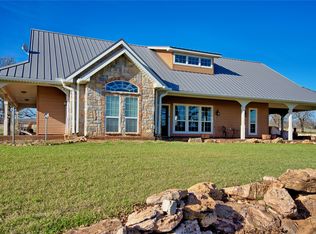
This exceptional turn-key horse facility has everything you've been looking for! The moment you enter through the electric gate entrance, you'll appreciate the impressive amenities tailored for the equestrian. The horse barn features 20 stalls, thermostatically controlled industrial fans, timed lighting, an automatic fly spray system, a concrete wash rack, a spacious tack room with swing-out storage, and a convenient bathroom. An expansive indoor hay barn provides ample storage, while the equipment barn and shop are complemented by an additional insulated shop with closed-cell insulation. Ready for training and competition with two riding arenas a 150' x 300' with a viewing area and a 125' x 100' arena—plus a 60-foot round pen. Cattle facilities include a processing system with a squeeze chute, tub, alley, and additional cattle sheds, making this an ideal setup. There's even a charming chicken house with its own fenced area. Spanning 40+ picturesque acres, the land is dotted with beautiful mature trees and is fully fenced and X-fenced with durable pipe fencing and cedar stays. Six separate one-acre traps, each with its own shelter. Additional improvements include two water wells that have been tied together for convenience and three septic systems. The well-insulated ranch-style home offers 3 bedrooms, 2.5 baths, and a 2-car garage. Inside, you'll find a warm and inviting open-concept floor plan featuring wbfp, an updated kitchen, and a separate dining area. Step outside to enjoy the spacious patio complete with a swim spa and outdoor shower. For added peace of mind, the garage also includes a tornado shelter. Also included is a 16' x 80' single-wide manufactured home with 3 bedrooms, 2 baths, and a carport, perfect for guests, family, or ranch help. This outstanding property is truly move-in ready and offers everything needed for a successful equestrian or ranch operation. Schedule your private tour today!
For sale
$1,199,900
5026 Upper Montague Rd, Bowie, TX 76230
3beds
2,116sqft
Farm, Single Family Residence
Built in 2001
40.56 Acres Lot
$1,128,600 Zestimate®
$567/sqft
$-- HOA
What's special
Expansive indoor hay barnAutomatic fly spray systemSeparate dining areaEquipment barn and shopConvenient bathroomElectric gate entranceBeautiful mature trees
- 66 days
- 134
- 13
Zillow last checked:
Listing updated:
Listed by:
Gilda Brawley 0397153 817-444-5330,
Marsha Hardin Real Estate LLC 817-444-5330
Source: NTREIS,MLS#: 21346225
Facts & features
Interior
Bedrooms & bathrooms
- Bedrooms: 3
- Bathrooms: 3
- Full bathrooms: 2
- 1/2 bathrooms: 1
Primary bedroom
- Features: Dual Sinks, Sitting Area in Primary, Separate Shower, Walk-In Closet(s)
- Level: First
- Dimensions: 0 x 0
Bedroom
- Features: Ceiling Fan(s)
- Level: First
- Dimensions: 0 x 0
Bedroom
- Features: Ceiling Fan(s)
- Level: First
- Dimensions: 0 x 0
Kitchen
- Features: Breakfast Bar
- Level: First
- Dimensions: 0 x 0
Living room
- Features: Built-in Features, Ceiling Fan(s), Fireplace
- Level: First
- Dimensions: 0 x 0
Office
- Level: First
- Dimensions: 0 x 0
Heating
- Central, Propane
Cooling
- Central Air, Ceiling Fan(s), Electric
Appliances
- Included: Built-In Gas Range, Dishwasher, Electric Water Heater, Disposal
Features
- Built-in Features, High Speed Internet, Kitchen Island, Vaulted Ceiling(s), Walk-In Closet(s)
- Flooring: Ceramic Tile, Laminate
- Has basement: No
- Number of fireplaces: 1
- Fireplace features: Wood Burning
Interior area
- Total interior livable area: 2,116 sqft
Video & virtual tour
Property
Parking
- Total spaces: 7
- Parking features: Additional Parking, Boat, Covered, Carport, Door-Multi, Detached Carport, Garage, Garage Door Opener, Guest, Gated, RV Carport, RV Access/Parking, Garage Faces Side, See Remarks, Side By Side, Storage
- Attached garage spaces: 2
- Carport spaces: 5
- Covered spaces: 7
Features
- Levels: One
- Stories: 1
- Patio & porch: Covered
- Exterior features: Other
- Pool features: Above Ground, Lap, Other, Pool, Pool/Spa Combo
- Fencing: Barbed Wire,Cross Fenced,Fenced,Gate,Other,Perimeter,Pipe,Wood
Lot
- Size: 40.56 Acres
- Features: Acreage, Back Yard, Lawn, Other, Pasture, Pond on Lot, Many Trees
Details
- Parcel number: R000007926
- Other equipment: Livestock Equipment, Negotiable, Other
Construction
Type & style
- Home type: SingleFamily
- Architectural style: Detached,Farmhouse
- Property subtype: Farm, Single Family Residence
- Attached to another structure: Yes
Materials
- Brick
- Foundation: Slab
- Roof: Composition
Condition
- Year built: 2001
Utilities & green energy
- Sewer: Septic Tank
- Water: Well
- Utilities for property: Other, Septic Available, See Remarks, Water Available
Community & HOA
Community
- Subdivision: None
HOA
- Has HOA: No
Location
- Region: Bowie
Financial & listing details
- Price per square foot: $567/sqft
- Tax assessed value: $1,062,580
- Annual tax amount: $8,098
- Date on market: 7/30/2026
- Cumulative days on market: 67 days
Estimated market value
$1,128,600
$1.07M - $1.19M
$2,246/mo
Price history
| Date | Event | Price |
|---|---|---|
| 7/30/2026 | Listed for sale | $1,199,900+60.2%$567/sqft |
Source: NTREIS #21346225 Report a problem | ||
| 1/4/2021 | Sold | -- |
Source: Agent Provided Report a problem | ||
| 11/16/2020 | Pending sale | $749,000$354/sqft |
Source: Texas Landmark Realtors #14388152 Report a problem | ||
| 9/3/2020 | Price change | $749,000-1.3%$354/sqft |
Source: Texas Landmark Realtors #14388152 Report a problem | ||
| 9/1/2020 | Price change | $759,000-1.3%$359/sqft |
Source: Texas Landmark Realtors #14388152 Report a problem | ||
| 8/19/2020 | Price change | $769,000-1.3%$363/sqft |
Source: Texas Landmark Realtors #14388152 Report a problem | ||
| 8/7/2020 | Price change | $779,000-1.3%$368/sqft |
Source: Texas Landmark Realtors #14388152 Report a problem | ||
| 7/31/2020 | Price change | $789,000-1.3%$373/sqft |
Source: Texas Landmark Realtors #14388152 Report a problem | ||
| 7/15/2020 | Listed for sale | $799,000$378/sqft |
Source: Texas Landmark Realtors #14388152 Report a problem | ||
Public tax history
| Year | Property taxes | Tax assessment |
|---|---|---|
| 2025 | $3,053 -51% | $1,062,580 |
| 2024 | $6,237 +2.3% | $1,062,580 +25.3% |
| 2023 | $6,097 +20.1% | $847,990 +4% |
| 2022 | $5,077 +208.7% | $815,540 +19.4% |
| 2021 | $1,645 +31.7% | $683,280 +82.8% |
| 2020 | $1,249 +17.2% | $373,700 +11.3% |
| 2018 | $1,066 | $335,630 |
| 2017 | -- | -- |
| 2016 | -- | $316,610 |
| 2015 | -- | -- |
| 2014 | -- | -- |
| 2013 | -- | -- |
| 2012 | -- | -- |
| 2011 | -- | -- |
| 2010 | -- | -- |
| 2009 | -- | -- |
| 2008 | -- | -- |
| 2007 | -- | $177,450 |
Find assessor info on the county website
Monthly payment
Est. payment
Payment breakdown
Explore the cost of this home by adjusting the details. Changes won't be saved.Climate risks
Neighborhood: 76230
Nearby schools
Schools provided by the listing agent
- Elementary: Bowie
- Middle: Bowie
- High: Bowie
- District: Bowie ISD
Source: NTREIS. This data may not be complete. We recommend contacting the local school district to confirm school assignments for this home.
- $217,200-- bd-- ba1.2k sqft4824 Upper Montague Rd, Bowie, TX 76230Off Market
- $504,600-- bd-- ba896 sqft4666 Upper Montague Rd, Bowie, TX 76230Off Market
- $179,000-- bd-- ba1.2k sqft4666 Upper Montague Rd, Bowie, TX 76230Off Market
- $502,900-- bd-- ba1.8k sqft5145 Upper Montague Rd, Bowie, TX 76230Off Market
Similar homes
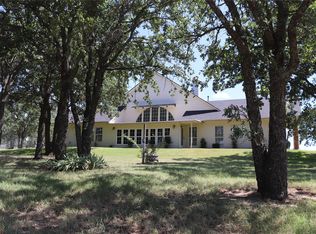
- $899,9993 bd2 ba2k sqft4460 Hildreth Pool Rd, Bowie, TX 76230For Sale
 MLS ID #21203747, Suzanne Treadwell. NTREIS
 - $835,0003 bd2 ba2.2k sqft3914 Alamo Rd, Bowie, TX 76230For Sale
 MLS ID #21395639, Baxter Flowers. NTREIS
 - $750,0004 bd3 ba2.6k sqft474 Legacy Ln, Bowie, TX 76230For Sale
 MLS ID #21402437, Seth Johnson. NTREIS
 - $1,250,0004 bd3 ba2.9k sqft2642 Huddleston Rd, Sunset, TX 76270For Sale
 MLS ID #21017753, Scott Cleveland. NTREIS
