Country Paradise in Silver Lakes Ranch! Nestled on 10 picturesque acres surrounded by mature, abundant trees and roaming wildlife, this stunning 2021 Doug Parr custom home offers 2,566 square feet of beautifully designed living space. Featuring 4 bedrooms 2.5 baths and 3 car garage, this home blends modern comfort with elegance. Soaring ceilings accented by beautiful wood beams create warmth and character, while a wood-burning fireplace anchors the inviting living area. The thoughtfully designed kitchen features an oversized island, perfect for gathering and entertaining. Step onto the back porch and take in the peaceful countryside, where deer are abundant and nature is right outside your door. Enjoy the privacy and serenity of country living without sacrificing convenience! Ideally situated on the first lot in Silver Lakes Ranch, this property offers quick and easy highway access. A rare opportunity to own your own slice of Texas paradise!
For sale
$799,000
104 Silver Lakes Dr, Sunset, TX 76270
4beds
2,566sqft
Farm, Single Family Residence
Built in 2021
10.14 Acres Lot
$771,300 Zestimate®
$311/sqft
$29/mo HOA
What's special
Wood-burning fireplaceRoaming wildlifeThoughtfully designed kitchen
- 24 days
- 738
- 85
Likely to sell faster than
Zillow last checked:
Listing updated:
Listed by:
Aimee Ashley 0719752 9403891229,
Parker Properties Real Estate 940-627-9040
Source: NTREIS,MLS#: 21415468
Facts & features
Interior
Bedrooms & bathrooms
- Bedrooms: 4
- Bathrooms: 3
- Full bathrooms: 2
- 1/2 bathrooms: 1
Primary bedroom
- Features: Ceiling Fan(s), Dual Sinks, Garden Tub/Roman Tub, Separate Shower, Walk-In Closet(s)
- Level: First
- Dimensions: 17 x 14
Bedroom
- Features: Ceiling Fan(s)
- Level: First
- Dimensions: 12 x 12
Bedroom
- Features: Ceiling Fan(s)
- Level: First
- Dimensions: 12 x 12
Bedroom
- Features: Ceiling Fan(s)
- Level: First
- Dimensions: 13 x 11
Dining room
- Level: First
- Dimensions: 12 x 9
Living room
- Features: Ceiling Fan(s), Fireplace
- Level: First
- Dimensions: 20 x 17
Office
- Features: Ceiling Fan(s)
- Level: First
- Dimensions: 12 x 12
Heating
- Electric
Cooling
- Electric
Appliances
- Included: Double Oven, Dishwasher, Electric Oven, Disposal
Features
- Built-in Features, Chandelier, Cathedral Ceiling(s), Decorative/Designer Lighting Fixtures, Double Vanity, Eat-in Kitchen, Granite Counters, Kitchen Island, Open Floorplan, Other, Walk-In Closet(s)
- Flooring: Carpet, Ceramic Tile
- Windows: Window Coverings
- Has basement: No
- Number of fireplaces: 2
- Fireplace features: Wood Burning
Interior area
- Total interior livable area: 2,566 sqft
Video & virtual tour
Property
Parking
- Total spaces: 3
- Parking features: Covered, Driveway, RV Access/Parking
- Attached garage spaces: 3
- Has uncovered spaces: Yes
Features
- Levels: One
- Stories: 1
- Patio & porch: Awning(s), Covered
- Exterior features: Other
- Pool features: None, Community
- Fencing: Wire
Lot
- Size: 10.14 Acres
- Features: Acreage, Back Yard, Cleared, Lawn, Many Trees
- Residential vegetation: Partially Wooded
Details
- Parcel number: 780110
Construction
Type & style
- Home type: SingleFamily
- Architectural style: Farmhouse,Modern,Detached
- Property subtype: Farm, Single Family Residence
- Attached to another structure: Yes
Materials
- Foundation: Slab
Condition
- Resale
- Year built: 2021
Utilities & green energy
- Water: Well
- Utilities for property: Electricity Connected, Water Available
Community & HOA
Community
- Features: Clubhouse, Fishing, Lake, Other, Playground, Pool
- Subdivision: Silver Lakes Ranch
HOA
- Has HOA: Yes
- Services included: All Facilities
- HOA fee: $350 annually
- HOA name: Silver Lakes Ranch
- HOA phone: 940-252-4364
Location
- Region: Sunset
Financial & listing details
- Price per square foot: $311/sqft
- Tax assessed value: $680,345
- Annual tax amount: $7,805
- Date on market: 10/24/2026
- Cumulative days on market: 25 days
- Listing terms: Cash,Conventional,1031 Exchange,FHA,VA Loan
- Electric utility on property: Yes
Estimated market value
$771,300
$733,000 - $810,000
$3,369/mo
Price history
| Date | Event | Price |
|---|---|---|
| 10/24/2026 | Listed for sale | $799,000+436.2%$311/sqft |
Source: NTREIS #21415468 Report a problem | ||
| 5/1/2025 | Sold | -- |
Source: NTREIS #20849413 Report a problem | ||
| 4/27/2025 | Pending sale | $149,000$58/sqft |
Source: NTREIS #20849413 Report a problem | ||
| 4/5/2025 | Contingent | $149,000$58/sqft |
Source: NTREIS #20849413 Report a problem | ||
| 2/20/2025 | Listed for sale | $149,000+7.2%$58/sqft |
Source: NTREIS #20849413 Report a problem | ||
| 8/14/2024 | Listing removed | -- |
Source: NTREIS #20559535 Report a problem | ||
| 6/11/2024 | Price change | $139,000-13.1%$54/sqft |
Source: NTREIS #20559535 Report a problem | ||
| 3/13/2024 | Listed for sale | $159,900$62/sqft |
Source: NTREIS #20559535 Report a problem | ||
Public tax history
| Year | Property taxes | Tax assessment |
|---|---|---|
| 2026 | -- | $680,345 +13.2% |
| 2025 | $6,227 +13.5% | $600,893 +6.3% |
| 2024 | $5,488 +5.3% | $565,465 -0.8% |
| 2023 | $5,212 | $569,961 +11% |
| 2022 | -- | $513,592 +1012.4% |
| 2021 | $722 +50% | $46,170 +50% |
| 2020 | $481 -23.2% | $30,780 -16.7% |
| 2019 | $627 | $36,940 |
| 2018 | $627 +0.3% | $36,940 |
| 2017 | $625 | $36,940 |
| 2016 | -- | $36,940 |
| 2015 | -- | $36,940 |
| 2014 | -- | $36,940 |
Find assessor info on the county website
Monthly payment
Est. payment
Payment breakdown
Explore the cost of this home by adjusting the details. Changes won't be saved.Climate risks
Neighborhood: 76270
Nearby schools
Schools provided by the listing agent
- Elementary: Chico
- Middle: Chico
- High: Chico
- District: Chico ISD
Source: NTREIS. This data may not be complete. We recommend contacting the local school district to confirm school assignments for this home.

Similar homes
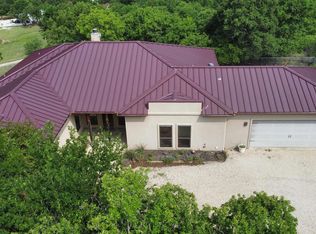
- $799,9903 bd3 ba3.3k sqft111 Clear Creek Dr, Sunset, TX 76270For Sale
 MLS ID #21409554, Albert Hooper. NTREIS
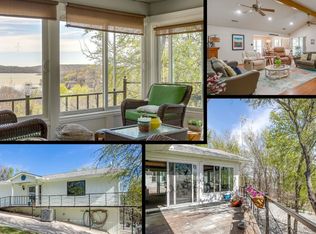
- $579,0004 bd3 ba2.7k sqft112 Silver Leaf Dr, Bowie, TX 76270For Sale
 MLS ID #185481, BRUCE WHITFIELD, Epiphany Real Estate Services LLC. WFAR
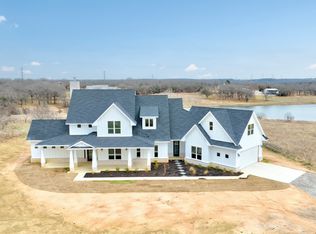
- $799,9003 bd3 ba2.6k sqft292 Pam Dr, Chico, TX 76431For Sale
 MLS ID #21429528, Cason Caraway. NTREIS
- $500,0004 bd3 ba3k sqft117 Mustang Springs Cir, Sunset, TX 76270New Construction
 MLS ID #20902168, Tabatha Polley. NTREIS
