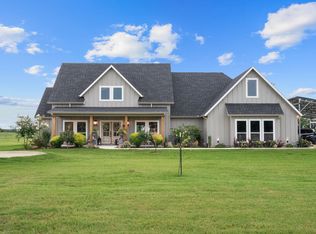
Perched atop a scenic hill on 4+ acres, this custom home offers sweeping eastern views, excellent drainage, and a beautiful mix of open pasture and mature oak trees, making it ideal for horses and outdoor living. Located near the LBJ National Grasslands, residents enjoy convenient access to miles of hiking and biking trails, plus two neighborhood fishing ponds reserved for residents.
Built with comfort and efficiency in mind, the home features spray foam insulation, two high-efficiency Daikin heat pumps, insulated garage doors, a Generac whole-home automatic generator, well water with UV purification, water softener, and reverse osmosis systems for premium drinking water.
The chef's kitchen boasts a large island, double ovens, coffee bar, walk-in pantry, butler's pantry, and abundant under-cabinet lighting. The living area is anchored by a stunning floor-to-ceiling limestone fireplace with a Mendota gas insert and thermostat-controlled operation.
The spacious primary suite includes a luxurious bath and oversized custom closet with direct access to the laundry room. Throughout the home you'll find engineered hardwood and travertine flooring, solid wood interior doors, 10-foot ceilings, plantation shutters, tilt-in windows, beadboard accents, and custom vanities.
Relax on the covered front porch with swing and ceiling fans, or enjoy the expansive back porch featuring a wood-burning fireplace, hot tub hookup, and peaceful valley views where deer and wildlife are frequent visitors. The fully fenced backyard includes pipe fencing, multiple gates, and a full irrigation system.
An unfinished second floor with dormer windows provides extensive storage and future expansion potential. Additional features include a tankless water heater, 500-gallon propane tank, circular drive, ample parking, and an underground septic system. This exceptional property combines modern convenience, energy efficiency, and the tranquility of country living.
For sale
Price cut: $35.9K (8/1)
$799,000
109 Bear Cat Ct, Alvord, TX 76225
4beds
3,643sqft
:
Get pre-qualified$5,494/mo
Single Family Residence
Built in 2022
4.34 Acres Lot
$-- Zestimate®
$219/sqft
$25/mo HOA
What's special
Generac whole-home automatic generatorInsulated garage doorsSweeping eastern viewsAmple parkingTilt-in windowsCircular driveSpray foam insulation
- 60 days |
- 271 |
- 10 |
Zillow last checked:
Listing updated:
Listed by:
Jay Marks 0448337 972-724-2540,
Jay Marks Real Estate 972-724-2540
Source: NTREIS,MLS#: 21286523
Facts & features
Interior
Bedrooms & bathrooms
- Bedrooms: 4
- Bathrooms: 3
- Full bathrooms: 2
- 1/2 bathrooms: 1
Primary bedroom
- Features: Closet Cabinetry, Ceiling Fan(s), Dual Sinks, Double Vanity, En Suite Bathroom, Garden Tub/Roman Tub, Hollywood Bath, Linen Closet, Sitting Area in Primary, Separate Shower
- Level: First
- Dimensions: 18 x 15
Bedroom
- Features: Ceiling Fan(s), Split Bedrooms, Walk-In Closet(s)
- Level: First
- Dimensions: 12 x 11
Bedroom
- Features: Ceiling Fan(s), Split Bedrooms, Walk-In Closet(s)
- Level: First
- Dimensions: 16 x 12
Bedroom
- Features: Ceiling Fan(s), Split Bedrooms, Walk-In Closet(s)
- Level: First
- Dimensions: 13 x 12
Primary bathroom
- Features: Built-in Features, Closet Cabinetry, Double Vanity, En Suite Bathroom, Granite Counters, Garden Tub/Roman Tub, Hollywood Bath, Linen Closet, Sitting Area in Primary, Separate Shower
- Level: First
- Dimensions: 18 x 12
Breakfast room nook
- Level: First
- Dimensions: 16 x 11
Dining room
- Features: Butler's Pantry
- Level: First
- Dimensions: 16 x 14
Kitchen
- Features: Breakfast Bar, Built-in Features, Eat-in Kitchen, Galley Kitchen, Kitchen Island, Stone Counters, Walk-In Pantry
- Level: First
- Dimensions: 17 x 16
Laundry
- Features: Built-in Features
- Level: First
- Dimensions: 9 x 9
Living room
- Features: Built-in Features, Ceiling Fan(s), Fireplace
- Level: First
- Dimensions: 23 x 17
Office
- Features: Ceiling Fan(s)
- Level: First
- Dimensions: 16 x 15
Heating
- Central, Electric, Heat Pump, Zoned
Cooling
- Central Air, Ceiling Fan(s), Electric, Heat Pump, Zoned
Appliances
- Included: Dishwasher, Electric Cooktop, Electric Oven, Disposal, Gas Water Heater, Microwave, Water Softener
- Laundry: Electric Dryer Hookup
Features
- Built-in Features, In-Law Floorplan, Kitchen Island, Open Floorplan, Smart Home, Cable TV, Vaulted Ceiling(s), Wired for Data, Walk-In Closet(s), Wired for Sound
- Flooring: Hardwood, Travertine, Wood
- Windows: Bay Window(s)
- Has basement: No
- Number of fireplaces: 2
- Fireplace features: Insert, Gas, Glass Doors, Gas Log, Gas Starter, Propane, Stone, Wood Burning
Interior area
- Total interior livable area: 3,643 sqft
Video & virtual tour
Property
Parking
- Total spaces: 3
- Parking features: Garage, Garage Door Opener, Parking Lot, Garage Faces Side, Workshop in Garage
- Attached garage spaces: 3
Accessibility
- Accessibility features: Customized Wheelchair Accessible, Accessible Approach with Ramp
Features
- Levels: One
- Stories: 1
- Patio & porch: Covered
- Exterior features: Kennel, Rain Gutters
- Pool features: None
- Fencing: Pipe
Lot
- Size: 4.34 Acres
- Features: Acreage, Back Yard, Interior Lot, Irregular Lot, Lawn, Landscaped, Pasture, Rolling Slope, Many Trees, Subdivision, Sprinkler System
- Topography: Hill
- Residential vegetation: Brush, Cleared, Grassed, Heavily Wooded, Partially Wooded
Details
- Parcel number: 797105
Construction
Type & style
- Home type: SingleFamily
- Architectural style: Farmhouse,Modern,Ranch,Traditional,Detached
- Property subtype: Single Family Residence
Materials
- Fiber Cement
- Foundation: Pillar/Post/Pier, Slab
- Roof: Composition,Metal,Shingle
Condition
- Year built: 2022
Utilities & green energy
- Sewer: Septic Tank
- Water: Well
- Utilities for property: Septic Available, Water Available, Cable Available
Community & HOA
Community
- Security: Smoke Detector(s)
- Subdivision: The Ranches At Rolling Hills Ph 3
HOA
- Has HOA: Yes
- Services included: All Facilities, Association Management
- HOA fee: $300 annually
- HOA name: Rolling Hills Ranch
- HOA phone: 972-724-2540
Location
- Region: Alvord
Financial & listing details
- Price per square foot: $219/sqft
- Tax assessed value: $784,380
- Annual tax amount: $9,186
- Date on market: 6/2/2026
- Cumulative days on market: 62 days
- Listing terms: Cash,Conventional,FHA,VA Loan
- Exclusions: Chicken Coop and Pen,
Estimated market value
Not available
Estimated sales range
Not available
Not available
Price history
| Date | Event | Price |
|---|---|---|
| 8/1/2026 | Price change | $799,000-4.3%$219/sqft |
Source: NTREIS #21286523 Report a problem | ||
| 7/30/2026 | Price change | $834,900-1.8%$229/sqft |
Source: NTREIS #21286523 Report a problem | ||
| 7/8/2026 | Price change | $849,900-2.8%$233/sqft |
Source: NTREIS #21286523 Report a problem | ||
| 6/24/2026 | Price change | $874,000-2.8%$240/sqft |
Source: NTREIS #21286523 Report a problem | ||
| 6/2/2026 | Listed for sale | $899,000$247/sqft |
Source: NTREIS #21286523 Report a problem | ||
Public tax history
| Year | Property taxes | Tax assessment |
|---|---|---|
| 2025 | $6,973 -7.4% | $784,380 +1.9% |
| 2024 | $7,533 +63.3% | $769,387 +98% |
| 2023 | $4,614 | $388,545 +216.5% |
| 2022 | -- | $122,780 +33.9% |
| 2021 | $1,506 | $91,720 |
Find assessor info on the county website
Monthly payment
Est. payment
Payment breakdown
Explore the cost of this home by adjusting the details. Changes won't be saved.Climate risks
Neighborhood: 76225
Nearby schools
GreatSchools rating
- 8/10Alvord Elementary SchoolGrades: PK-5Distance: 2.6 mi
- 7/10Alvord Middle SchoolGrades: 6-8Distance: 2.1 mi
- 6/10Alvord High SchoolGrades: 9-12Distance: 2.4 mi
Schools provided by the listing agent
- Elementary: Alvord
- Middle: Alvord
- High: Alvord
- District: Alvord ISD
Source: NTREIS. This data may not be complete. We recommend contacting the local school district to confirm school assignments for this home.
- $--3 bd2 ba2.2k sqft114 Bear Cat Ct, Alvord, TX 76225Sold
- $172,253-- bd-- ba-- sqft115 Bear Cat Ct, Alvord, TX 76225Off Market
- $554,000-- bd-- ba2.2k sqft270 Rolling Hills Blvd, Alvord, TX 76225Off Market
- $124,871-- bd-- ba-- sqft280 Rolling Hills Blvd, Alvord, TX 76225Off Market
- $--6.205 Acres256 Rolling Hills Blvd, Alvord, TX 76225Sold
- $--4 bd3 ba2.7k sqft108 Bear Cat Ct, Alvord, TX 76225Sold
- $184,9005.321 Acres257 Rolling Hills Blvd, Alvord, TX 76225Lot/Land
- $555,400-- bd-- ba2k sqft290 Rolling Hills Blvd, Alvord, TX 76225Off Market
A local agent can set up tours, give advice and negotiate with sellers.
Similar homes
- $665,0004 bd3 ba2.6k sqft165 Rolling Bend Rd, Alvord, TX 76225For Sale
 MLS ID #21347204, Leonard McManaman. NTREIS
 - $775,0004 bd3 ba2.8k sqft109 County Road 2696, Alvord, TX 76225For Sale
 MLS ID #21189082, Candis Dunn. NTREIS
 - $535,0002 bd3 ba1.9k sqft125 Rolling Hills Blvd, Alvord, TX 76225For Sale
 MLS ID #21317412, Tobias Tavera. NTREIS
 - $984,9004 bd3 ba3k sqft121 County Road 2571, Alvord, TX 76225For Sale
 MLS ID #21209552, Jared Lucier. NTREIS
 - $540,0003 bd2 ba1.8k sqft2055 County Road 1370, Alvord, TX 76225For SaleMLS ID #21254446, Ashley Melotakis. NTREIS
- $425,0003 bd2 ba2.3k sqft1276 County Road 1480, Alvord, TX 76225For SaleMLS ID #21242646, Chad Smith. NTREIS
- $669,0004 bd4 ba2.1k sqft1006 County Road 2475, Alvord, TX 76225For SaleMLS ID #20583676, Dana Kilgore. NTREIS
- $700,0004 bd3 ba2.7k sqft917 County Road 2175, Decatur, TX 76234For SaleMLS ID #21290725, Stacy Fritchen. NTREIS
- $800,0003 bd3 ba3.4k sqft1984 Sunflower, Paradise, TX 76073For SaleMLS ID #21263979, Sheila Brogan. NTREIS
- $859,0003 bd3 ba3k sqft601 County Road 3525, Paradise, TX 76073For SaleMLS ID #21345941, Ashley Frantom. NTREIS
- $750,0004 bd3 ba2.6k sqft2433 Old Denton Hwy, Decatur, TX 76234For SaleMLS ID #21278919, Lindsey Erwin. NTREIS
- $825,0006 bd3 ba3.3k sqft854 County Road 3330, Bridgeport, TX 76426For SaleMLS ID #20852287, Lisa Elkins. NTREIS
- $748,0004 bd2 ba3.2k sqft115 Deerfield Rd, Paradise, TX 76073For SaleMLS ID #21241960, Pryce Marshall. NTREIS
- $791,0004 bd3 ba2k sqft426 County Road 3435, Paradise, TX 76073For SaleMLS ID #21197556, Jessica Childers. NTREIS
- $742,0003 bd3 ba2.6k sqft443 County Road 3342, Paradise, TX 76073For SaleMLS ID #21328207, Rhonda Thompson. NTREIS
- $853,0004 bd3 ba4.3k sqft340 County Road 3336, Paradise, TX 76073For SaleMLS ID #21092180, Cami Hobbs Riley. NTREIS
- $565,0003 bd2 ba3k sqft955 County Road 1304, Bridgeport, TX 76426For SaleMLS ID #21343559, Travis Taylor. NTREIS
- $799,9003 bd3 ba2.6k sqft292 Pam Dr, Chico, TX 76431For SaleMLS ID #21213545, Cason Caraway. NTREIS
- $849,0004 bd3 ba2.3k sqft716 County Road 3241, Paradise, TX 76073For SaleMLS ID #21326646, Jessica Valencia. NTREIS
- $725,0004 bd3 ba2.5k sqft104 Marina Del Ray, Bridgeport, TX 76426For SaleMLS ID #21241017, Katherine Yates. NTREIS
