What a GEM! This high end barndominium sits on 5 wooded acres in a truly peaceful neighborhood. This one is fully loaded: granite countertops, high ceilings, spray foam insulation, concrete floors, outside security cameras covering the full exterior, well, generator, 7500 watt solar system which is fully paid off, massive garage with shop, covered deck, barn doors and much more! Come check this one out! This lot happens to be the site of the original homestead when the more than 3500 acres was a fully operational ranch which means every time it rains, treasures are unearthed.
Sold
Street View
Price Unknown
114 Bear Cat Ct, Alvord, TX 76225
3beds
2,200sqft
Single Family Residence
Built in 2021
5.15 Acres Lot
$561,900 Zestimate®
$--/sqft
$3,322 Estimated rent
Home value
$561,900
$483,000 - $652,000
$3,322/mo
Zestimate® history
Owner options
List your home for rent
$3,322/mo
Rent Zestimate®
Find your next renter with Zillow Rental Manager. Plus, with online applications, you can quickly screen prospective tenants – for free.
$3,322/mo
Rent Zestimate®
Refinance and save
$350/mo
Est. payment
Refinancing to a lower rate could help reduce your monthly payments and save thousands over the life of the loan.
$350/mo
Est. payment
Explore your selling options
Work with a Zillow partner agent
Leverage their expertise and Zillow's premium Showcase listings to get your home seen by more buyers.
Get startedList with your own agent
Get your home in front of millions of buyers by listing it on Zillow.
Learn how to do itSell it yourself
Take full control of how buyers see your home on Zillow by listing For Sale by Owner (FSBO).
List your homeWhat's special
High end barndominiumHigh ceilingsGranite countertopsMassive garage with shopCovered deckSpray foam insulationBarn doors
Zillow last checked:
Listing updated:
Listed by:
Bodie Stark 0631850 817-771-1705,
Keller Williams Heritage West 817-441-4000
Bought with:
Dustin Crosby
Hart of Texas
Source: NTREIS,MLS#: 21111649
Facts & features
Interior
Bedrooms & bathrooms
- Bedrooms: 3
- Bathrooms: 2
- Full bathrooms: 2
Primary bedroom
- Features: Closet Cabinetry, Walk-In Closet(s)
- Level: First
- Dimensions: 13 x 16
Bedroom
- Features: Walk-In Closet(s)
- Level: First
- Dimensions: 11 x 11
Bedroom
- Features: Walk-In Closet(s)
- Level: First
- Dimensions: 11 x 11
Primary bathroom
- Features: Built-in Features, Closet Cabinetry, Double Vanity, Granite Counters
- Level: First
- Dimensions: 14 x 12
Kitchen
- Features: Ceiling Fan(s), Granite Counters, Kitchen Island, Pantry, Pot Filler, Walk-In Pantry
- Level: First
- Dimensions: 17 x 17
Living room
- Features: Ceiling Fan(s)
- Level: First
- Dimensions: 17 x 23
Utility room
- Features: Built-in Features, Closet, Utility Sink
- Level: First
- Dimensions: 13 x 6
Heating
- Central, Electric, ENERGY STAR Qualified Equipment, Solar, Wood Stove
Cooling
- Attic Fan, Central Air, Electric, ENERGY STAR Qualified Equipment
Appliances
- Included: Some Gas Appliances, Dishwasher, Gas Cooktop, Disposal, Gas Oven, Microwave, Plumbed For Gas, Refrigerator, Water Softener, Tankless Water Heater, Water Purifier
- Laundry: Washer Hookup, Electric Dryer Hookup, Laundry in Utility Room
Features
- Cathedral Ceiling(s), Decorative/Designer Lighting Fixtures, Eat-in Kitchen, Granite Counters, High Speed Internet, Kitchen Island, Open Floorplan, Pantry, Vaulted Ceiling(s), Natural Woodwork
- Flooring: Concrete
- Windows: Bay Window(s), Window Coverings
- Has basement: No
- Has fireplace: No
- Fireplace features: Raised Hearth, Wood Burning Stove
Interior area
- Total interior livable area: 2,200 sqft
Property
Parking
- Total spaces: 3
- Parking features: Door-Multi, Garage, Garage Door Opener, Inside Entrance, Oversized, Garage Faces Side, Secured, Workshop in Garage
- Attached garage spaces: 3
Accessibility
- Accessibility features: Accessible Full Bath, Accessible Bedroom, Accessible Kitchen, Accessible Doors, Accessible Hallway(s)
Features
- Levels: One
- Stories: 1
- Patio & porch: Rear Porch, Covered, Deck
- Exterior features: Deck, Rain Gutters, Storage
- Pool features: None
- Fencing: Pipe,Wood
Lot
- Size: 5.15 Acres
- Features: Acreage, Many Trees
Details
- Additional structures: Shed(s)
- Parcel number: 797109
- Other equipment: Compressor, Generator
Construction
Type & style
- Home type: SingleFamily
- Architectural style: Barndominium,Detached
- Property subtype: Single Family Residence
Materials
- Metal Siding
- Foundation: Slab
- Roof: Metal
Condition
- Year built: 2021
Utilities & green energy
- Electric: Photovoltaics Seller Owned
- Sewer: Aerobic Septic, Septic Tank
- Water: Well
- Utilities for property: Electricity Available, Electricity Connected, Propane, Septic Available, Underground Utilities, Water Available
Green energy
- Energy efficient items: Appliances, Construction
- Energy generation: Solar
Community & HOA
Community
- Features: Other, Community Mailbox
- Security: Security System, Carbon Monoxide Detector(s), Other, Smoke Detector(s)
- Subdivision: The Ranches At Rolling Hills Ph 3
HOA
- Has HOA: Yes
- Services included: Association Management
- HOA fee: $350 annually
- HOA name: Globolink
- HOA phone: 817-741-0827
Location
- Region: Alvord
Financial & listing details
- Tax assessed value: $510,378
- Annual tax amount: $5,947
- Date on market: 11/25/2025
- Cumulative days on market: 137 days
- Listing terms: Cash,Conventional,FHA,VA Loan
- Electric utility on property: Yes
Price history
| Date | Event | Price |
|---|---|---|
| 4/30/2026 | Sold | -- |
Source: NTREIS #21111649 Report a problem | ||
| 4/20/2026 | Pending sale | $580,000$264/sqft |
Source: NTREIS #21111649 Report a problem | ||
| 4/11/2026 | Contingent | $580,000$264/sqft |
Source: NTREIS #21111649 Report a problem | ||
| 3/20/2026 | Listed for sale | $580,000$264/sqft |
Source: NTREIS #21111649 Report a problem | ||
| 3/18/2026 | Contingent | $580,000$264/sqft |
Source: NTREIS #21111649 Report a problem | ||
| 2/23/2026 | Listed for sale | $580,000$264/sqft |
Source: NTREIS #21111649 Report a problem | ||
| 2/17/2026 | Contingent | $580,000$264/sqft |
Source: NTREIS #21111649 Report a problem | ||
| 1/20/2026 | Price change | $580,000-7.2%$264/sqft |
Source: NTREIS #21111649 Report a problem | ||
| 11/25/2025 | Listed for sale | $625,000$284/sqft |
Source: NTREIS #21111649 Report a problem | ||
Public tax history
| Year | Property taxes | Tax assessment |
|---|---|---|
| 2025 | $253 -92.8% | $497,692 +10% |
| 2024 | $3,526 -34.8% | $452,447 -0.7% |
| 2023 | $5,411 | $455,719 +8.9% |
| 2022 | -- | $418,346 +303.5% |
| 2021 | $1,702 | $103,690 |
Find assessor info on the county website
Neighborhood: 76225
Nearby homes
- $--4 bd3 ba2.7k sqft108 Bear Cat Ct, Alvord, TX 76225Sold

- $799,0004 bd3 ba3.6k sqft109 Bear Cat Ct, Alvord, TX 76225For Sale

- $172,253-- bd-- ba-- sqft115 Bear Cat Ct, Alvord, TX 76225Off Market
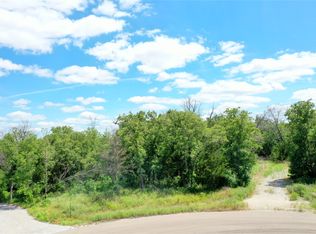
- $--5.518 Acres120 Bear Cat Ct, Alvord, TX 76225Sold
- $502,300-- bd2 ba2.1k sqft121 Bear Cat Ct, Alvord, TX 76225Off Market
- $135,384-- bd-- ba-- sqft200 Rolling Hills Blvd, Alvord, TX 76225Off Market
- $565,700-- bd-- ba2.2k sqft270 Rolling Hills Blvd, Alvord, TX 76225Off Market
- $124,871-- bd-- ba-- sqft280 Rolling Hills Blvd, Alvord, TX 76225Off Market
Nearby schools
GreatSchools rating
- 8/10Alvord Elementary SchoolGrades: PK-5Distance: 2.6 mi
- 7/10Alvord Middle SchoolGrades: 6-8Distance: 2.2 mi
- 6/10Alvord High SchoolGrades: 9-12Distance: 2.4 mi
Schools provided by the listing agent
- Elementary: Alvord
- Middle: Alvord
- High: Alvord
- District: Alvord ISD
Source: NTREIS. This data may not be complete. We recommend contacting the local school district to confirm school assignments for this home.
Get a cash offer in 3 minutes
Find out how much your home could sell for in as little as 3 minutes with a no-obligation cash offer.
Estimated market value
$561,900
Get a cash offer in 3 minutes
Find out how much your home could sell for in as little as 3 minutes with a no-obligation cash offer.
Estimated market value
$561,900
- Texas
- Wise County
- Alvord
- 76225
- 114 Bear Cat Ct
Nearby cities
Nearby zip codes
Other Alvord Topics
