Set on just over 17 acres of agricultural exempt land, this stunning property offers the perfect blend of luxury, privacy, and country living with breathtaking views. The gated custom John Schedcik 1-story home is designed with an open floor plan, making it ideal for entertaining and family living. The chef’s kitchen features stainless steel appliances, ample storage, and a large island perfect for gathering. Wood floors extend throughout the living areas, while tile floors in the wet areas offer durability and easy maintenance.
This spacious home includes two master bedrooms, each with its own private ensuite bath, along with two guest rooms for family or visitors. A versatile flex room can be used as an office, gym, or additional living space. For added security, the property includes security cameras and a safe room.
Equipped with a whole-home generator, this home ensures comfort during any power outage. Outside, a separate 3-bay shop offers plenty of room for storage, work, or hobbies.
Located just 60 minutes from DFW, this property combines peaceful, rural living with easy access to the city. It is situated in a highly-rated school district, making it a perfect choice for families. Whether you’re seeking tranquility, space for hobbies, or room to grow, this property offers the ultimate lifestyle.
For sale
Price cut: $15K (6/17)
$984,900
121 County Road 2571, Alvord, TX 76225
4beds
3,079sqft
Single Family Residence
Built in 2017
17.62 Acres Lot
$-- Zestimate®
$320/sqft
$-- HOA
What's special
Open floor planStainless steel appliancesSafe roomAmple storageTwo guest rooms
- 173 days
- 247
- 15
Zillow last checked:
Listing updated:
Listed by:
Jared Lucier 0697805 (940)627-9040,
Parker Properties Real Estate 940-627-9040
Source: NTREIS,MLS#: 21209552
Facts & features
Interior
Bedrooms & bathrooms
- Bedrooms: 4
- Bathrooms: 3
- Full bathrooms: 3
Primary bedroom
- Features: Fireplace, Walk-In Closet(s)
- Level: First
- Dimensions: 18 x 18
Primary bedroom
- Features: Garden Tub/Roman Tub, Separate Shower, Walk-In Closet(s)
- Level: First
- Dimensions: 14 x 20
Bedroom
- Level: First
- Dimensions: 16 x 12
Bonus room
- Level: First
- Dimensions: 12 x 16
Kitchen
- Features: Built-in Features, Eat-in Kitchen, Granite Counters, Kitchen Island
- Level: First
- Dimensions: 12 x 29
Laundry
- Features: Closet, Utility Sink
- Level: First
- Dimensions: 12 x 8
Living room
- Features: Fireplace
- Level: First
- Dimensions: 18 x 20
Heating
- Central
Cooling
- Central Air
Appliances
- Included: Gas Cooktop, Microwave
Features
- Built-in Features, Decorative/Designer Lighting Fixtures, Eat-in Kitchen, Granite Counters, In-Law Floorplan, Multiple Master Suites, Open Floorplan, Walk-In Closet(s)
- Flooring: Tile, Wood
- Has basement: No
- Number of fireplaces: 2
- Fireplace features: Gas, Living Room, Primary Bedroom
Interior area
- Total interior livable area: 3,079 sqft
Video & virtual tour
Property
Parking
- Total spaces: 5
- Parking features: Circular Driveway, Garage, Garage Faces Side
- Attached garage spaces: 2
- Covered spaces: 5
Accessibility
- Accessibility features: Accessible Doors
Features
- Levels: One
- Stories: 1
- Pool features: None
- Fencing: Cross Fenced,Fenced
Lot
- Size: 17.62 Acres
- Features: Back Yard, Hardwood Trees, Interior Lot, Lawn, Pasture, Pond on Lot, Few Trees
- Topography: Rough
Details
- Parcel number: 792779
Construction
Type & style
- Home type: SingleFamily
- Architectural style: Farmhouse,Modern,Detached
- Property subtype: Single Family Residence
- Attached to another structure: Yes
Materials
- Board & Batten Siding
- Foundation: Slab
- Roof: Composition,Shingle
Condition
- Year built: 2017
Utilities & green energy
- Sewer: Septic Tank
- Water: Well
- Utilities for property: None, Septic Available, Water Available
Community & HOA
Community
- Security: Security System
- Subdivision: None
HOA
- Has HOA: No
Location
- Region: Alvord
Financial & listing details
- Price per square foot: $320/sqft
- Tax assessed value: $746,336
- Annual tax amount: $9,025
- Date on market: 3/20/2026
- Cumulative days on market: 173 days
- Listing terms: Cash,Conventional
- Exclusions: Personal Property, decor, Fridge, washer and dryer. Tractor and implements, Sheer curtains in master bedrooms.
Estimated market value
Not available
Estimated sales range
Not available
Not available
Price history
| Date | Event | Price |
|---|---|---|
| 6/17/2026 | Price change | $984,900-1.5%$320/sqft |
Source: NTREIS #21209552 Report a problem | ||
| 3/20/2026 | Listed for sale | $999,900$325/sqft |
Source: NTREIS #21209552 Report a problem | ||
| 10/1/2025 | Listing removed | $999,900$325/sqft |
Source: NTREIS #20969248 Report a problem | ||
| 6/20/2025 | Listed for sale | $999,900$325/sqft |
Source: NTREIS #20969248 Report a problem | ||
Public tax history
| Year | Property taxes | Tax assessment |
|---|---|---|
| 2025 | $4,557 -8.7% | $746,336 +0.1% |
| 2024 | $4,992 +0.7% | $745,404 +0% |
| 2023 | $4,957 | $745,343 +19.9% |
| 2022 | -- | $621,493 +9.5% |
| 2021 | $5,847 +0.7% | $567,610 +8.9% |
| 2020 | $5,806 +15.4% | $521,230 +16.1% |
| 2019 | $5,031 +76.1% | $448,790 +64.1% |
| 2018 | $2,857 +18919.8% | $273,450 +365.3% |
| 2017 | $15 | $58,770 |
Find assessor info on the county website
Monthly payment
Est. payment
Payment breakdown
Explore the cost of this home by adjusting the details. Changes won't be saved.Climate risks
Neighborhood: 76225
Nearby schools
Schools provided by the listing agent
- Elementary: Alvord
- Middle: Alvord
- High: Alvord
- District: Alvord ISD
Source: NTREIS. This data may not be complete. We recommend contacting the local school district to confirm school assignments for this home.
- $811,400-- bd-- ba1.9k sqft125 County Road 2571, Alvord, TX 76225Off Market
- $657,300-- bd-- ba2.1k sqft105 County Road 2571, Alvord, TX 76225Off Market
- $367,500-- bd-- ba2.5k sqft303 Private Road 2694, Alvord, TX 76225Off Market
- $578,2003 bd2 ba1.5k sqft308 Private Road 2694, Alvord, TX 76225Off Market
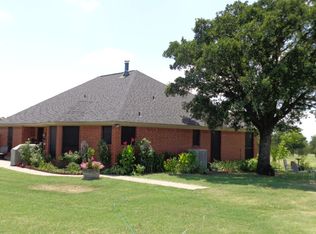
Similar homes
- $669,0004 bd4 ba2.1k sqft1006 County Road 2475, Alvord, TX 76225For Sale
 MLS ID #20583676, Dana Kilgore. NTREIS
 - $1,149,0004 bd3 ba3.4k sqft3988 Lake Valley Rd, Sunset, TX 76270For Sale
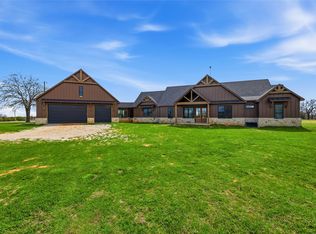 MLS ID #21214929, Derek Barham. NTREIS
 - $664,9004 bd3 ba2.6k sqft165 Rolling Bend Rd, Alvord, TX 76225For Sale
 MLS ID #21347204, Leonard McManaman. NTREIS
 - $889,0004 bd3 ba3k sqft209 Rio Rancho Dr, Decatur, TX 76234For Sale
 MLS ID #21352495, Travis Taylor. NTREIS
