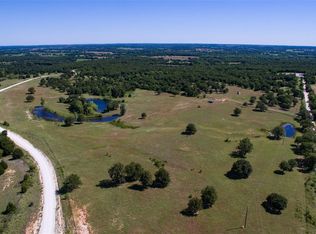
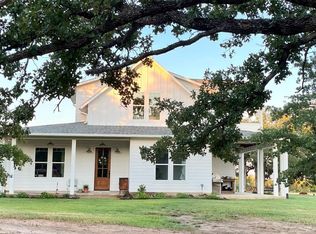
Escape the city for this stunning 25 acre retreat featuring rolling hills, a scenic pond, & total privacy. This 2019 custom built home combines modern efficiency with rustic charm, boasting spray foam insulation, a metal roof & private well. The foundation was poured with reinforced peers! Relax on the massive wrap around porch with swings overlooking the water or enjoy the outdoor kitchen. Inside, vaulted ceilings frame an open concept living area & a gourmet kitchen with a large island, gas cooktop, & farmhouse sink. The primary suite is a main floor with a deep garden tub, tiled shower, & a functional laundry room. Each spacious bedroom features its own private bathroom, ensuring comfort for guests. Hideout bunker or kids playroom is under the stairway. Enjoy a 30x40 powered shop with oversized doors as your garage. It complements the barn & Ag Wildlife-exempt land, perfect for horses or cattle. Located outside city limits, you have the freedom to enjoy fireworks and recreation on your own terms. This property offers the perfect blend of luxury, utility, and country freedom.
For sale
Price cut: $15K (9/16)
$765,000
1458 Jim Harry Loop, Sunset, TX 76270
3beds
1,878sqft
Single Family Residence
Built in 2019
25 Acres Lot
$-- Zestimate®
$407/sqft
$-- HOA
What's special
- 153 days
- 698
- 113
Zillow last checked:
Listing updated:
Listed by:
Mindy Kazdan 0579214 972-317-9586,
RE/MAX Trinity 972-317-9586
Source: NTREIS,MLS#: 21250333
Facts & features
Interior
Bedrooms & bathrooms
- Bedrooms: 3
- Bathrooms: 4
- Full bathrooms: 3
- 1/2 bathrooms: 1
Primary bedroom
- Features: Ceiling Fan(s), Fireplace, Garden Tub/Roman Tub, Separate Shower, Walk-In Closet(s)
- Level: First
- Dimensions: 13 x 16
Bedroom
- Features: Cedar Closet(s), Walk-In Closet(s)
- Level: Second
- Dimensions: 12 x 14
Bedroom
- Features: Ceiling Fan(s), Walk-In Closet(s)
- Level: Second
- Dimensions: 12 x 13
Living room
- Features: Ceiling Fan(s)
- Level: First
- Dimensions: 14 x 16
Heating
- Central, Electric
Cooling
- Central Air, Ceiling Fan(s), Electric, Zoned
Appliances
- Included: Built-In Gas Range, Dishwasher, Gas Oven, Gas Water Heater, Microwave, Tankless Water Heater, Water Purifier
- Laundry: Washer Hookup, Electric Dryer Hookup, Laundry in Utility Room
Features
- Built-in Features, Decorative/Designer Lighting Fixtures, High Speed Internet, Kitchen Island, Open Floorplan, Pantry, Vaulted Ceiling(s), Walk-In Closet(s)
- Flooring: Concrete, Luxury Vinyl Plank
- Has basement: No
- Number of fireplaces: 1
- Fireplace features: Electric, Heatilator, Primary Bedroom
Interior area
- Total interior livable area: 1,878 sqft
Video & virtual tour
Property
Parking
- Total spaces: 4
- Parking features: Door-Multi, Garage Faces Front, Oversized
- Garage spaces: 2
- Carport spaces: 2
Features
- Levels: Two
- Stories: 1
- Patio & porch: Awning(s), Front Porch, Patio, Wrap Around, Covered
- Exterior features: Outdoor Kitchen
- Pool features: None
- Fencing: Back Yard,Perimeter,Pipe
- Has view: Yes
- View description: Water
- Has water view: Yes
- Waterfront features: Canal Access
Lot
- Size: 25 Acres
- Features: Agricultural, Back Yard, Cleared, Lawn, Pasture, Pond on Lot, Rolling Slope, Few Trees, Wooded
- Topography: Hill
- Residential vegetation: Partially Wooded, Brush
Details
- Additional structures: Kennel/Dog Run, Outdoor Kitchen, Stable(s), Shed(s), Storage, Barn(s)
- Parcel number: R000026157
- Horses can be raised: Yes
- Horse amenities: Barn
Construction
Type & style
- Home type: SingleFamily
- Architectural style: Modern,Ranch,Traditional,Detached,Farmhouse
- Property subtype: Single Family Residence
- Attached to another structure: Yes
Materials
- Stone Veneer
- Foundation: Slab
- Roof: Metal
Condition
- Resale
- Year built: 2019
Utilities & green energy
- Sewer: Aerobic Septic, None, Septic Tank
- Water: Private, Well
- Utilities for property: Electricity Connected, Propane, Septic Available, Sewer Not Available, Water Available
Community & HOA
Community
- Security: Smoke Detector(s)
- Subdivision: Bell County School Land Surv
HOA
- Has HOA: No
Location
- Region: Sunset
Financial & listing details
- Price per square foot: $407/sqft
- Tax assessed value: $432,480
- Annual tax amount: $5,808
- Date on market: 4/24/2026
- Cumulative days on market: 154 days
- Listing terms: Cash,Conventional
Estimated market value
Not available
Estimated sales range
Not available
Not available
Price history
| Date | Event | Price |
|---|---|---|
| 9/16/2026 | Price change | $765,000-1.9%$407/sqft |
Source: NTREIS #21250333 Report a problem | ||
| 9/1/2026 | Listed for sale | $780,000$415/sqft |
Source: NTREIS #21250333 Report a problem | ||
| 8/26/2026 | Contingent | $780,000$415/sqft |
Source: NTREIS #21250333 Report a problem | ||
| 7/26/2026 | Price change | $780,000-2.4%$415/sqft |
Source: NTREIS #21250333 Report a problem | ||
| 6/11/2026 | Price change | $799,000-3.2%$425/sqft |
Source: NTREIS #21250333 Report a problem | ||
| 4/24/2026 | Listed for sale | $825,000$439/sqft |
Source: NTREIS #21250333 Report a problem | ||
Public tax history
| Year | Property taxes | Tax assessment |
|---|---|---|
| 2024 | $5,808 +15.5% | $432,480 +18.1% |
| 2023 | $5,031 +37.9% | $366,270 +3.9% |
| 2022 | $3,648 +121.3% | $352,600 +20.6% |
| 2021 | $1,649 +267.7% | $292,270 +267.7% |
| 2020 | $448 | $79,490 |
Find assessor info on the county website
Monthly payment
Est. payment
Payment breakdown
Explore the cost of this home by adjusting the details. Changes won't be saved.Climate risks
Neighborhood: 76270
Nearby schools
Schools provided by the listing agent
- Elementary: Sunset
- Middle: Bowie
- High: Bowie
- District: Bowie ISD
Source: NTREIS. This data may not be complete. We recommend contacting the local school district to confirm school assignments for this home.
Similar homes
- $739,0003 bd2 ba1.4k sqft986 County Road 1785, Sunset, TX 76270For Sale
 MLS ID #21387782, DANNY HODGES. NTREIS
 - $399,9003 bd2 ba2.1k sqft205 County Road 1794, Sunset, TX 76270For Sale
 MLS ID #21341309, Jared Lucier. NTREIS
 - $850,0003 bd2 ba1.4k sqft210 County Road 2696, Alvord, TX 76225For Sale
 MLS ID #21290704, Kassity Cannon. NTREIS
 - $649,9003 bd2 ba1.6k sqft159 Lake Valley Rd, Sunset, TX 76270For Sale
 MLS ID #21254452, Sheila Larson. NTREIS
 - $599,0004 bd3 ba2.7k sqft112 Silver Leaf Dr, Bowie, TX 76270For Sale
 MLS ID #183166, JERRY TOFT, Epiphany Real Estate Services LLC. WFAR
