Experience the perfect blend of luxury and country charm with this stunning 2-bedroom, 2-bath barndominium set on 26.6 picturesque acres in Decatur. Designed with an open floor plan, the home offers seamless living and entertaining spaces filled with natural light and serene views of the surrounding countryside. The highlight of this property is the expansive garage and workshop — a true masterpiece for the discerning buyer. With soaring ceilings and oversized bays, it easily accommodates a tractor, multiple vehicles, or recreational equipment, while still offering dedicated space for a dream workshop. Whether for a craftsman, car enthusiast, or hobbyist, this space is as functional as it is impressive. Outdoors, the sprawling acreage invites endless possibilities — from ranching and recreation to creating your own private retreat. Every detail of this property reflects a balance of modern comfort, rustic elegance, and wide-open Texas living. This is more than a home — it’s a lifestyle. The adjoining property is also available for purchase, offering an additional 13.58 aces and a beautiful 3 Bedroom, 2 Bath 2,517 sq ft together these properties to own substantial amount of land with endless possiblelities for a private estate, family compound, investment or future expansion.
For sale
Price cut: $10K (9/18)
$789,000
1430 County Road 2735, Decatur, TX 76234
2beds
1,400sqft
Single Family Residence
Built in 2018
26.6 Acres Lot
$757,800 Zestimate®
$564/sqft
$-- HOA
What's special
Open floor planOversized baysExpansive garage and workshopNatural lightSoaring ceilingsSubstantial amount of landSprawling acreage
- 17 days
- 317
- 17
Likely to sell faster than
Zillow last checked:
Listing updated:
Listed by:
Lori Turner 0536147 817-368-2935,
Turner Fortune Real Estate LLC 817-368-2935
Source: NTREIS,MLS#: 21376148
Facts & features
Interior
Bedrooms & bathrooms
- Bedrooms: 2
- Bathrooms: 2
- Full bathrooms: 2
Primary bedroom
- Features: En Suite Bathroom, Walk-In Closet(s)
- Level: First
- Dimensions: 15 x 14
Bedroom
- Features: Walk-In Closet(s)
- Level: First
- Dimensions: 12 x 14
Breakfast room nook
- Features: Breakfast Bar, Eat-in Kitchen, Granite Counters, Pantry
- Level: First
- Dimensions: 15 x 9
Dining room
- Level: First
- Dimensions: 15 x 9
Living room
- Features: Fireplace
- Level: First
- Dimensions: 19 x 15
Appliances
- Included: Dishwasher, Electric Range, Disposal, Refrigerator
Features
- Decorative/Designer Lighting Fixtures, Eat-in Kitchen, Open Floorplan, Pantry
- Flooring: Concrete
- Has basement: No
- Has fireplace: No
Interior area
- Total interior livable area: 1,400 sqft
Video & virtual tour
Property
Parking
- Total spaces: 3
- Parking features: Garage, Oversized, Garage Faces Rear, Workshop in Garage
- Attached garage spaces: 3
Features
- Levels: One
- Stories: 1
- Patio & porch: Covered
- Pool features: None
- Fencing: Barbed Wire,Fenced,Wire
Lot
- Size: 26.6 Acres
Details
- Parcel number: 773600
- Other equipment: Generator
Construction
Type & style
- Home type: SingleFamily
- Architectural style: Barndominium,Detached
- Property subtype: Single Family Residence
- Attached to another structure: Yes
Materials
- Metal Siding, Wood Siding
- Foundation: Slab
- Roof: Composition
Condition
- Year built: 2018
Utilities & green energy
- Sewer: Septic Tank
- Utilities for property: Septic Available
Community & HOA
Community
- Subdivision: None
HOA
- Has HOA: No
Location
- Region: Decatur
Financial & listing details
- Price per square foot: $564/sqft
- Date on market: 9/2/2026
- Cumulative days on market: 370 days
- Listing terms: Cash,Conventional,FHA,Texas Vet,VA Loan
Estimated market value
$757,800
$720,000 - $796,000
$1,990/mo
Price history
| Date | Event | Price |
|---|---|---|
| 9/18/2026 | Price change | $789,000-1.3%$564/sqft |
Source: NTREIS #21376148 Report a problem | ||
| 9/2/2026 | Listed for sale | $799,000$571/sqft |
Source: NTREIS #21376148 Report a problem | ||
| 9/1/2026 | Listing removed | $799,000$571/sqft |
Source: NTREIS #21058875 Report a problem | ||
| 6/3/2026 | Price change | $799,000-9.1%$571/sqft |
Source: NTREIS #21058875 Report a problem | ||
| 11/20/2025 | Price change | $879,000-2.2%$628/sqft |
Source: NTREIS #21058875 Report a problem | ||
| 9/12/2025 | Listed for sale | $899,000$642/sqft |
Source: NTREIS #21058875 Report a problem | ||
Public tax history
Tax history is unavailable.
Monthly payment
Est. payment
Payment breakdown
Explore the cost of this home by adjusting the details. Changes won't be saved.Climate risks
Neighborhood: 76234
Nearby schools
Similar homes
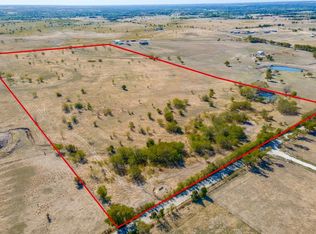
- $769,0002 bd2 ba1.8k sqft480 County Road 2745, Decatur, TX 76234For Sale
 MLS ID #21260160, Rosie Hayes. NTREIS
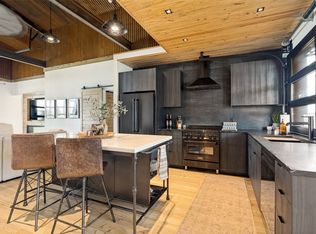
 - $699,0003 bd3 ba1.8k sqft124 County Road 4511, Decatur, TX 76234For Sale
 MLS ID #21290693, Shannon Hall. NTREIS
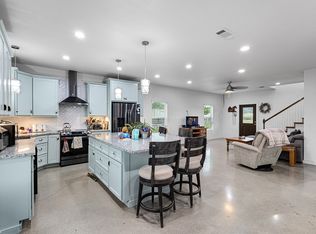
 - $--1 bd2 ba1.5k sqft996 County Road 1591, Alvord, TX 76225Auction
 Auction.com 2
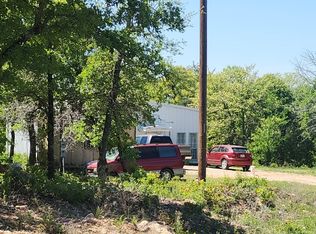
 - $799,0003 bd2 ba1.5k sqft3873 Lois Rd E, Sanger, TX 76266For Sale
 MLS ID #21349002, Jessie Rittenhouse. NTREIS
