GENERAL DESCRIPTION: Nestled in the peaceful countryside of Sanger, this charming 3-bedroom, 2-bathroom home sits on 10 beautiful acres and offers the perfect blend of country living and modern comfort. Surrounded by wide-open Texas skies, mature trees, and scenic pastureland, the property provides privacy, space, and endless possibilities for outdoor living.
LOCATION: 6490 Rector Rd, Sanger, TX, 76266
Less than 10 miles to Sanger and Denton, TX
WATER: There is a pond in the back yard offering great views from the back patio attached to the home. There is also a wet-weather creek on the property that wildlife use to traverse the property.
IMPROVEMENTS: There is a 1,760 SQ. FT. home on the property. This home was completely updated by the current owners in the early 20's, from new cabinetry, paint and flooring to opening up the kitchen floor plan and building a covered back porch onto the home. This update gives a brand new atmosphere to the home. The home consists of 3 bedrooms and 2 bathrooms. There are also two utility rooms that have been used as storage and office in the past.
CLIMATE: Sanger, TX, averages 40 inches of rain, one inch of snow and 233 sunny days per year.
UTILITIES: The property has an aerobic septic system on the property. Bolivar Water Co-Op supplies water to the property, while electricity is provided by CoServ.
WILDLIFE: White-Tail Deer, Hogs, Duck, Dove, Varmints
MINERALS: Owner willing to convey owned minerals, if any, with the right offer.
TERRAIN: Majority of the property is flat with a small slope towards the wet-weather creek.
TAXES: Estimated taxes are $5,574 for 2026.
CURRENT USE: Single Family Residence, Investment, Hay Production
POTENTIAL USE: Single Family Residence, Investment, Hay Production, Recreational, Weekend Retreat, Horses, Hobby Farm
ACCESS: Property has easy access off of Rector Road through a shared drive-way.
For sale
Price cut: $116K (7/20)
$879,000
6490 Rector Rd, Sanger, TX 76266
3beds
1,760sqft
Single Family Residence
Built in 2008
10 Acres Lot
$848,700 Zestimate®
$499/sqft
$-- HOA
What's special
Mature treesScenic pasturelandCovered back porch
- 114 days
- 348
- 24
Zillow last checked:
Listing updated:
Listed by:
Daniel Dye 0762552 817-312-0744,
Keller Williams Realty 512-448-4111
Source: NTREIS,MLS#: 21273689
Facts & features
Interior
Bedrooms & bathrooms
- Bedrooms: 3
- Bathrooms: 2
- Full bathrooms: 2
Primary bedroom
- Features: Walk-In Closet(s)
- Level: First
- Dimensions: 16 x 16
Bedroom
- Level: First
- Dimensions: 12 x 11
Bedroom
- Level: First
- Dimensions: 12 x 11
Living room
- Level: First
- Dimensions: 16 x 22
Appliances
- Included: Dishwasher, Electric Cooktop, Electric Oven
Features
- Open Floorplan, Walk-In Closet(s)
- Has basement: No
- Has fireplace: No
Interior area
- Total interior livable area: 1,760 sqft
Video & virtual tour
Property
Parking
- Total spaces: 6
- Parking features: Additional Parking, Circular Driveway, Carport, Garage, Gravel, Shared Driveway
- Attached garage spaces: 2
- Carport spaces: 4
Features
- Levels: One
- Stories: 1
- Patio & porch: Rear Porch, Covered
- Pool features: None
Lot
- Size: 10 Acres
- Features: Acreage, Level, Pond on Lot, Few Trees
Details
- Parcel number: R619055
- Horses can be raised: Yes
Construction
Type & style
- Home type: SingleFamily
- Architectural style: Detached
- Property subtype: Single Family Residence
Materials
- Brick
Condition
- Year built: 2008
Utilities & green energy
- Sewer: Aerobic Septic
- Water: Community/Coop
- Utilities for property: Electricity Available, Electricity Connected, Septic Available, Water Available
Community & HOA
Community
- Subdivision: J Ayers
HOA
- Has HOA: No
Location
- Region: Sanger
Financial & listing details
- Price per square foot: $499/sqft
- Tax assessed value: $480,724
- Annual tax amount: $4,585
- Date on market: 5/22/2026
- Cumulative days on market: 115 days
Estimated market value
$848,700
$806,000 - $891,000
$2,139/mo
Price history
| Date | Event | Price |
|---|---|---|
| 7/20/2026 | Price change | $879,000-11.7%$499/sqft |
Source: NTREIS #21273689 Report a problem | ||
| 6/10/2026 | Price change | $995,000-9.1%$565/sqft |
Source: NTREIS #21273689 Report a problem | ||
| 5/22/2026 | Listed for sale | $1,095,000$622/sqft |
Source: NTREIS #21273689 Report a problem | ||
Public tax history
| Year | Property taxes | Tax assessment |
|---|---|---|
| 2025 | $4,585 -12.9% | $326,045 -37.2% |
| 2024 | $5,264 +3.6% | $519,159 +2.8% |
| 2023 | $5,083 -9.7% | $505,168 +22.8% |
| 2022 | $5,628 +85.2% | $411,219 +81.7% |
| 2021 | $3,038 +64.8% | $226,348 +28.3% |
| 2020 | $1,844 -1.2% | $176,412 -19.4% |
| 2019 | $1,866 +1% | $218,999 +27.8% |
| 2018 | $1,848 -0.4% | $171,342 -6.3% |
| 2017 | $1,855 | $182,956 +11.8% |
| 2016 | $1,855 -6.4% | $163,652 +6.9% |
| 2015 | $1,981 | $153,058 |
Find assessor info on the county website
Monthly payment
Est. payment
Payment breakdown
Explore the cost of this home by adjusting the details. Changes won't be saved.Climate risks
Neighborhood: 76266
Nearby schools
Schools provided by the listing agent
- Elementary: Dodd
- Middle: Krum
- High: Krum
- District: Krum ISD
Source: NTREIS. This data may not be complete. We recommend contacting the local school district to confirm school assignments for this home.
Similar homes
- $799,0003 bd2 ba1.5k sqft3873 Lois Rd E, Sanger, TX 76266For Sale
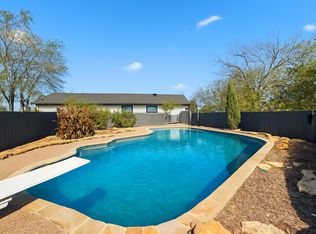 MLS ID #21349002, Jessie Rittenhouse. NTREIS
 - $665,0004 bd3 ba2.2k sqft10485 Indian Trl, Sanger, TX 76266For Sale
 MLS ID #21323552, Rachel Walsh. NTREIS
 - $799,0003 bd2 ba1.8k sqft3289 Mitchell Rd, Krum, TX 76249For Sale
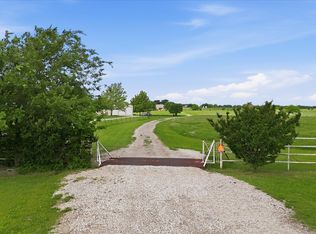 MLS ID #21257924, Megan Madewell. NTREIS
 - $949,0003 bd3 ba2.3k sqft11278 Jackson Rd, Krum, TX 76249For Sale
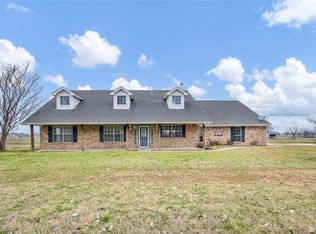 MLS ID #21281145, Justin Hammond. NTREIS
