UNDER CONSTRUCTION! Welcome to your modern retreat in the highly desirable Stonehenge II community of Sanger ISD! This stunning 4-bed, 2-bath home boasts approximately 2,087sq ft of thoughtfully designed living space on a sprawling 1.01-acre lot.
Step inside to an open floor plan that seamlessly connects living, dining, and kitchen areas, ideal for everyday living and entertaining. The gourmet kitchen features an oversized island, granite counters, a walk-in pantry, and abundant cabinetry. The spacious primary suite offers dual sinks and a walk-in closet, while additional bedrooms provide comfort and versatility.
Additional interior highlights include vaulted ceilings, walk-in closets, a cozy fireplace, and quality finishes throughout. With a 2-car attached garage, large backyard, and serene acreage setting, this home perfectly balances privacy with accessibility to Denton and I-35E corridor.
For sale
$499,990
7421 Stonehenge Dr, Sanger, TX 76266
4beds
2,087sqft
:
Get pre-qualified$3,758/mo
Single Family Residence
Built in 2026
1 Acres Lot
$496,300 Zestimate®
$240/sqft
$67/mo HOA
What's special
Cozy fireplaceLarge backyardGranite countersQuality finishes throughoutSerene acreage settingVaulted ceilingsOversized island
- 111 days |
- 150 |
- 3 |
Zillow last checked:
Listing updated:
Listed by:
Karan Shridharani 0833037 972-771-0049,
Gold Key, Realtors 972-771-0049
Source: NTREIS,MLS#: 21232912
Facts & features
Interior
Bedrooms & bathrooms
- Bedrooms: 4
- Bathrooms: 2
- Full bathrooms: 2
Primary bedroom
- Features: Ceiling Fan(s)
- Level: First
- Dimensions: 15 x 17
Bedroom
- Level: First
- Dimensions: 11 x 11
Bedroom
- Level: First
- Dimensions: 11 x 15
Bedroom
- Level: First
- Dimensions: 11 x 11
Primary bathroom
- Features: Dual Sinks
- Level: First
- Dimensions: 20 x 7
Dining room
- Level: First
- Dimensions: 11 x 15
Other
- Features: Dual Sinks
- Level: First
- Dimensions: 11 x 6
Living room
- Features: Ceiling Fan(s)
- Level: First
- Dimensions: 21 x 16
Office
- Level: First
- Dimensions: 11 x 11
Appliances
- Included: Dishwasher, Electric Cooktop, Electric Oven, Electric Water Heater, Disposal
Features
- Double Vanity, Granite Counters, Kitchen Island, Open Floorplan, Cable TV, Walk-In Closet(s)
- Has basement: No
- Number of fireplaces: 1
- Fireplace features: Electric, Masonry
Interior area
- Total interior livable area: 2,087 sqft
Property
Parking
- Total spaces: 2
- Parking features: Door-Multi, Garage, Garage Door Opener, Garage Faces Side
- Garage spaces: 2
Features
- Levels: One
- Stories: 1
- Pool features: None
Lot
- Size: 1 Acres
Details
- Parcel number: R991388
Construction
Type & style
- Home type: SingleFamily
- Architectural style: Detached
- Property subtype: Single Family Residence
Condition
- Year built: 2026
Utilities & green energy
- Sewer: Aerobic Septic, Public Sewer
- Utilities for property: Sewer Available, Septic Available, Cable Available
Community & HOA
Community
- Subdivision: Stonehenge Ii
HOA
- Has HOA: Yes
- Services included: Maintenance Grounds, Maintenance Structure
- HOA fee: $800 annually
- HOA name: Newroc
- HOA phone: 972-252-3873
Location
- Region: Sanger
Financial & listing details
- Price per square foot: $240/sqft
- Tax assessed value: $60,113
- Annual tax amount: $814
- Date on market: 4/8/2026
- Cumulative days on market: 112 days
- Road surface type: Asphalt
Estimated market value
$496,300
$471,000 - $521,000
$2,598/mo
Price history
| Date | Event | Price |
|---|---|---|
| 4/8/2026 | Listed for sale | $499,990$240/sqft |
Source: NTREIS #21232912 Report a problem | ||
Public tax history
| Year | Property taxes | Tax assessment |
|---|---|---|
| 2025 | $814 -16.8% | $60,113 -16.7% |
| 2024 | $979 +19.3% | $72,136 +20% |
| 2023 | $820 -17.7% | $60,113 |
| 2022 | $997 | $60,113 |
Find assessor info on the county website
Monthly payment
Est. payment
Payment breakdown
Explore the cost of this home by adjusting the details. Changes won't be saved.Climate risks
Neighborhood: 76266
Nearby schools
GreatSchools rating
- 6/10Clear Creek Intermediate SchoolGrades: 1-5Distance: 3.5 mi
- 7/10Sanger Middle SchoolGrades: 7-8Distance: 4 mi
- 6/10Sanger High SchoolGrades: 9-12Distance: 5.5 mi
Schools provided by the listing agent
- Middle: Sanger,Clear Creek
- High: Sanger
- District: Sanger ISD
Source: NTREIS. This data may not be complete. We recommend contacting the local school district to confirm school assignments for this home.
- $529,9904 bd2 ba2.6k sqft7417 Stonehenge Dr, Sanger, TX 76266For Sale

- $--6.28 AcresFm2450, Sanger, TX 76266Off Market
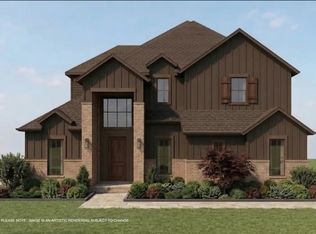
- $539,9904 bd3 ba2.8k sqft7429 Stonehenge Dr, Sanger, TX 76266Pending
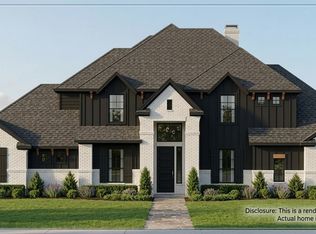
- $554,9904 bd3 ba3.1k sqft7413 Stonehenge Dr, Sanger, TX 76266Pending
- $60,1131 Acres7433 Stonehenge Dr, Sanger, TX 76266Off Market
- $645,7591 Acres7409 Stonehenge Dr, Sanger, TX 76266Off Market
- $--4 bd2 ba2.2k sqft7420 Stonehenge Dr, Sanger, TX 76266Sold
- $60,4131.02 Acres7505 Stonehenge Dr, Sanger, TX 76266Off Market
A local agent can set up tours, give advice and negotiate with sellers.
Similar homes
- $519,9904 bd2 ba2.4k sqft7405 Stonehenge Dr, Sanger, TX 76266For Sale
 MLS ID #21259057, Karan Shridharani. NTREIS
 - $529,9904 bd2 ba2.6k sqft7417 Stonehenge Dr, Sanger, TX 76266For SaleMLS ID #21231575, Karan Shridharani. NTREIS
- $529,9904 bd2 ba2.6k sqft6025 Mango Dr, Sanger, TX 76266For SaleMLS ID #21259032, Karan Shridharani. NTREIS
- $560,0003 bd3 ba2.3k sqft6709 Odom Rd, Sanger, TX 76266New Construction
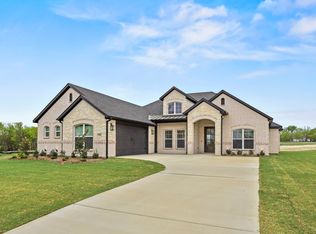 MLS ID #21147868, Jamie Lasuzzo-Cook. NTREIS
 - $531,6254 bd3 ba2.4k sqft182 Sunny Side Rd, Valley View, TX 76272New ConstructionMLS ID #21312801, Clinton Shipley. NTREIS
- $456,2503 bd2 ba2k sqft150 Sunny Side Rd, Valley View, TX 76272New ConstructionMLS ID #21311055, Clinton Shipley. NTREIS
- from $354,9904 bd3 ba2.8k sqftMarquette Plan, Lane Ranch, Sanger, TX 76266New ConstructionM/I Homes
- $500,6543 bd2 ba1.9k sqft8116 Nightingale Dr, Denton, TX 76207New ConstructionNTREIS
- $484,9804 bd3 ba2.4k sqft944 Lost Mine Trl, Little Elm, TX 75068New ConstructionNTREIS
- from $493,9904 bd4 ba3k sqftNixon Plan, Chaparral Park, Oak Point, TX 75068New ConstructionCoventry Homes
- $474,9904 bd2 ba2.4k sqft9513 Dugout Dr, Aubrey, TX 76227New ConstructionNTREIS
- $495,2434 bd4 ba2.1k sqft517 Bristle Pine Ave, Little Elm, TX 75068New ConstructionNTREIS
- from $490,9904 bd3 ba2.5k sqftMaryland Plan, Landmark, Denton, TX 76207New ConstructionDavid Weekley Homes
- $503,9904 bd3 ba3k sqft9521 Dugout Dr, Aubrey, TX 76227New ConstructionNTREIS
- $568,6604 bd3 ba2.4k sqft9817 Oak Glade Dr, Denton, TX 76207New ConstructionMLS ID #21327892, CCB Realty Stanley. NTREIS
- $467,9904 bd3 ba2.3k sqft9524 Bently Blvd, Aubrey, TX 76227New ConstructionMLS ID #21218801, David Clinton. NTREIS
- from $499,9903 bd2 ba2.1k sqftChristoval Plan, Pecan Square, Northlake, TX 76247New ConstructionCoventry Homes
- $589,9004 bd4 ba2.4k sqft8908 Amistad Ln, Argyle, TX 76226New ConstructionMLS ID #21338627, Ben Caballero. NTREIS
- $502,5783 bd2 ba2k sqft12320 Crape Myrtle Ct, Justin, TX 76247New ConstructionNTREIS
- from $499,9903 bd2 ba1.9k sqftAstoria Plan, Silverado, Aubrey, TX 76227New ConstructionDR Horton
