Step into your dream escape in the Greenwood area northeast of Decatur, TX, where expansive views and wide-open pastures invite you home. This recently remodeled two-story residence offers just under 2,100 square feet of living space, featuring four bedrooms and three full baths. Set on a fully fenced 30-acre parcel, the property provides both privacy and functionality, with a separately fenced front yard and an entirely fenced perimeter ideal for livestock or recreation.
Bordering the scenic LBJ Grasslands along its southeastern boundary, the land offers a rare blend of open space and protected natural beauty. The acreage is mostly cleared and showcases lush grass pastureland, while a serene one-acre pond enhances the property’s appeal and usability. Mature sycamore and cottonwood trees frame the home, creating a peaceful setting and offering shade throughout the year.
From the back of the house, enjoy stunning sunset views that stretch across an open coastal field. Additional improvements include a carport, a detached garage, and a spacious 30x40 shop perfect for equipment, projects, or extra storage. This exceptional property combines comfort, usability, and natural beauty in a desirable rural area of Wise County.
For sale
$825,000
666 County Road 2445, Decatur, TX 76234
4beds
2,064sqft
Single Family Residence
Built in 1994
30 Acres Lot
$-- Zestimate®
$400/sqft
$-- HOA
What's special
Detached garageSeparately fenced front yardExpansive viewsShade throughout the yearFour bedroomsRecently remodeled two-story residenceWide-open pastures
- 21 days
- 839
- 84
Likely to sell faster than
Zillow last checked:
Listing updated:
Listed by:
Cason Caraway 0683009 940-399-5990,
Post Oak Realty West 940-384-7355,
Curtis Greene 0750122 806-217-2048,
Post Oak Realty West
Source: NTREIS,MLS#: 21390426
Facts & features
Interior
Bedrooms & bathrooms
- Bedrooms: 4
- Bathrooms: 3
- Full bathrooms: 3
Primary bedroom
- Features: Built-in Features, Ceiling Fan(s)
- Level: Second
- Dimensions: 15 x 24
Bedroom
- Features: Ceiling Fan(s)
- Level: First
- Dimensions: 10 x 11
Bedroom
- Features: Ceiling Fan(s)
- Level: First
- Dimensions: 12 x 10
Bedroom
- Features: Ceiling Fan(s)
- Level: Second
- Dimensions: 16 x 15
Primary bathroom
- Features: Dual Sinks, Granite Counters, Sink
- Level: Second
- Dimensions: 14 x 5
Dining room
- Level: First
- Dimensions: 9 x 8
Other
- Features: Granite Counters
- Level: First
- Dimensions: 5 x 10
Other
- Features: Granite Counters, Walk-In Shower
- Level: Second
- Dimensions: 7 x 8
Kitchen
- Features: Built-in Features, Granite Counters
- Level: First
- Dimensions: 16 x 8
Living room
- Features: Ceiling Fan(s), Fireplace
- Level: First
- Dimensions: 23 x 13
Utility room
- Level: First
- Dimensions: 7 x 7
Heating
- Electric
Cooling
- Electric
Appliances
- Included: Dishwasher, Gas Cooktop, Gas Oven
- Laundry: Washer Hookup, Electric Dryer Hookup, Laundry in Utility Room
Features
- Built-in Features, Decorative/Designer Lighting Fixtures, Granite Counters
- Flooring: Luxury Vinyl Plank
- Has basement: No
- Number of fireplaces: 1
- Fireplace features: Wood Burning
Interior area
- Total interior livable area: 2,064 sqft
Video & virtual tour
Property
Parking
- Total spaces: 4
- Parking features: Carport, Door-Single, Driveway
- Garage spaces: 2
- Carport spaces: 2
Features
- Levels: Two
- Stories: 2
- Pool features: None
- Fencing: Barbed Wire,Front Yard,Wire
Lot
- Size: 30 Acres
- Features: Acreage, Cleared, Pasture, Pond on Lot, Few Trees
- Topography: Varied
- Residential vegetation: Grassed
Details
- Additional structures: Barn(s), Garage(s), Workshop
- Parcel number: 738621
- Horses can be raised: Yes
Construction
Type & style
- Home type: SingleFamily
- Architectural style: Detached
- Property subtype: Single Family Residence
- Attached to another structure: Yes
Materials
- Vinyl Siding
- Roof: Metal
Condition
- Resale
- Year built: 1994
Utilities & green energy
- Sewer: Septic Tank
- Water: Well
- Utilities for property: Electricity Available, Electricity Connected, Septic Available, Water Available
Community & HOA
Community
- Subdivision: None
HOA
- Has HOA: No
Location
- Region: Decatur
Financial & listing details
- Price per square foot: $400/sqft
- Tax assessed value: $226,832
- Annual tax amount: $2,697
- Date on market: 9/24/2026
- Cumulative days on market: 21 days
- Listing terms: Cash,1031 Exchange
- Road surface type: Asphalt
Estimated market value
Not available
Estimated sales range
Not available
Not available
Price history
| Date | Event | Price |
|---|---|---|
| 9/24/2026 | Listed for sale | $825,000$400/sqft |
Source: NTREIS #21390426 Report a problem | ||
Public tax history
| Year | Property taxes | Tax assessment |
|---|---|---|
| 2025 | $340 +2.8% | $221,821 +10% |
| 2024 | $331 +3.6% | $201,655 +10% |
| 2023 | $319 | $183,323 +10% |
| 2022 | -- | $166,657 +10% |
| 2021 | $1,259 +0.4% | $151,510 +6.6% |
| 2020 | $1,254 +0.8% | $142,080 +11.9% |
| 2019 | $1,245 -0.6% | $126,940 -12.2% |
| 2018 | $1,252 +0.7% | $144,610 +9.1% |
| 2017 | $1,243 | $132,570 +5.6% |
| 2016 | -- | $125,500 +7.7% |
| 2015 | -- | $116,520 +6.1% |
| 2014 | -- | $109,860 +1.2% |
| 2013 | -- | $108,610 -1% |
| 2012 | -- | $109,690 -1.6% |
| 2011 | -- | $111,490 |
| 2010 | -- | $111,490 |
| 2009 | -- | $111,490 -2.8% |
| 2008 | -- | $114,720 |
| 2007 | -- | $114,720 |
Find assessor info on the county website
Monthly payment
Est. payment
Payment breakdown
Explore the cost of this home by adjusting the details. Changes won't be saved.Climate risks
Neighborhood: 76234
Nearby schools
Schools provided by the listing agent
- Elementary: Carson
- Middle: Mccarroll
- High: Decatur
- District: Decatur ISD
Source: NTREIS. This data may not be complete. We recommend contacting the local school district to confirm school assignments for this home.
Similar homes
- $819,9003 bd2 ba2.5k sqft1346 County Road 2625, Decatur, TX 76234For Sale
 MLS ID #21333887, Lori Turner. NTREIS
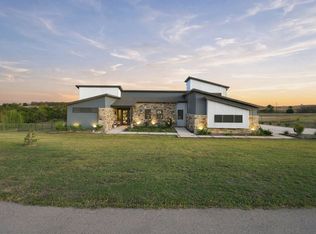
 - $899,9973 bd2 ba2.4k sqft122 Nicholas Way, Decatur, TX 76234For Sale
 MLS ID #21391937, Kaylynn Jacobi. NTREIS
 - $699,9003 bd2 ba1.9k sqft148 County Road 2627, Decatur, TX 76234For Sale
 MLS ID #21336062, Meghan Hess. NTREIS
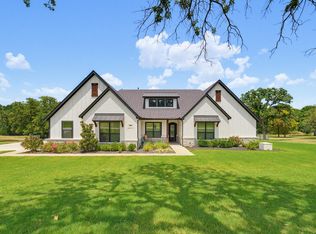
 - $889,9004 bd3 ba3k sqft209 Rio Rancho Dr, Decatur, TX 76234For Sale
 MLS ID #21408257, Travis Taylor. NTREIS
