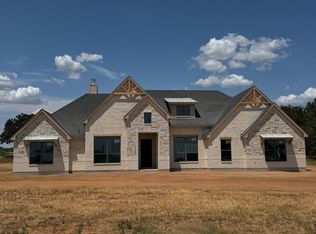
Experience the best of country living without giving up modern comfort at 122 Nicholas Way. Set on just over 3 peaceful acres in the exclusive Estates of Bison Creek, this custom-built home offers space, privacy, and endless possibilities—all just off Hwy. 380.
A natural seasonal creek winds through the property, creating a beautiful backdrop for relaxing, entertaining, gardening, or simply enjoying the outdoors. Gather around the custom stone fireplace, unwind in the hot tub, or embrace a little country living with the existing chicken setup. The expansive grounds provide room to make the property truly your own.
Inside, the thoughtfully designed 3-bedroom, 2-bath home features an open floor plan with two living areas, offering flexibility for a home office, game room, or media space. Quality finishes include custom built-in cabinetry, granite countertops, and KitchenAid appliances. Large Monsoon-rated windows and solar screens bring in abundant natural light while helping improve energy efficiency.
The property truly shines with its exceptional outbuildings and storage potential. A large 30x40 workshop is equipped with 200 amp electricity, a garage door, and a lofted space, providing an ideal space for hobbies, projects, a home-based business, or additional storage. An RV carport with an RV 50 amp electrical hookup adds even more functionality for weekend adventures or extended stays.
A separate smaller 12x20 insulated building, wired for electricity, offers additional flexible space, while a tool shed provides convenient storage for lawn and outdoor equipment.
With acreage, a creek, custom finishes, multiple living spaces, substantial workshop space, RV accommodations, and room to enjoy the outdoors, 122 Nicholas Way offers a rare combination of modern living and country freedom.
Come experience everything this unique property has to offer in the Estates of Bison Creek.
For sale
$899,997
122 Nicholas Way, Decatur, TX 76234
3beds
2,444sqft
Single Family Residence
Built in 2021
3.22 Acres Lot
$866,000 Zestimate®
$368/sqft
$-- HOA
What's special
Custom stone fireplaceHot tubGranite countertopsSolar screensLarge monsoon-rated windowsKitchenaid appliancesCustom built-in cabinetry
- 5 days
- 305
- 25
Likely to sell faster than
Zillow last checked:
Listing updated:
Listed by:
Kaylynn Jacobi 0810757 512-387-0722,
Epique Realty LLC 512-387-0722
Source: NTREIS,MLS#: 21391937
Facts & features
Interior
Bedrooms & bathrooms
- Bedrooms: 3
- Bathrooms: 2
- Full bathrooms: 2
Primary bedroom
- Features: Closet Cabinetry, Ceiling Fan(s), Double Vanity, En Suite Bathroom, Garden Tub/Roman Tub, Linen Closet, Separate Shower
- Level: First
- Dimensions: 18 x 18
Bedroom
- Features: Ceiling Fan(s), En Suite Bathroom
- Level: First
- Dimensions: 12 x 18
Bedroom
- Features: Ceiling Fan(s), En Suite Bathroom
- Level: First
- Dimensions: 11 x 12
Living room
- Features: Built-in Features, Ceiling Fan(s), Fireplace
- Level: First
- Dimensions: 30 x 18
Appliances
- Included: Dishwasher, Electric Cooktop, Electric Oven, Disposal, Trash Compactor
- Laundry: Washer Hookup, Dryer Hookup, Laundry in Utility Room
Features
- Built-in Features, Dry Bar, Granite Counters, Kitchen Island, Vaulted Ceiling(s)
- Has basement: No
- Number of fireplaces: 2
- Fireplace features: Living Room, Outside
Interior area
- Total interior livable area: 2,444 sqft
Video & virtual tour
Property
Parking
- Total spaces: 6
- Parking features: Additional Parking, Boat, RV Access/Parking
- Attached garage spaces: 4
- Carport spaces: 2
- Covered spaces: 6
Accessibility
- Accessibility features: Accessible Full Bath, Accessible Doors
Features
- Levels: Two
- Stories: 2
- Patio & porch: Covered
- Exterior features: Storage
- Pool features: None
- Has spa: Yes
- Spa features: Hot Tub
- On waterfront: Yes
- Waterfront features: Creek
Lot
- Size: 3.22 Acres
- Features: Acreage, Sprinkler System
Details
- Additional structures: Poultry Coop, Shed(s), Workshop
- Parcel number: 794627
Construction
Type & style
- Home type: SingleFamily
- Architectural style: Detached
- Property subtype: Single Family Residence
Materials
- Rock, Stone
- Roof: Composition
Condition
- Year built: 2021
Utilities & green energy
- Sewer: Aerobic Septic
- Water: Well
- Utilities for property: Septic Available, Water Available
Community & HOA
Community
- Subdivision: Estate Of Bison Creek
HOA
- Has HOA: No
Location
- Region: Decatur
Financial & listing details
- Price per square foot: $368/sqft
- Tax assessed value: $870,545
- Annual tax amount: $10,483
- Date on market: 10/11/2026
- Cumulative days on market: 6 days
- Exclusions: washer, dryer, refrigerator, security cameras
Estimated market value
$866,000
$823,000 - $909,000
$2,865/mo
Price history
| Date | Event | Price |
|---|---|---|
| 10/11/2026 | Listed for sale | $899,997$368/sqft |
Source: NTREIS #21391937 Report a problem | ||
Public tax history
| Year | Property taxes | Tax assessment |
|---|---|---|
| 2025 | $7,829 -9.8% | $870,545 +3.3% |
| 2024 | $8,678 -14.7% | $842,452 |
| 2023 | $10,178 | $842,452 +455.3% |
| 2022 | -- | $151,722 +39.1% |
| 2021 | $1,748 | $109,070 |
| 2020 | $1,748 -6.7% | $109,070 |
| 2019 | $1,874 | $109,070 |
Find assessor info on the county website
Monthly payment
Est. payment
Payment breakdown
Explore the cost of this home by adjusting the details. Changes won't be saved.Climate risks
Neighborhood: 76234
Nearby schools
Schools provided by the listing agent
- Elementary: Carson
- Middle: Mccarroll
- High: Decatur
- District: Decatur ISD
Source: NTREIS. This data may not be complete. We recommend contacting the local school district to confirm school assignments for this home.
Similar homes
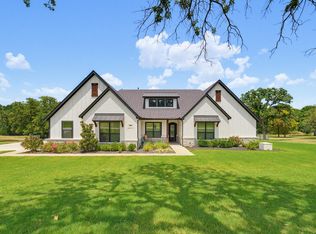
- $889,9004 bd3 ba3k sqft209 Rio Rancho Dr, Decatur, TX 76234For Sale
 MLS ID #21408257, Travis Taylor. NTREIS
 - $899,9004 bd3 ba2.9k sqft168 Hawk Ridge Rd, Decatur, TX 76234For Sale
 MLS ID #21407089, Bobbi Jo Deniz. NTREIS
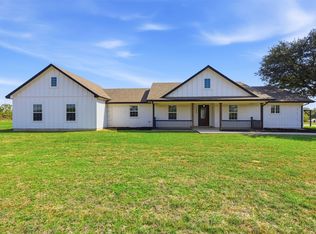
 - $755,0004 bd3 ba3k sqft192 Riverside Dr, Decatur, TX 76234For Sale
 MLS ID #21403946, Kathy Gonzales. NTREIS
 - $849,9003 bd3 ba3.1k sqft116 Turtle Back Rdg, Decatur, TX 76234New Construction
 MLS ID #21412221, Debra Ozee. NTREIS
