Buyer Incentives offered! This beautifully reimagined property with a warm 1970s vibe on 2 private acres in Decatur. Four towering pine trees frame the home, while a mature tree-lined perimeter provides exceptional privacy and a peaceful country setting. Step inside to the original exposed brick and experience the unique ceiling design that opens into an expansive kitchen and dining area. Clerestory windows flood the space with natural light, creating a bright and inviting atmosphere while connecting the interior to the surrounding landscape. The kitchen features flat-panel maple cabinetry, honed black granite countertops and new stainless-steel appliances. Terrazzo flooring anchors the entry, guest bath, and primary suite, while distinctive Rojo quarry tile adds warmth and character throughout the bathrooms. Slate tile flooring in the mudroom and laundry room further complements the home's rich, natural material palette. The flexible floor plan offers 4 bedrooms and 3 full baths, including 2 spacious primary suites, each featuring en-suite baths, oversized walk-in closets, making the home ideal for guests, family, or multigenerational living. A walk-in pantry, dedicated laundry room, and well-designed mudroom with custom cabinetry and abundant storage provide exceptional everyday functionality. South-facing clerestory windows were positioned to enhance year-round comfort and efficiency. The semi-detached two-car garage is conveniently located just steps from the home. The original 30' x 24' barn adds character and versatility, while the expansive acreage offers privacy, open space, and endless opportunities to enjoy country living. Extensive updates include: new roof, windows, doors, HVAC, electrical, plumbing, flooring, tile, cabinetry, fixtures, and finishes. Carefully renovated to preserve its mid-century roots while delivering modern comfort and convenience, this distinctive property offers a rare blend of architectural character, privacy, and country living.
For sale
Price cut: $2K (11/3)
$727,500
990 County Road 4371, Decatur, TX 76234
4beds
2,563sqft
Single Family Residence
Built in 1960
2 Acres Lot
$-- Zestimate®
$284/sqft
$-- HOA
What's special
Bright and inviting atmosphereUnique ceiling designHoned black granite countertopsOriginal exposed brickDedicated laundry roomWalk-in pantryNew stainless-steel appliances
- 33 days
- 807
- 97
Likely to sell faster than
Zillow last checked:
Listing updated:
Listed by:
Rosie Hayes 0703108 (940)384-7355,
Post Oak Realty West 940-384-7355,
Cason Caraway 0683009 940-399-5990,
Post Oak Realty West
Source: NTREIS,MLS#: 21400139
Facts & features
Interior
Bedrooms & bathrooms
- Bedrooms: 4
- Bathrooms: 3
- Full bathrooms: 3
Primary bedroom
- Features: Built-in Features, Closet Cabinetry, En Suite Bathroom, Linen Closet, Walk-In Closet(s)
- Level: First
- Dimensions: 19 x 12
Primary bedroom
- Features: Closet Cabinetry, Dual Sinks, En Suite Bathroom, Linen Closet, Walk-In Closet(s)
- Level: First
- Dimensions: 24 x 11
Bedroom
- Features: Closet Cabinetry
- Level: First
- Dimensions: 15 x 11
Bedroom
- Features: Closet Cabinetry
- Level: First
- Dimensions: 12 x 12
Primary bathroom
- Features: Built-in Features, Dual Sinks, En Suite Bathroom, Granite Counters, Linen Closet, Walk-In Shower
- Level: First
- Dimensions: 15 x 6
Dining room
- Level: First
- Dimensions: 13 x 9
Other
- Features: Built-in Features, Granite Counters
- Level: First
- Dimensions: 11 x 5
Other
- Features: Built-in Features, En Suite Bathroom, Granite Counters, Linen Closet, Walk-In Shower
- Level: First
- Dimensions: 12 x 8
Kitchen
- Features: Built-in Features, Eat-in Kitchen, Kitchen Island, Pantry, Stone Counters, Walk-In Pantry
- Level: First
- Dimensions: 22 x 12
Laundry
- Features: Built-in Features, Granite Counters
- Level: First
- Dimensions: 8 x 8
Living room
- Level: First
- Dimensions: 17 x 14
Mud room
- Features: Built-in Features
- Level: First
- Dimensions: 8 x 7
Heating
- Central, Electric
Cooling
- Central Air, Electric
Appliances
- Included: Dishwasher, Electric Range, Disposal
- Laundry: Washer Hookup, Electric Dryer Hookup, Laundry in Utility Room
Features
- Decorative/Designer Lighting Fixtures, Eat-in Kitchen, Granite Counters, In-Law Floorplan, Kitchen Island, Pantry, Vaulted Ceiling(s), Walk-In Closet(s)
- Flooring: Carpet, Ceramic Tile, Terrazzo, Wood
- Has basement: No
- Has fireplace: No
Interior area
- Total interior livable area: 2,563 sqft
Video & virtual tour
Property
Parking
- Total spaces: 2
- Parking features: Concrete, Door-Multi, Garage Faces Front, Garage, Garage Door Opener, Gravel, Lighted, Off Street, Private
- Garage spaces: 2
Features
- Levels: One
- Stories: 1
- Patio & porch: Covered, Deck
- Pool features: None
Lot
- Size: 2 Acres
- Features: Acreage, Native Plants, Many Trees
- Residential vegetation: Pine
Details
- Additional structures: Barn(s)
- Parcel number: 735621
- Horses can be raised: Yes
Construction
Type & style
- Home type: SingleFamily
- Architectural style: Mid-Century Modern,Farmhouse
- Property subtype: Single Family Residence
Materials
- Board & Batten Siding, Brick
- Foundation: Combination, Pillar/Post/Pier, Slab
- Roof: Asphalt
Condition
- Resale
- Year built: 1960
Utilities & green energy
- Sewer: Septic Tank
- Water: Well
- Utilities for property: Electricity Connected, None, Septic Available, Water Available
Green energy
- Energy efficient items: Appliances, Lighting, Windows
- Water conservation: Low-Flow Fixtures
Community & HOA
Community
- Security: Carbon Monoxide Detector(s), Smoke Detector(s)
- Subdivision: None
HOA
- Has HOA: No
Location
- Region: Decatur
Financial & listing details
- Price per square foot: $284/sqft
- Tax assessed value: $391,218
- Date on market: 10/1/2026
- Cumulative days on market: 34 days
- Listing terms: Cash,Conventional,FHA,VA Loan
- Exclusions: Mineral Rights
- Road surface type: Asphalt
Estimated market value
Not available
Estimated sales range
Not available
Not available
Price history
| Date | Event | Price |
|---|---|---|
| 11/3/2026 | Price change | $727,500-0.3%$284/sqft |
Source: NTREIS #21400139 Report a problem | ||
| 10/22/2026 | Price change | $729,500-1.4%$285/sqft |
Source: NTREIS #21400139 Report a problem | ||
| 10/15/2026 | Price change | $739,500-1.4%$289/sqft |
Source: NTREIS #21400139 Report a problem | ||
| 10/8/2026 | Price change | $750,000-6.1%$293/sqft |
Source: NTREIS #21400139 Report a problem | ||
| 10/1/2026 | Listed for sale | $799,000+247.4%$312/sqft |
Source: NTREIS #21400139 Report a problem | ||
| 10/14/2025 | Sold | -- |
Source: NTREIS #20804098 Report a problem | ||
| 9/29/2025 | Pending sale | $230,000$90/sqft |
Source: NTREIS #20804098 Report a problem | ||
| 9/12/2025 | Price change | $230,000-8%$90/sqft |
Source: NTREIS #20804098 Report a problem | ||
| 9/11/2025 | Listed for sale | $250,000$98/sqft |
Source: NTREIS #20804098 Report a problem | ||
| 8/20/2025 | Contingent | $250,000$98/sqft |
Source: NTREIS #20804098 Report a problem | ||
| 8/13/2025 | Listed for sale | $250,000$98/sqft |
Source: NTREIS #20804098 Report a problem | ||
| 8/7/2025 | Contingent | $250,000$98/sqft |
Source: NTREIS #20804098 Report a problem | ||
| 7/29/2025 | Listed for sale | $250,000-25.1%$98/sqft |
Source: NTREIS #20804098 Report a problem | ||
| 7/23/2025 | Contingent | $334,000$130/sqft |
Source: NTREIS #20804098 Report a problem | ||
| 7/1/2025 | Price change | $334,000-4.3%$130/sqft |
Source: NTREIS #20804098 Report a problem | ||
| 6/12/2025 | Price change | $349,000-4.1%$136/sqft |
Source: NTREIS #20804098 Report a problem | ||
| 4/29/2025 | Price change | $364,000-2.7%$142/sqft |
Source: NTREIS #20804098 Report a problem | ||
| 4/4/2025 | Price change | $374,000-2.6%$146/sqft |
Source: NTREIS #20804098 Report a problem | ||
| 3/4/2025 | Price change | $384,000-2.5%$150/sqft |
Source: NTREIS #20804098 Report a problem | ||
| 1/19/2025 | Listed for sale | $394,000$154/sqft |
Source: NTREIS #20804098 Report a problem | ||
| 11/7/1995 | Sold | -- |
Source: Agent Provided Report a problem | ||
Public tax history
| Year | Property taxes | Tax assessment |
|---|---|---|
| 2026 | -- | $391,218 +27.9% |
| 2025 | $2,254 -3.2% | $305,867 +10% |
| 2024 | $2,329 +15.6% | $278,061 +10% |
| 2023 | $2,016 | $252,783 +10% |
| 2022 | -- | $229,803 -13.4% |
| 2021 | $2,901 +11.2% | $265,350 +15.6% |
| 2020 | $2,610 +3.8% | $229,510 +9.2% |
| 2019 | $2,515 +11.5% | $210,210 +9% |
| 2018 | $2,257 +8% | $192,870 +31.2% |
| 2017 | $2,089 | $146,960 +5.7% |
| 2016 | -- | $138,990 +13.5% |
| 2015 | -- | $122,510 +2.7% |
| 2014 | -- | $119,300 -0.9% |
| 2013 | -- | $120,420 +1.1% |
| 2012 | -- | $119,070 -5.3% |
| 2011 | -- | $125,790 -0.3% |
| 2010 | -- | $126,130 -4.3% |
| 2009 | -- | $131,740 |
| 2008 | -- | $131,740 -0.5% |
| 2007 | -- | $132,440 +18.9% |
| 2006 | -- | $111,420 +5.9% |
| 2005 | -- | $105,180 +11.6% |
| 2004 | -- | $94,280 |
Find assessor info on the county website
Monthly payment
Est. payment
Payment breakdown
Explore the cost of this home by adjusting the details. Changes won't be saved.Climate risks
Neighborhood: 76234
Nearby schools
Schools provided by the listing agent
- Elementary: Young
- Middle: Mccarroll,Decatur
- High: Decatur
- District: Decatur ISD
Source: NTREIS. This data may not be complete. We recommend contacting the local school district to confirm school assignments for this home.
- $179,200-- bd-- ba919 sqft1009 County Road 4371, Decatur, TX 76234Off Market
- $572,5003 bd2 ba2.2k sqft1013 County Road 4371, Decatur, TX 76234Off Market

- $172,300-- bd-- ba1.9k sqft1034 County Road 4371, Decatur, TX 76234Off Market
- $616,3004 bd3 ba3.2k sqft1007 County Road 4371, Decatur, TX 76234Off Market

Similar homes
- $699,0004 bd3 ba2.8k sqft105 Proctor Ln, Decatur, TX 76234For Sale
 MLS ID #21406670, Rosie Hayes. NTREIS
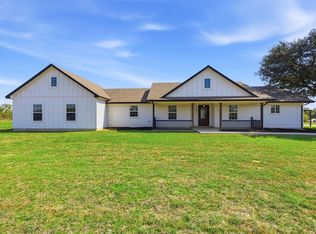
- $749,7774 bd3 ba3k sqft192 Riverside Dr, Decatur, TX 76234For Sale
 MLS ID #21403946, Kathy Gonzales. NTREIS
- $692,9904 bd4 ba3.5k sqft185 Quail Run Ct, Decatur, TX 76234For Sale
 MLS ID #21401923, Rachel Robertson. NTREIS
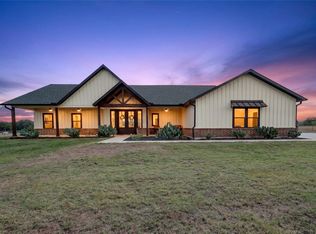
- $750,0003 bd3 ba2.7k sqft145 Serenity Rd, Paradise, TX 76073For Sale
 MLS ID #21392442, Sheila Brogan. NTREIS
