OFFERING A 1% LENDER CREDIT to help with closing with preferred lender! Newly constructed and barely lived in, this custom corner-lot home sits on just over an acre. A welcoming front porch sets the tone, creating an inviting first impression that feels right at home in the Texas countryside. Inside, the open-concept design is filled with natural light, bringing together the spacious living room, dining area, and chef's kitchen into one seamless gathering space. The kitchen is thoughtfully designed with a large center island, double convection ovens with sous vide, and a separate prep kitchen complete with an additional sink and generous pantry storage. The private primary suite continues the home's ranch-inspired charm, featuring a luxurious ensuite bath with a striking onyx-tiled walk-in shower, separate vanities, and an oversized walk-in closet that connects directly to the laundry room for added convenience. The first floor also offers two secondary bedrooms and a full bath with dual sinks and walk in shower, a stylish designer half bath, and a dedicated office or flex room that can easily adapt to your family's needs. Upstairs, a private guest suite with a full bath provides the perfect retreat for visitors or multi-generational living. Step outside to the covered back patio and spend your mornings watching deer and other native wildlife wander through the surrounding landscape while enjoying the peace and privacy of country living. The oversized two-car garage includes a secure gun safe that also serves as a Texas storm shelter. Offering the perfect balance of privacy and convenience, this exceptional property is just minutes from Highway 287, providing an easy commute to North Fort Worth while still delivering the quiet charm of life in the country.
For sale
Price cut: $14K (8/11)
$775,000
14100 Maxwell Blvd, Fort Worth, TX 76179
4beds
3,046sqft
Single Family Residence
Built in 2026
1.05 Acres Lot
$-- Zestimate®
$254/sqft
$-- HOA
What's special
Filled with natural lightOversized two-car garageDining areaCustom corner-lot homeStylish designer half bathCovered back patioLuxurious ensuite bath
- 75 days
- 543
- 45
Zillow last checked:
Listing updated:
Listed by:
Tracy Wiley 0707454 817-523-9113,
League Real Estate 817-523-9113
Source: NTREIS,MLS#: 21312706
Facts & features
Interior
Bedrooms & bathrooms
- Bedrooms: 4
- Bathrooms: 4
- Full bathrooms: 3
- 1/2 bathrooms: 1
Primary bedroom
- Features: Double Vanity, En Suite Bathroom, Walk-In Closet(s)
- Level: First
- Dimensions: 15 x 20
Primary bedroom
- Level: Second
- Dimensions: 11 x 10
Bedroom
- Level: First
- Dimensions: 12 x 13
Bedroom
- Level: First
- Dimensions: 13 x 12
Primary bathroom
- Features: Built-in Features, Closet Cabinetry, Dual Sinks, En Suite Bathroom, Hollywood Bath, Separate Shower
- Level: First
- Dimensions: 18 x 10
Dining room
- Level: First
- Dimensions: 12 x 15
Other
- Features: Dual Sinks, Linen Closet
- Level: First
- Dimensions: 8 x 8
Half bath
- Level: First
- Dimensions: 7 x 6
Half bath
- Level: Second
- Dimensions: 6 x 6
Kitchen
- Features: Breakfast Bar, Built-in Features, Butler's Pantry, Eat-in Kitchen, Kitchen Island, Pantry
- Level: First
- Dimensions: 16 x 11
Living room
- Level: First
- Dimensions: 19 x 18
Office
- Level: First
- Dimensions: 10 x 11
Utility room
- Features: Built-in Features, Utility Room, Utility Sink
- Level: First
- Dimensions: 9 x 10
Appliances
- Included: Double Oven, Dryer, Dishwasher, Electric Cooktop, Disposal, Microwave
- Laundry: Laundry in Utility Room
Features
- Decorative/Designer Lighting Fixtures, Double Vanity, Eat-in Kitchen, High Speed Internet, Kitchen Island, Open Floorplan, Pantry, Natural Woodwork, Walk-In Closet(s), Wired for Sound
- Flooring: Carpet, Ceramic Tile
- Windows: Window Coverings
- Has basement: No
- Has fireplace: No
Interior area
- Total interior livable area: 3,046 sqft
Video & virtual tour
Property
Parking
- Total spaces: 2
- Parking features: Garage Faces Front, Garage, Garage Door Opener
- Attached garage spaces: 2
Features
- Levels: Two
- Stories: 2
- Patio & porch: Covered
- Exterior features: Lighting
- Pool features: None
- Fencing: Wrought Iron
Lot
- Size: 1.05 Acres
- Features: Corner Lot, Landscaped
Details
- Parcel number: 43218876
Construction
Type & style
- Home type: SingleFamily
- Architectural style: Detached
- Property subtype: Single Family Residence
Materials
- Steel Siding, Wood Siding
- Foundation: Slab
- Roof: Composition
Condition
- New Construction
- Year built: 2026
Utilities & green energy
- Sewer: Septic Tank
- Water: Community/Coop
- Utilities for property: Electricity Connected, Septic Available, Water Available
Community & HOA
Community
- Security: Prewired, Security System, Carbon Monoxide Detector(s), Smoke Detector(s), Security Lights
- Subdivision: Avondale Heights Estates Add
HOA
- Has HOA: No
Location
- Region: Fort Worth
Financial & listing details
- Price per square foot: $254/sqft
- Tax assessed value: $82,000
- Annual tax amount: $1,330
- Date on market: 6/26/2026
- Cumulative days on market: 77 days
- Listing terms: Cash,Conventional,FHA,VA Loan
- Exclusions: Waterford crystal chandelier in front foyer
Estimated market value
Not available
Estimated sales range
Not available
$4,627/mo
Price history
| Date | Event | Price |
|---|---|---|
| 8/11/2026 | Price change | $775,000-1.8%$254/sqft |
Source: NTREIS #21312706 Report a problem | ||
| 6/26/2026 | Listed for sale | $789,000$259/sqft |
Source: NTREIS #21312706 Report a problem | ||
Public tax history
| Year | Property taxes | Tax assessment |
|---|---|---|
| 2025 | $441 | $82,000 |
Find assessor info on the county website
Monthly payment
Est. payment
Payment breakdown
Explore the cost of this home by adjusting the details. Changes won't be saved.Climate risks
Neighborhood: 76179
Nearby schools
Schools provided by the listing agent
- Elementary: Sevenhills
- Middle: Chisholmtr
- High: Eaton
- District: Northwest ISD
Source: NTREIS. This data may not be complete. We recommend contacting the local school district to confirm school assignments for this home.

Similar homes
- $769,9955 bd5 ba4.2k sqft1086 Rosecrush Dr, Haslet, TX 76052For Sale
 MLS ID #63749446, Soloria Davis, Douglas Elliman Real Estate. HAR
 - $665,5503 bd3 ba2.5k sqft7349 Golf Club Dr, Fort Worth, TX 76179For Sale
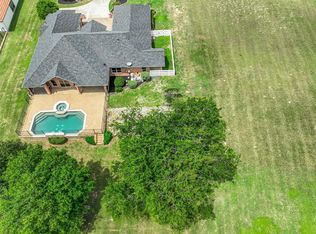 MLS ID #21285367, Deborah Bailey. NTREIS
 - $950,0004 bd2 ba2.7k sqft13516 Haslet Ct, Haslet, TX 76052For Sale
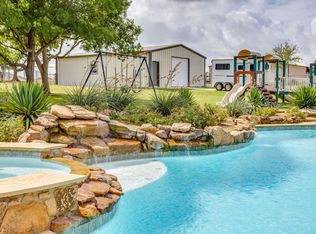 MLS ID #21346428, Courtney Tittle. NTREIS
 - $925,0004 bd3 ba3k sqft5750 High Mesa Dr, Justin, TX 76247For Sale
 MLS ID #21370592, Kim Drees. NTREIS
